This beautifully cared-for 5-bedroom split-entry residence is nestled on a generous 1.1-acre lot in a quiet and serene neighborhood. From the moment you step inside, you'll be impressed by the spacious layout and attention to detail throughout. The back deck offers stunning views of the Hillsborough River, making it the perfect spot to relax and enjoy breathtaking sunsets.The main level features a bright and inviting eat-in kitchen with classic oak cabinetry, a comfortable living room, a primary bedroom with a walk-in closet, two additional generously sized bedrooms, and a full bathroom with direct access to the primary suite.Downstairs, the lower level boasts two more large bedrooms, a cozy family room, a versatile rec room, a spacious laundry area, and a second full bathroom.This property also offers access to the water through the subdivision—ideal for those who enjoy boating, canoeing, or simply spending time by the water.Recent updates include a new roof in 2019, new appliances and an electric water heater in 2020, and a fully renovated bathroom and newly paved driveway in 2021. Additional features include energy-efficient heat pumps, a central vacuum system, a double car garage, and ample storage space.Located just 10 minutes from Charlottetown, and close to local shops, restaurants, and amenities, this home combines comfort, convenience, and community—perfect for easy, relaxed living. All measurements are approximate and should be verified by purchaser.
For sale
C$599,999
287 Richard Douglas Dr, Bedford Parish, PE C1B 3E5
5beds
2,467sqft
Single Family Residence
Built in 2005
1.08 Acres Lot
$-- Zestimate®
C$243/sqft
C$-- HOA
What's special
Spacious layoutAttention to detail throughoutClassic oak cabinetryCozy family roomVersatile rec roomSpacious laundry areaEnergy-efficient heat pumps
- 94 days |
- 7 |
- 0 |
Zillow last checked:
Listing updated:
Listed by:
Robin Gamble,PEI - Sales,
ROYAL LEPAGE PRINCE EDWARD REALTY
Source: Prince Edward Island REA,MLS®#: 202611093
Facts & features
Interior
Bedrooms & bathrooms
- Bedrooms: 5
- Bathrooms: 2
- Full bathrooms: 2
- Main level bathrooms: 1
- Main level bedrooms: 3
Rooms
- Room types: Kitchen, Living Room, Bath 1, Primary Bedroom, Bedroom, Rec Room, Family Room, Bath 2, Laundry, Utility
Primary bedroom
- Level: Main
- Area: 182.43
- Dimensions: 11.83 x 15.42
Bedroom 1
- Level: Main
- Area: 110
- Dimensions: 10 x 11
Bedroom 2
- Level: Main
- Area: 106.22
- Dimensions: 9.58 x 11.08
Bedroom 3
- Level: Lower
- Area: 103.7
- Dimensions: 9.08 x 11.42
Bedroom 4
- Level: Lower
- Area: 120
- Dimensions: 12 x 10
Bathroom 1
- Level: Main
- Area: 117.35
- Dimensions: 11.83 x 9.92
Bathroom 2
- Level: Lower
- Area: 48.38
- Dimensions: 7.17 x 6.75
Family room
- Level: Lower
- Area: 147.28
- Dimensions: 13.92 x 10.58
Kitchen
- Level: Main
- Area: 247.51
- Dimensions: 11.83 x 20.92
Living room
- Level: Main
- Area: 216.33
- Dimensions: 14.75 x 14.67
Heating
- Baseboard, Fireplace(s), Furnace, Ductless, Floor Furnace
Appliances
- Included: Stove, Dishwasher, Dryer, Washer, Refrigerator
Features
- Flooring: Ceramic Tile, Hardwood, Vinyl
- Basement: Full,Finished
Interior area
- Total structure area: 2,467
- Total interior livable area: 2,467 sqft
- Finished area below ground: 1,123
Property
Parking
- Total spaces: 2
- Parking features: Attached, Double, Garage
- Attached garage spaces: 2
- Details: Parking Details(Paved), Garage Details(20 X 25)
Features
- Levels: Split Entry
- Has view: Yes
- View description: River
- Has water view: Yes
- Water view: River
Lot
- Size: 1.08 Acres
- Features: 1 to 2.99 Acres
Details
- Parcel number: 914648
- Zoning: R
Construction
Type & style
- Home type: SingleFamily
- Property subtype: Single Family Residence
Materials
- Vinyl Siding
- Foundation: Concrete Perimeter
- Roof: Asphalt
Condition
- Year built: 2005
Utilities & green energy
- Sewer: Septic Tank
- Water: Drilled Well
- Utilities for property: Electricity Connected, Electric, Oil, Propane
Community & HOA
Location
- Region: Bedford Parish
Financial & listing details
- Price per square foot: C$243/sqft
- Tax assessed value: C$384,100
- Annual tax amount: C$4,983
- Date on market: 5/15/2026
- Inclusions: Fridge, Stove, Dishwasher, Washer, Dryer
- Exclusions: Freezer In Laundry Room
- Electric utility on property: Yes
Price history
| Date | Event | Price |
|---|---|---|
| 5/15/2026 | Listed for sale | C$599,999C$243/sqft |
Source:  Prince Edward Island REA #202611093 Report a problem Prince Edward Island REA #202611093 Report a problem | ||
| 9/15/2022 | Sold | --0 |
Source: EXIT Realty solds #-3034607246018075628 Report a problem | ||
Public tax history
Tax history is unavailable.
Climate risks
Neighborhood: C1B
Nearby schools
GreatSchools rating
No schools nearby
We couldn't find any schools near this home.
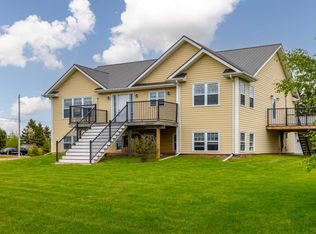
- C$1,100,0005 bd5 ba3.5k sqft319 Birkallum Dr, Bedford Parish, PE C1B0T8For Sale
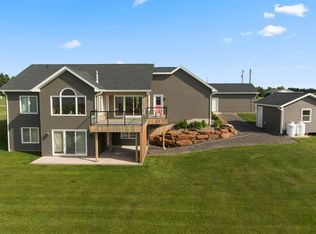
- C$989,0006 bd4 ba2.8k sqft330 Birkallum Dr, Bedford Parish, PE C1B0T6For Sale
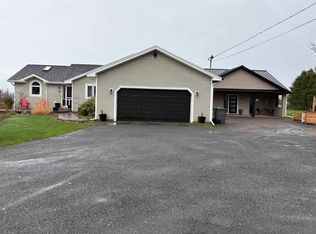
- C$869,0005 bd5 ba3.1k sqft218 Richard Douglas Dr, Bedford Parish, PE C1B3E4For Sale
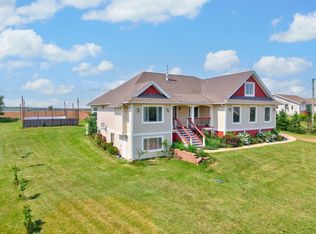
- C$900,0005 bd3 ba3.4k sqft749 City View Dr, Bedford Parish, PE C1B0V9For Sale
- C$629,9003 bd2 ba1.4k sqft782 City View Dr, Bedford Parish, PE C1B0V8For Sale
- C$1,790,0004 bd5 ba3.9k sqft510 City View Dr, Bedford Parish, PE C1B0V8For Sale
- C$179,0001.19 acresLOT 178 City Vw, Mermaid, PE C1B0X5Lot/Land
- C$399,9001.88 acresLOT City View Dr, Bedford Parish, PE C1B0V8Lot/Land
Similar homes
- C$599,0005 bd2 ba2.1k sqft210 Winter River Cir, Pleasant Grove, PE C0A 1P0For Sale
 MLS ID #202618007, James Hood,PEI - Sales, EXIT Realty PEI. Prince Edward Island REA
 - C$549,0004 bd3 ba2.3k sqft2 Laura Ln, Stratford, PE C1B 2T3For Sale
 MLS ID #202614382, Greg Caseley,PEI - Sales, RE/MAX HARBOURSIDE REALTY. Prince Edward Island REA
 - C$589,9004 bd3 ba2.1k sqft30 Parricus Mead Dr, Charlottetown, PE C1E 2H1For Sale
 MLS ID #202615305, Carolyn Campbell,PEI - Sales, EXIT Realty PEI. Prince Edward Island REA
 - C$869,0005 bd5 ba3.1k sqft218 Richard Douglas Dr, Bedford Parish, PE C1B 3E4For SaleMLS ID #202601202, Dianne Bell,PEI - Broker, BELL REALTY PEI. Prince Edward Island REA
- C$545,0004 bd3 ba2.3k sqft48 Picton Beete Cres, Stratford, PE C1B 0B8For SaleMLS ID #202620330, Robbie Sehgal,PEI - Sales, RE/MAX CHARLOTTETOWN REALTY. Prince Edward Island REA
- C$499,9004 bd2 ba1.9k sqft458 Bunbury Rd, Bedford Parish, PE C1B 3M5For SaleMLS ID #202614690, Kenny Singleton,PEI - Sales, PG DIRECT REALTY LTD.. Prince Edward Island REA
- C$598,0005 bd4 ba2.7k sqft53 Bonavista Ave, Stratford, PE C1B 0E5For SaleMLS ID #202601726, Eva Clow,PEI - Sales, ROYAL LEPAGE PRINCE EDWARD REALTY. Prince Edward Island REA
- C$609,0003 bd3 ba2.7k sqft41 Governors Ln, Stratford, PE C1B 1M2For SaleMLS ID #202610404, Gary Power,PEI - Sales, CENTURY 21 COLONIAL REALTY INC. Prince Edward Island REA
- C$580,0005 bd3 ba2.6k sqft45 Atlantic Rd, Charlottetown, PE C1A 9P4For SaleMLS ID #202607148, Shafei Huang,PEI - Sales, EXIT Realty PEI. Prince Edward Island REA
- C$589,0004 bd4 ba2.2k sqft113 Greensview Dr, Stratford, PE C1B 1N2For SaleMLS ID #202609751, Elias Bitar,PEI - Sales, EXIT Realty PEI. Prince Edward Island REA
- C$599,0003 bd4 ba2.7k sqft8 Macmillan Cres, Charlottetown, PE C1A 8G2For SaleMLS ID #202610371, Gary Power,PEI - Sales, CENTURY 21 COLONIAL REALTY INC. Prince Edward Island REA
- C$619,0005 bd4 ba2.9k sqft65 Alderwood Ave, Charlottetown, PE C1E 2M7For SaleMLS ID #202618452, Philip Muise,PEI - Sales, HOMELIFE P.E.I. REALTY INC.. Prince Edward Island REA
- C$548,8003 bd3 ba2.4k sqft54 Anne Cres, Stratford, PE C1B 1M8For SaleMLS ID #202619880, Peter Mackenzie,PEI - Sales, ROYAL LEPAGE PRINCE EDWARD REALTY. Prince Edward Island REA
- C$465,0004 bd2 ba2.3k sqft10628 Trans Canada Hwy, Stratford, PE C1B 0T3For SaleMLS ID #202611740, Steve Nabuurs,PEI - Sales, ROYAL LEPAGE PRINCE EDWARD REALTY. Prince Edward Island REA
- C$439,0005 bd2 ba1.6k sqft124 Westridge Cres, Charlottetown, PE C1A 9E7For SaleMLS ID #202620805, Clifford Lee,PEI - Sales, PROVINCIAL REALTY. Prince Edward Island REA
- C$689,0004 bd3 ba2k sqft23 Hillside Dr, Charlottetown, PE C1A 6H9For SaleMLS ID #202613593, Kris Fournier,PEI - Sales, RE/MAX CHARLOTTETOWN REALTY. Prince Edward Island REA
- C$559,0003 bd4 ba2.8k sqft6 Ash Dr, Charlottetown, PE C1A 9C4For SaleMLS ID #202610491, Yik Kwong (Frankie) Cheung,PEI - Sales, NORTHERN LIGHTS REALTY LTD.. Prince Edward Island REA
- C$649,9004 bd4 ba3.2k sqft9 Ash Dr, Charlottetown, PE C1A 9A4For SaleMLS ID #202619134, Catherine Fournier,PEI - Sales, RE/MAX CHARLOTTETOWN REALTY. Prince Edward Island REA
- C$539,0004 bd2 ba2.2k sqft7 Crestview Dr, Charlottetown, PE C1E 1N4For SaleMLS ID #202613653, Stacey O'Neill,PEI - Sales, PROVINCIAL REALTY. Prince Edward Island REA
- C$519,0004 bd2 ba2k sqft6 Millbrook Dr, Stratford, PE C1B 1X8For SaleMLS ID #202619203, Brad Murray,PEI - Sales, CENTURY 21 COLONIAL REALTY INC. Prince Edward Island REA
