Welcome to 782 City View - Where Quality Meets Comfort. From the moment you arrive, this home makes a statement. A durable steel roof, crisp grey tones, bold black window frames, and thoughtfully landscaped grounds create curb appeal that stops you in your tracks. Step through the spacious foyer and into a bright, open-concept living, dining, and kitchen area designed for both everyday comfort and effortless entertaining. The oversized sit-in island anchors the space, while generous cabinet storage, direct access to the back deck, and a heat pump for year-round comfort make this kitchen as functional as it is beautiful. Down the hallway, three large bedrooms await - including a stunning primary suite complete with its own heat pump and a gorgeous ensuite featuring a custom tile shower. A full main-level bathroom ensures family and guests are always well accommodated. Downstairs, the possibilities are truly exciting. A walk-out basement floods with natural light, making this lower level feel anything but below grade. Two additional bedrooms are within easy reach - egress windows are already in place. Roughed-in plumbing sets the stage for a future bathroom, while the open layout invites a family room, home gym, or the ultimate man cave. Laundry is also conveniently located on this level. What truly sets this home apart is the owner's forward-thinking efficiency - solar panels and an EV charging station are already installed, keeping your energy costs impressively low. A large detached building rounds out the property, ideal for a hobbyist, workshop, or extra storage. This is more than a house - it's a home built with intention, ready for you to make it your own. All measurements are approximate and should be verified by purchasers.
For sale
C$649,900
782 City View Dr, Bedford Parish, PE C1B 0V8
3beds
1,450sqft
Single Family Residence
Built in 2022
0.99 Acres Lot
$-- Zestimate®
C$448/sqft
C$-- HOA
What's special
Durable steel roofCrisp grey tonesBold black window framesThoughtfully landscaped groundsSpacious foyerOversized sit-in islandGenerous cabinet storage
- 40 days |
- 9 |
- 0 |
Zillow last checked:
Listing updated:
Listed by:
Kyle Kickham,PEI - Broker,
East Coast Realty
Source: Prince Edward Island REA,MLS®#: 202616307
Facts & features
Interior
Bedrooms & bathrooms
- Bedrooms: 3
- Bathrooms: 2
- Full bathrooms: 2
- Main level bathrooms: 2
- Main level bedrooms: 3
Rooms
- Room types: Living Room, Primary Bedroom, Ensuite Bath 1, Bedroom, Bath 1
Primary bedroom
- Level: Main
- Area: 152.75
- Dimensions: 11.75 x 13
Bedroom 1
- Level: Main
- Area: 93
- Dimensions: 7.75 x 12
Bedroom 2
- Level: Main
- Area: 109.69
- Dimensions: 11.25 x 9.75
Bathroom 1
- Level: Main
- Area: 78
- Dimensions: 9 x 8.67
Kitchen
- Level: Main
Living room
- Level: Main
Heating
- Ductless, Radiant
Appliances
- Included: Stove, Dishwasher, Dryer, Washer, Microwave Rng Hd Combo, Refrigerator
Features
- Ensuite Bath, Entrance Foyer, Eat In Kitchen
- Flooring: Vinyl
- Basement: Full,Partially Finished
Interior area
- Total structure area: 1,450
- Total interior livable area: 1,450 sqft
- Finished area below ground: 0
Property
Parking
- Total spaces: 2
- Parking features: Double, Paved, No Garage
Features
- Patio & porch: Deck
Lot
- Size: 0.99 Acres
- Dimensions: 0.99 acres
- Features: Cleared, Landscaped, Year Round Road, 0.5 to 0.99 Acres
Details
- Additional structures: Shed(s)
- Parcel number: 1137496
- Zoning: Residential
- Other equipment: Air Exchanger
Construction
Type & style
- Home type: SingleFamily
- Architectural style: Bungalow
- Property subtype: Single Family Residence
Materials
- Vinyl Siding
- Foundation: Concrete Perimeter
- Roof: Steel
Condition
- Year built: 2022
Utilities & green energy
- Sewer: Septic Tank
- Water: Drilled Well
- Utilities for property: Cable Connected, Electricity Connected, High Speed Internet, Phone Connected, Electric
Community & HOA
Community
- Features: Golf, Park, School Bus Service, Shopping
Location
- Region: Bedford Parish
Financial & listing details
- Price per square foot: C$448/sqft
- Tax assessed value: C$345,400
- Annual tax amount: C$3,231
- Date on market: 7/2/2026
- Inclusions: Fridge, Stove, Dishwasher, Washer, Dryer, Microwave/Range Combo, Shed.
- Electric utility on property: Yes
Price history
| Date | Event | Price |
|---|---|---|
| 7/2/2026 | Listed for sale | C$649,900C$448/sqft |
Source:  Prince Edward Island REA #202616307 Report a problem Prince Edward Island REA #202616307 Report a problem | ||
Public tax history
Tax history is unavailable.
Climate risks
Neighborhood: C1B
Nearby schools
GreatSchools rating
No schools nearby
We couldn't find any schools near this home.
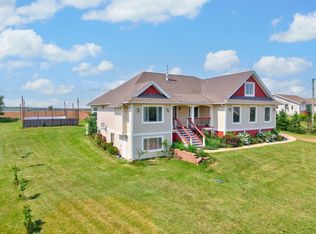
- C$900,0005 bd3 ba3.4k sqft749 City View Dr, Bedford Parish, PE C1B0V9For Sale
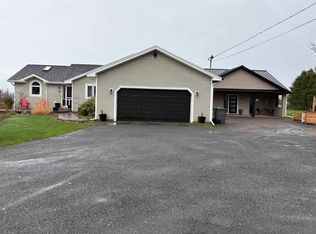
- C$869,0005 bd5 ba3.1k sqft218 Richard Douglas Dr, Bedford Parish, PE C1B3E4For Sale
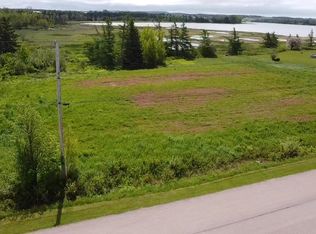
- C$159,0002 acresLOT 138 City View Dr, Bedford Parish, PE C1B0V8Lot/Land
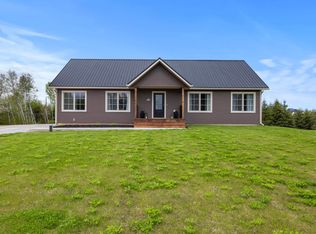
- C$749,9003 bd3 ba2.6k sqft74 Richard Douglas Dr, Bedford Parish, PE C1B3E3For Sale
- C$1,250,0003 bd2 ba3.4k sqft35 Richard Douglas Dr, Mermaid, PE C1B3E2For Sale
- C$599,9995 bd2 ba2.4k sqft287 Richard Douglas Dr, Bedford Parish, PE C1B3E5For Sale
- C$639,0003 bd2 ba1.7k sqft11 Birkallum Dr, Bedford Parish, PE C1B0T6For Sale
- C$1,100,0005 bd5 ba3.5k sqft319 Birkallum Dr, Bedford Parish, PE C1B0T8For Sale
Similar homes
- C$639,0003 bd2 ba1.7k sqft11 Birkallum Dr, Bedford Parish, PE C1B 0T6For Sale
 MLS ID #202613758, Greg Rivard,PEI - Sales, RE/MAX CHARLOTTETOWN REALTY. Prince Edward Island REA
 - C$649,9003 bd2 ba1.7k sqft1754 Hardy Mill Rd, Charlotte Parish, PE C0A 1P0For Sale
 MLS ID #202618777, Christopher Bentley,PEI - Sales, CENTURY 21 NORTHUMBERLAND REALTY. Prince Edward Island REA
 - C$599,9004 bd3 ba1.8k sqft34 Waters Edge Ln, Cornwall, PE C0A 1H4For Sale
 MLS ID #202619778, Melanie Shaw,PEI - Sales, ROYAL LEPAGE PRINCE EDWARD REALTY. Prince Edward Island REA
 - C$599,0005 bd2 ba2.1k sqft210 Winter River Cir, Pleasant Grove, PE C0A 1P0For Sale
 MLS ID #202618007, James Hood,PEI - Sales, EXIT Realty PEI. Prince Edward Island REA
 - C$598,0003 bd2 ba1.8k sqft34 Golf View Dr, Stratford, PE C1B 2V6For SaleMLS ID #202609643, Kelley Macqueen,PEI - Sales, PG DIRECT REALTY LTD.. Prince Edward Island REA
- C$699,0003 bd2 ba1.6k sqft143 Wharf Rd, Charlotte Parish, PE C0A 1P0For SaleMLS ID #202616049, Jerry Coady,PEI - Sales, COLDWELL BANKER/PARKER REALTY. Prince Edward Island REA
- C$649,0003 bd3 ba1.9k sqft835 Rustico Rd, Miltonvale Park, PE C1E 0X5For SaleMLS ID #202617231, Kris Fournier,PEI - Sales, RE/MAX CHARLOTTETOWN REALTY. Prince Edward Island REA
- C$699,9992 bd2 ba1.6k sqft102 Patti Ln, Bedford Parish, PE C1B 3C2For SaleMLS ID #202618920, Ken Peters,PEI - Sales, ROYAL LEPAGE PRINCE EDWARD REALTY. Prince Edward Island REA
- C$449,0004 bd2 ba1.7k sqft69 Mount Herbert Rd, Stratford, PE C1B 2S3For SaleMLS ID #202619735, Leigh Jenkins,PEI - Sales, CENTURY 21 COLONIAL REALTY INC. Prince Edward Island REA
- C$524,9003 bd2 ba1.8k sqft119 Squire Ln, Stratford, PE C1B 3W3For SaleMLS ID #202615201, Leigh Jenkins,PEI - Sales, CENTURY 21 COLONIAL REALTY INC. Prince Edward Island REA
- C$589,9004 bd3 ba2.1k sqft30 Parricus Mead Dr, Charlottetown, PE C1E 2H1For SaleMLS ID #202615305, Carolyn Campbell,PEI - Sales, EXIT Realty PEI. Prince Edward Island REA
- C$649,0003 bd3 ba1.8k sqft6885 Rustico Rd, North Rustico, PE C0A 1N0New ConstructionMLS ID #202605328, Kalen Vickerson,PEI - Sales, RED- ISLE REALTY INC.. Prince Edward Island REA
- C$499,9003 bd2 ba1.3k sqft16 Old Bedford Road Ext, Bedford Parish, PE C0A 1T0For SaleMLS ID #202619428, Julie Parker,PEI - Sales, CENTURY 21 COLONIAL REALTY INC. Prince Edward Island REA
- C$539,0003 bd2 ba1.8k sqft250 Hollis Ave, Stratford, PE C1B 1P3For SaleMLS ID #202613567, Lyla Li,PEI - Sales, CENTURY 21 COLONIAL REALTY INC. Prince Edward Island REA
- C$534,9003 bd2 ba1.5k sqft6 Daniel Ln, Rocky Pt 3, PE C0A 1H2For SaleMLS ID #202608403, Beth Corney Gauthier,PEI - Sales, CENTURY 21 COLONIAL REALTY INC. Prince Edward Island REA
- C$589,9003 bd2 ba1.5k sqft348 Shady Acres Dr, Charlotte Parish, PE C1E 2X4For SaleMLS ID #202617303, Rebecca Raeburn,PEI - Sales, RE/MAX CHARLOTTETOWN REALTY. Prince Edward Island REA
- C$579,9003 bd2 ba1.9k sqft26 Hummingbird St, Charlottetown, PE C1E 0B2For SaleMLS ID #202618865, Robert Maclauchlan,PEI - Sales, COLDWELL BANKER/PARKER REALTY. Prince Edward Island REA
- C$599,0003 bd3 ba2k sqft1088 McInnis Point Rd, Saint John's Parish, PE C0A 2E0For SaleMLS ID #202616808, Landan Weeks,PEI - Sales, ALLAN WEEKS REAL ESTATE CO.,LTD.. Prince Edward Island REA
- C$550,0003 bd2 ba1.5k sqft75 Kingsburgh Ave, Charlottetown, PE C1E 0G2New ConstructionMLS ID #202619394, Paul Llewellyn,PEI - Sales, EXIT Realty PEI. Prince Edward Island REA
- C$591,0003 bd4 ba1.8k sqft23 Devonshire St W, Charlottetown, PE C1E 0E7For SaleMLS ID #202614729, Pradeep (Jayden) Garnepudi,PEI - Sales, ROYAL LEPAGE PRINCE EDWARD REALTY. Prince Edward Island REA
