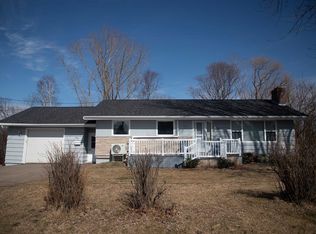
Gorgeous 3-Bedroom, 2-Bath Home in Stratford PE. This beautiful Stratford home combines modern style with energy-efficient construction and offers the convenience of one-level living. All exterior walls are built with ICF blocks, providing excellent heat retention in winter and cooling in summer. The spacious living area features a real wood stove, creating a warm and inviting atmosphere while adding a touch of sophistication. The large master suite includes an ensuite with a walk-in shower and double vanity. All bedrooms have built-in closets and large windows bring great natural light. The stylish kitchen boasts matching stainless steel appliances, a four-seat island/breakfast bar, and quartz countertops, perfect for cooking and entertaining. Enjoy the convenience of a separate laundry room and a heated single-car garage. The patio door opens onto a private deck in the backyard, perfect for summertime activities and outdoor relaxation. Outside, a charming 12' x 16' shed mirrors the house's design and offers ample storage, ideal as a playhouse or man cave. This home is designed for year-round comfort with electric heat and two heat pumps. Conveniently located close to Stratford amenities and just a 2-minute drive from the newly built Atlantic Pickleball Club, while also being only a short walk from the Fullerton Conservation Trails, this property offers the perfect blend of convenience and peaceful surroundings. This home perfectly balances functionality, comfort, and style; A must-see in Stratford!
For sale
Price cut: C$10K (8/3)
C$539,000
250 Hollis Ave, Stratford, PE C1B 1P3
3beds
1,800sqft
Single Family Residence
Built in 2020
8,712 Square Feet Lot
$-- Zestimate®
C$299/sqft
C$-- HOA
What's special
Modern styleReal wood stoveLarge master suiteDouble vanityBuilt-in closetsStylish kitchenMatching stainless steel appliances
- 71 days |
- 44 |
- 2 |
Zillow last checked:
Listing updated:
Listed by:
Lyla Li,PEI - Sales,
CENTURY 21 COLONIAL REALTY INC
Source: Prince Edward Island REA,MLS®#: 202613567
Facts & features
Interior
Bedrooms & bathrooms
- Bedrooms: 3
- Bathrooms: 2
- Full bathrooms: 2
- Main level bathrooms: 2
- Main level bedrooms: 3
Rooms
- Room types: Living Room, Kitchen, Dining Room, Laundry, Primary Bedroom, Ensuite Bath 1, Bedroom, Bath 2
Primary bedroom
- Level: Main
- Area: 224
- Dimensions: 16 x 14
Bedroom 1
- Level: Main
- Area: 143
- Dimensions: 13 x 11
Bedroom 2
- Level: Main
- Area: 143
- Dimensions: 13 x 11
Bathroom 1
- Level: Main
- Area: 90
- Dimensions: 10 x 9
Bathroom 2
- Level: Main
- Area: 50
- Dimensions: 10 x 5
Dining room
- Level: Main
Kitchen
- Level: Main
- Area: 210
- Dimensions: 15 x 14
Living room
- Level: Main
- Area: 240
- Dimensions: 16 x 15
Heating
- Ductless, Stove, Radiator
Appliances
- Included: Stove, Dishwasher, Dryer, Washer, Refrigerator
Features
- Ensuite Bath
- Flooring: Ceramic Tile, Vinyl
- Basement: None
- Has fireplace: Yes
- Fireplace features: Wood Burning Stove
Interior area
- Total structure area: 1,800
- Total interior livable area: 1,800 sqft
Video & virtual tour
Property
Parking
- Total spaces: 2
- Parking features: Paved, Single, Heated Garage, Garage
- Garage spaces: 1
- Details: Parking Details(Paved), Garage Details(Single)
Features
- Patio & porch: Deck
- Exterior features: Balcony
Lot
- Size: 8,712 Square Feet
- Dimensions: 0.20 acre
- Features: Level, Wooded, Under 0.5 Acres
Details
- Additional structures: Shed(s)
- Parcel number: 1115237
- Zoning: R1
- Other equipment: Air Exchanger
Construction
Type & style
- Home type: SingleFamily
- Architectural style: Bungalow
- Property subtype: Single Family Residence
Materials
- Brick, Vinyl Siding
- Foundation: Slab
- Roof: Asphalt
Condition
- Year built: 2020
Utilities & green energy
- Sewer: Municipal
- Water: Municipal
- Utilities for property: Cable Connected, Electricity Connected, High Speed Internet, Phone Connected, Electric
Community & HOA
Community
- Features: Playground, Near Public Transport, Recreation Center, School Bus Service
Location
- Region: Stratford
Financial & listing details
- Price per square foot: C$299/sqft
- Tax assessed value: C$373,000
- Annual tax amount: C$4,791
- Date on market: 6/8/2026
- Inclusions: Fridge, Stove, Dishwasher, Microwave, Washer, Dryer, Wood Stove
- Electric utility on property: Yes
Price history
| Date | Event | Price |
|---|---|---|
| 8/3/2026 | Price change | C$539,000-1.8%C$299/sqft |
Source:  Prince Edward Island REA #202613567 Report a problem Prince Edward Island REA #202613567 Report a problem | ||
| 6/8/2026 | Listed for sale | C$549,000C$305/sqft |
Source: Prince Edward Island REA #202613567 Report a problem | ||
Public tax history
Tax history is unavailable.
Climate risks
Neighborhood: C1B
Nearby schools
GreatSchools rating
No schools nearby
We couldn't find any schools near this home.
Schools provided by the listing agent
- Elementary: Glen Stewart Primary School
- Middle: Birchwood Intermediate School
- High: Charlottetown Rural Senior High School
Source: Prince Edward Island REA. This data may not be complete. We recommend contacting the local school district to confirm school assignments for this home.
- C$439,0003 bd3 ba1.9k sqft26 Dr John Knox Way, Stratford, PE C1B4G1For Sale

- C$364,0003 bd3 ba1.6k sqft44 Autumn Ln, Stratford, PE C1B4B1For Sale
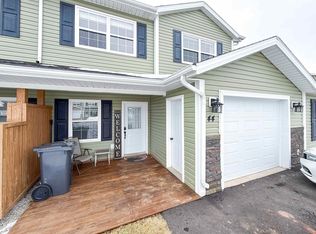
- C$499,9004 bd-- ba-- sqft53 Matwood Dr #51, Stratford, PE C1B1K6For Sale
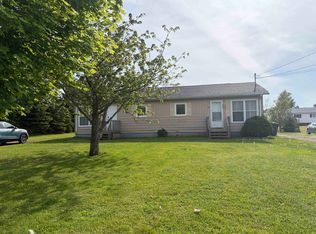
- C$549,0004 bd3 ba2.3k sqft2 Laura Ln, Stratford, PE C1B2T3For Sale
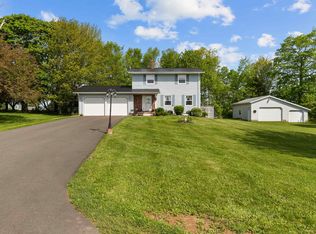
- C$1,149,0004 bd4 ba4.6k sqft26 Strawberry Ln, Stratford, PE C1B0J3For Sale
- C$479,9004 bd2 ba2.7k sqft14 Saint Catherines Ave, Stratford, PE C1B1A5For Sale
- C$449,0003 bd2 ba2.1k sqft218 Mason Rd, Stratford, PE C1B2E9For Sale
- C$149,9000.45 acresLOT 40 McGregor Dr, Stratford, PE C1B1K9Lot/Land
Similar homes
- C$524,9003 bd2 ba1.8k sqft119 Squire Ln, Stratford, PE C1B 3W3For Sale
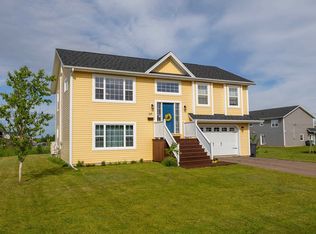 MLS ID #202615201, Leigh Jenkins,PEI - Sales, CENTURY 21 COLONIAL REALTY INC. Prince Edward Island REA
 - C$548,8003 bd3 ba2.4k sqft54 Anne Cres, Stratford, PE C1B 1M8For Sale
 MLS ID #202619880, Peter Mackenzie,PEI - Sales, ROYAL LEPAGE PRINCE EDWARD REALTY. Prince Edward Island REA
 - C$539,0003 bd2 ba1.3k sqft846 Tarantum Rd, Bedford Parish, PE C1B 3J4For Sale
 MLS ID #202620322, Albert Kays,PEI - Sales, ISLAND HOMES PEI REAL ESTATE. Prince Edward Island REA
 - C$499,9004 bd2 ba1.5k sqft37 Marjorie Cres, Stratford, PE C1B 1X4For Sale
 MLS ID #202615408, Lee Ruby,PEI - Broker, Peak Heritage Realty LTD. Prince Edward Island REA
 - C$598,0003 bd2 ba1.8k sqft34 Golf View Dr, Stratford, PE C1B 2V6For SaleMLS ID #202609643, Kelley Macqueen,PEI - Sales, PG DIRECT REALTY LTD.. Prince Edward Island REA
- C$449,0003 bd2 ba2.1k sqft218 Mason Rd, Stratford, PE C1B 2E9For SaleMLS ID #202606825, Kevin Reynolds,PEI - Sales, CENTURY 21 COLONIAL REALTY INC. Prince Edward Island REA
- C$499,9004 bd2 ba1.9k sqft458 Bunbury Rd, Bedford Parish, PE C1B 3M5For SaleMLS ID #202614690, Kenny Singleton,PEI - Sales, PG DIRECT REALTY LTD.. Prince Edward Island REA
- C$439,0003 bd3 ba1.9k sqft26 Dr John Knox Way, Stratford, PE C1B 4G1For SaleMLS ID #202614042, Lori Jenkins,PEI - Sales, EXIT Realty PEI. Prince Edward Island REA
- C$524,0003 bd2 ba1.5k sqft6 Daniel Ln, Rocky Pt 3, PE C0A 1H2For SaleMLS ID #202608403, Beth Corney Gauthier,PEI - Sales, CENTURY 21 COLONIAL REALTY INC. Prince Edward Island REA
- C$469,9003 bd3 ba1.7k sqft16 Oak Dr, Charlottetown, PE C1A 6T5For SaleMLS ID #202620458, Morgan Murphy,PEI - Broker, RED- ISLE REALTY INC.. Prince Edward Island REA
- C$398,0003 bd2 ba1.5k sqft6 Spring Ln, Charlottetown, PE C1A 5Z7For SaleMLS ID #202620481, Jason Mackay,PEI - Sales, CENTURY 21 COLONIAL REALTY INC. Prince Edward Island REA
- C$599,9004 bd3 ba1.8k sqft34 Waters Edge Ln, Cornwall, PE C0A 1H4For SaleMLS ID #202619778, Melanie Shaw,PEI - Sales, ROYAL LEPAGE PRINCE EDWARD REALTY. Prince Edward Island REA
- C$499,9003 bd2 ba1.4k sqft418 Route 19, Meadowbank, PE C0A 1H1For SaleMLS ID #202617205, Rachel Vanderknyff,PEI - Sales, EXIT Realty PEI. Prince Edward Island REA
- C$489,0003 bd2 ba2.3k sqft284 N River Rd, Charlottetown, PE C1A 3L8For SaleMLS ID #202619648, Bao Le,PEI - Sales, ROYAL LEPAGE PRINCE EDWARD REALTY. Prince Edward Island REA
- C$539,0004 bd3 ba2.1k sqft27 Beer St, Charlottetown, PE C1A 8Z4For SaleMLS ID #202617103, Yan Ming (Edward) Zhang,PEI - Sales, ROYAL LEPAGE PRINCE EDWARD REALTY. Prince Edward Island REA
- C$514,0004 bd2 ba2.2k sqft26 Hillside Meadows Dr, Cornwall, PE C0A 1H4For SaleMLS ID #202611303, Kendra Stretch,PEI - Sales, COLDWELL BANKER/PARKER REALTY. Prince Edward Island REA
- C$589,9004 bd3 ba2.1k sqft30 Parricus Mead Dr, Charlottetown, PE C1E 2H1For SaleMLS ID #202615305, Carolyn Campbell,PEI - Sales, EXIT Realty PEI. Prince Edward Island REA
- C$330,5002 bd2 ba1k sqft210 Shakespeare Dr #108, Stratford, PE C1B 4B7For SaleMLS ID #202620472, Christine Mcaleer,PEI - Sales, COLDWELL BANKER/PARKER REALTY HUNTER RIVER. Prince Edward Island REA
- C$489,9003 bd2 ba1.4k sqft63 Kindred Ave, Charlottetown, PE C1C 0W4For SaleMLS ID #202605637, Joe Lisi,PEI - Sales, CENTURY 21 COLONIAL REALTY INC. Prince Edward Island REA
- C$495,0003 bd3 ba1.6k sqft72 Mutch Cres, Charlottetown, PE C1E 3G4For SaleMLS ID #202614727, Steve Yoston,PEI - Broker, EXIT Realty PEI. Prince Edward Island REA
