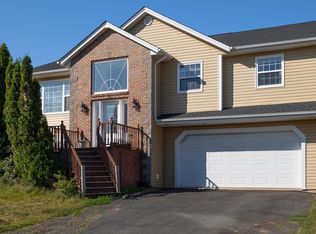
This special, well laid-out Stratford home, being sold by the original owners, is a must-see; welcoming, very well cared for and ready for a new family! The setting is ideal for neighborhood walks and local services. The house sits on a large .31 acre lot with much opportunity for outdoor living. The well-presented main level, equipped with a heat pump and real hardwood floors plus beautiful large trim, features an open kitchen-dining room and living area, whose vaulted ceiling and oversized windows make the space wonderfully light and airy. In addition, the main floor houses two good-sized bedrooms, with a walk-in closet and two built-in closets respectively, and a full bathroom with a tiled floor. The lower level hosts two additional bedrooms, or one bedroom plus a spacious family room with another oversized window and handy storage solutions. This level also feature its own bathroom with a shower, as well as the laundry space with a high efficiency washer and dryer. The good-sized garage completes this great detached home with charm and character that blends functional modernity and a cozy yet contemporary country feel. Check out the photos to see the true beauty in this lovely home!
For sale
C$539,900
119 Squire Ln, Stratford, PE C1B 3W3
3beds
1,884sqft
Single Family Residence
Built in 2014
0.31 Acres Lot
$-- Zestimate®
C$287/sqft
C$-- HOA
What's special
Opportunity for outdoor livingHeat pumpReal hardwood floorsBeautiful large trimVaulted ceilingOversized windowsWonderfully light and airy
- 40 days |
- 22 |
- 2 |
Zillow last checked:
Listing updated:
Listed by:
Leigh Jenkins,PEI - Sales,
CENTURY 21 COLONIAL REALTY INC
Source: Prince Edward Island REA,MLS®#: 202615201
Facts & features
Interior
Bedrooms & bathrooms
- Bedrooms: 3
- Bathrooms: 2
- Full bathrooms: 2
- Main level bedrooms: 2
Rooms
- Room types: Living Room, Bedroom, Family Room
Primary bedroom
- Level: Main
Bedroom 1
- Level: Main
- Area: 153.52
- Dimensions: 15.2 x 10.1
Bedroom 2
- Level: Main
- Area: 133.2
- Dimensions: 12 x 11.1
Bedroom 3
- Level: Lower
- Area: 151.2
- Dimensions: 13.5 x 11.2
Family room
- Level: Lower
- Area: 195
- Dimensions: 15 x 13
Kitchen
- Level: Main
- Area: 240
- Dimensions: 20 x 12
Living room
- Level: Main
- Area: 226.38
- Dimensions: 14.7 x 15.4
Heating
- Furnace, Ductless, Floor Furnace
Appliances
- Included: Oven, Dishwasher, Dryer, Washer, Microwave, Refrigerator
Features
- Eat In Kitchen
- Flooring: Ceramic Tile, Hardwood, Laminate
- Basement: None
Interior area
- Total structure area: 1,884
- Total interior livable area: 1,884 sqft
Video & virtual tour
Property
Parking
- Total spaces: 2
- Parking features: Paved, Attached, Double, Garage
- Attached garage spaces: 2
- Details: Garage Details(18 X 23)
Features
- Levels: Split Entry
- Patio & porch: Patio
Lot
- Size: 0.31 Acres
- Dimensions: 0.31 acre
- Features: Landscaped, Under 0.5 Acres
Details
- Parcel number: 1069194
- Zoning: R1
- Other equipment: HRV (Heat Rcvry Ventln)
Construction
Type & style
- Home type: SingleFamily
- Property subtype: Single Family Residence
Materials
- Vinyl Siding
- Foundation: Perimeter Wall
- Roof: Asphalt
Condition
- Year built: 2014
Utilities & green energy
- Sewer: Municipal
- Water: Municipal
- Utilities for property: Cable Connected, Electricity Connected, High Speed Internet, Phone Connected, Electric
Community & HOA
Community
- Features: Golf, Park, Playground, Near Public Transport, Recreation Center, School Bus Service, Shopping
Location
- Region: Stratford
Financial & listing details
- Price per square foot: C$287/sqft
- Tax assessed value: C$375,700
- Annual tax amount: C$3,919
- Date on market: 6/22/2026
- Inclusions: Fridge, Stove, Washer, Dryer, Microwave, Dishwasher
- Electric utility on property: Yes
Leigh Jenkins,PEI - Sales
Leigh Jenkins,PEI - Sales
(902) 388-0526
By pressing Contact Agent, you agree that the real estate professional identified above may call/text you about your search, which may involve use of automated means and pre-recorded/artificial voices. You don't need to consent as a condition of buying any property, goods, or services. Message/data rates may apply. You also agree to our Terms of Use. Zillow does not endorse any real estate professionals. We may share information about your recent and future site activity with your agent to help them understand what you're looking for in a home.
Price history
| Date | Event | Price |
|---|---|---|
| 6/22/2026 | Listed for sale | C$539,900C$287/sqft |
Source:  Prince Edward Island REA #202615201 Report a problem Prince Edward Island REA #202615201 Report a problem | ||
Public tax history
Tax history is unavailable.
Climate risks
Neighborhood: C1B
Nearby schools
GreatSchools rating
No schools nearby
We couldn't find any schools near this home.
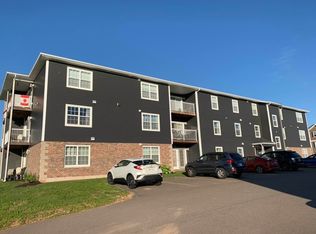
- C$4,290,000-- bd-- ba-- sqft150 Heron Dr, Stratford, PE C1B0L6For Sale
- C$198,0000.3 AcresLOT 2020 Sixteen Smallwood Ter, Stratford, PE C1B0L5Lot/Land
- C$198,0000.3 Acres2020 Smallwood Ter #16, Stratford, PE C1B0L5Lot/Land
- C$249,0002 bd1 ba900 sqft67 Ducks Lndg #104, Stratford, PE C1B0L3For Sale

- C$2,195,00024 bd-- ba-- sqft61 Ducks Lndg, Stratford, PE C1B2X8For Sale
- C$109,0009,583.2 Square FeetLOT 86 Goldsmith Row, Stratford, PE C1B4L9Lot/Land
- C$109,0009,583.2 Square Feet86 Goldsmith Row, Stratford, PE C1B4L9Lot/Land
- C$200,0000.4 Acres91 Goldsmith Row, Stratford, PE C1B4L9Lot/Land
Similar homes
- C$449,0003 bd2 ba2.1k sqft218 Mason Rd, Stratford, PE C1B 2E9For Sale
 MLS ID #202606825, Kevin Reynolds,PEI - Sales, CENTURY 21 COLONIAL REALTY INC. Prince Edward Island REA
 - C$475,0004 bd2 ba1.6k sqft3 Bunbury Rd, Stratford, PE C1B 1T8For Sale
 MLS ID #202616109, David C Macdonald,PEI - Sales, RE/MAX CHARLOTTETOWN REALTY. Prince Edward Island REA
 - C$449,0005 bd3 ba2.7k sqft165 Bunbury Rd, Stratford, PE C1B 1V3For Sale
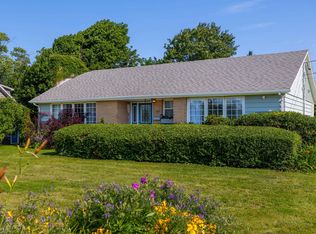 MLS ID #202618289, Gary Power,PEI - Sales, CENTURY 21 COLONIAL REALTY INC. Prince Edward Island REA
 - C$559,9004 bd3 ba2.3k sqft48 Picton Beete Cres, Stratford, PE C1B 0B8For Sale
 MLS ID #202617185, Robbie Sehgal,PEI - Sales, RE/MAX CHARLOTTETOWN REALTY. Prince Edward Island REA
 - C$595,0004 bd3 ba2.3k sqft2 Laura Ln, Stratford, PE C1B 2T3For SaleMLS ID #202614382, Greg Caseley,PEI - Sales, RE/MAX HARBOURSIDE REALTY. Prince Edward Island REA
- C$469,0003 bd2 ba2.1k sqft17 Towerwood Dr, Stratford, PE C1B 1J5For SaleMLS ID #202615493, Gary Power,PEI - Sales, CENTURY 21 COLONIAL REALTY INC. Prince Edward Island REA
- C$589,0004 bd4 ba2.2k sqft113 Greensview Dr, Stratford, PE C1B 1N2For SaleMLS ID #202609751, Elias Bitar,PEI - Sales, EXIT Realty PEI. Prince Edward Island REA
- C$499,0003 bd3 ba2k sqft30 Palmers Ln, Charlottetown, PE C1A 5V8For SaleMLS ID #202616713, Allyson Kane,PEI - Sales, CENTURY 21 COLONIAL REALTY INC. Prince Edward Island REA
- C$599,9003 bd3 ba2.2k sqft100 Battery Point Dr, Stratford, PE C1B 2K8For SaleMLS ID #202607966, Jeff Gaudet,PEI - Sales, COLDWELL BANKER/PARKER REALTY. Prince Edward Island REA
- C$479,9004 bd2 ba2.7k sqft14 Saint Catherines Ave, Stratford, PE C1B 1A5For SaleMLS ID #202617895, Trisha Campbell,PEI - Sales, POWERHOUSE REALTY PEI INC. Prince Edward Island REA
- C$529,0003 bd2 ba2.7k sqft181 Buell Rd, Bedford Parish, PE C1B 0V3For SaleMLS ID #202613792, Beth Corney Gauthier,PEI - Sales, CENTURY 21 COLONIAL REALTY INC. Prince Edward Island REA
- C$609,0003 bd3 ba2.7k sqft41 Governors Ln, Stratford, PE C1B 1M2For SaleMLS ID #202610404, Gary Power,PEI - Sales, CENTURY 21 COLONIAL REALTY INC. Prince Edward Island REA
- C$525,0005 bd3 ba2.4k sqft17 Royalty Rd, Charlottetown, PE C1E 3E7For SaleMLS ID #202618760, Robbie Sehgal,PEI - Sales, RE/MAX CHARLOTTETOWN REALTY. Prince Edward Island REA
- C$579,9003 bd2 ba1.9k sqft26 Hummingbird St, Charlottetown, PE C1E 0B2For SaleMLS ID #202618865, Robert Maclauchlan,PEI - Sales, COLDWELL BANKER/PARKER REALTY. Prince Edward Island REA
- C$524,0004 bd2 ba2.2k sqft26 Hillside Meadows Dr, Cornwall, PE C0A 1H4For SaleMLS ID #202611303, Kendra Stretch,PEI - Sales, COLDWELL BANKER/PARKER REALTY. Prince Edward Island REA
- C$465,0004 bd2 ba2.3k sqft10628 Trans Canada Hwy, Stratford, PE C1B 0T3For SaleMLS ID #202611740, Steve Nabuurs,PEI - Sales, ROYAL LEPAGE PRINCE EDWARD REALTY. Prince Edward Island REA
- C$585,0003 bd2 ba2.8k sqft58 Wards Landing Rd, Hillsboro Parish, PE C0A 1H2For SaleMLS ID #202613799, Stacey O'Neill,PEI - Sales, PROVINCIAL REALTY. Prince Edward Island REA
- C$534,9003 bd2 ba1.5k sqft6 Daniel Ln, Rocky Pt 3, PE C0A 1H2For SaleMLS ID #202608403, Beth Corney Gauthier,PEI - Sales, CENTURY 21 COLONIAL REALTY INC. Prince Edward Island REA
- C$539,0004 bd3 ba2.2k sqft10 Krista Ln, Cornwall, PE C0A 1H5For SaleMLS ID #202611815, Lyla Li,PEI - Sales, CENTURY 21 COLONIAL REALTY INC. Prince Edward Island REA
- C$524,9006 bd2 ba2.2k sqft21 Kirkwood Dr, Charlottetown, PE C1A 2T4For SaleMLS ID #202617030, Peter Wen,PEI - Sales, EXIT Realty PEI. Prince Edward Island REA
