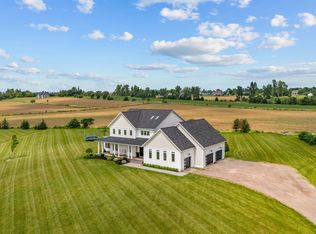
26 Strawberry Lane, a custom-built ICF three-level home in one of Stratford’s most sought-after neighbourhoods, offering distant water views and a lifestyle that’s hard to match. Designed with intention and finished to impress, this home features 4 bedrooms plus a versatile den/office/home gym and 3.5 bathrooms across a bright, functional layout. The main level is the heart of the home - an open-concept space with a striking custom fireplace, warm hardwood finishes, and a beautifully crafted kitchen complete with a waterfall island, shaker cabinetry, and a thoughtfully designed pantry. Step out to the front deck and take in the views. The primary suite is a standout, featuring a custom tray ceiling, walk-in closet, and a spa-inspired ensuite with a soaker tub and waterfall shower. Upstairs, the views only get better from the expansive upper deck, alongside three additional bedrooms, a full bath, and an oversized laundry room that makes everyday living easier. The lower level adds even more flexibility with a double garage, half bath, storage, and a multi-use flex space. Minutes to Stratford’s amenities and just a short drive to Charlottetown - this is a home that delivers on design, comfort, and location.
For sale
C$1,300,000
26 Strawberry Ln, Stratford, PE C1B 0J3
4beds
4,677sqft
Single Family Residence
Built in 2021
0.29 Acres Lot
$-- Zestimate®
C$278/sqft
C$-- HOA
What's special
Distant water viewsBright functional layoutOpen-concept spaceStriking custom fireplaceWarm hardwood finishesBeautifully crafted kitchenWaterfall island
- 89 days |
- 35 |
- 2 |
Zillow last checked:
Listing updated:
Listed by:
Nick Macdonald,PEI - Sales,
RE/MAX CHARLOTTETOWN REALTY,
Jaime-Lynn Currie,PEI - Sales,
RE/MAX CHARLOTTETOWN REALTY
Source: Prince Edward Island REA,MLS®#: 202608955
Facts & features
Interior
Bedrooms & bathrooms
- Bedrooms: 4
- Bathrooms: 4
- Full bathrooms: 4
- Main level bathrooms: 2
- Main level bedrooms: 1
Rooms
- Room types: Den/Office, Bath 1, Utility, Storage, Kitchen, OTHER, Dining Room, Living Room, Primary Bedroom, Ensuite Bath 1, Bath 2, Rec Room, Bedroom, Bath 3
Primary bedroom
- Level: Main
Bedroom 1
- Level: Lower
Bedroom 2
- Level: Lower
Bathroom 1
- Level: Main
Bathroom 2
- Level: Lower
Bathroom 3
- Level: Lower
Dining room
- Level: Main
Kitchen
- Level: Main
Living room
- Level: Main
Office
- Level: Main
Heating
- Forced Air, Heat Pump
Appliances
- Included: Cooktop, Oven, Dishwasher, Dryer, Washer
Features
- Ensuite Bath
- Flooring: Ceramic Tile, Engineered Hardwood, Porcelain, Tile, Vinyl
- Basement: None
- Has fireplace: Yes
- Fireplace features: Electric
Interior area
- Total structure area: 4,677
- Total interior livable area: 4,677 sqft
Property
Parking
- Total spaces: 4
- Parking features: Double, Paved, Attached, Built-In, Heated Garage, Wired, Garage
- Attached garage spaces: 2
- Details: Parking Details(Double-Wide Driveway + Garage), Garage Details(Street Level - Two Car Garage (Heated))
Features
- Levels: Three Or More
- Patio & porch: Deck, Patio
- Has view: Yes
- View description: Bay
- Has water view: Yes
- Water view: Bay
Lot
- Size: 0.29 Acres
- Dimensions: 0.29
- Features: Cleared, Sloping/Terraced, Year Round Road, Under 0.5 Acres
Details
- Parcel number: 1133370
- Zoning: Res
- Other equipment: Air Exchanger
Construction
Type & style
- Home type: SingleFamily
- Property subtype: Single Family Residence
Materials
- Stone, Vinyl Siding, Wood Siding
- Foundation: Insulated Concrete
- Roof: Asphalt
Condition
- Year built: 2021
Utilities & green energy
- Sewer: Municipal
- Water: Municipal
- Utilities for property: Cable Connected, Electricity Connected, High Speed Internet, Phone Connected, Electric
Community & HOA
Location
- Region: Stratford
Financial & listing details
- Price per square foot: C$278/sqft
- Tax assessed value: C$758,700
- Annual tax amount: C$11,168
- Date on market: 4/29/2026
- Inclusions: Refrigerator, Cooktop, Oven, Dishwasher, Washer, Dryer.
- Electric utility on property: Yes
Nick Macdonald,PEI - Sales
Nick Macdonald,PEI - Sales
(902) 314-3581
By pressing Contact Agent, you agree that the real estate professional identified above may call/text you about your search, which may involve use of automated means and pre-recorded/artificial voices. You don't need to consent as a condition of buying any property, goods, or services. Message/data rates may apply. You also agree to our Terms of Use. Zillow does not endorse any real estate professionals. We may share information about your recent and future site activity with your agent to help them understand what you're looking for in a home.
Price history
| Date | Event | Price |
|---|---|---|
| 4/29/2026 | Listed for sale | C$1,300,000C$278/sqft |
Source:  Prince Edward Island REA #202608955 Report a problem Prince Edward Island REA #202608955 Report a problem | ||
Public tax history
Tax history is unavailable.
Climate risks
Neighborhood: C1B
Nearby schools
GreatSchools rating
No schools nearby
We couldn't find any schools near this home.
Schools provided by the listing agent
- Elementary: Stratford Elementary School
- Middle: Birchwood Intermediate School
- High: Charlottetown Rural Senior High School
Source: Prince Edward Island REA. This data may not be complete. We recommend contacting the local school district to confirm school assignments for this home.
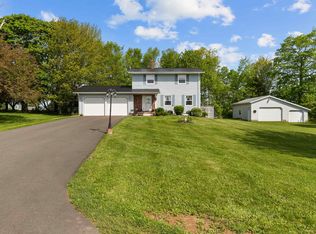
- C$595,0004 bd3 ba2.3k sqft2 Laura Ln, Stratford, PE C1B2T3For Sale
- C$479,9004 bd2 ba2.7k sqft14 Saint Catherines Ave, Stratford, PE C1B1A5For Sale

- C$239,0000.4 AcresLOT 76 Clearview Ests, Stratford, PE C1B1K8Lot/Land
- C$549,0003 bd2 ba1.8k sqft250 Hollis Ave, Stratford, PE C1B1P3For Sale

- C$439,0003 bd3 ba1.9k sqft26 Dr John Knox Way, Stratford, PE C1B4G1For Sale
- C$374,0003 bd3 ba1.6k sqft44 Autumn Ln, Stratford, PE C1B4B1For Sale
- C$469,0003 bd2 ba2.1k sqft17 Towerwood Dr, Stratford, PE C1B1J5For Sale
- C$409,0003 bd2 ba2k sqft29 Nottinghill Dr, Stratford, PE C1B1G6For Sale
Similar homes
- C$1,224,5006 bd5 ba4.5k sqft23 Paget Cres, Stratford, PE C1B 0E3For Sale
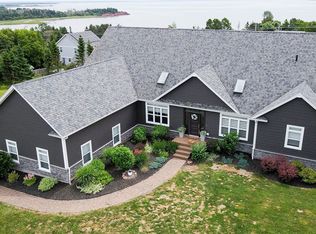 MLS ID #202606961, Omid Talebi,PEI - Sales, ROYAL LEPAGE PRINCE EDWARD REALTY. Prince Edward Island REA
 - C$1,475,0006 bd5 ba4.5k sqft23 Paget & Keppoch Lot Cres, Stratford, PE C1B 0E3For Sale
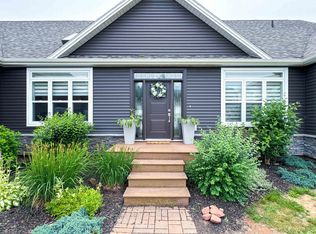 MLS ID #202606964, Omid Talebi,PEI - Sales, ROYAL LEPAGE PRINCE EDWARD REALTY. Prince Edward Island REA
 - C$1,199,0004 bd5 ba5k sqft126 Heritage River Rd, Bedford Parish, PE C1B 3Y3For Sale
 MLS ID #202616625, Jessica Flemming,PEI - Sales, RE/MAX CHARLOTTETOWN REALTY. Prince Edward Island REA
 - C$1,540,0005 bd4 ba3.6k sqft46 Brandy Ln, Stratford, PE C1B 1M8For Sale
 MLS ID #202618287, Kehui Chen,PEI - Sales, COLDWELL BANKER/PARKER REALTY. Prince Edward Island REA
 - C$1,189,0004 bd4 ba2.8k sqft335 Sunrise Cove Dr, Cornwall, PE C0A 1H8For SaleMLS ID #202618496, Jason Caldwell,PEI - Sales, POWERHOUSE REALTY PEI INC. Prince Edward Island REA
- C$1,250,0003 bd2 ba3.4k sqft35 Richard Douglas Dr, Mermaid, PE C1B 3E2For SaleMLS ID #202617463, Cheryl Burns,PEI - Sales, PROVINCIAL REALTY. Prince Edward Island REA
- C$1,549,0005 bd5 ba5.4k sqft14 Craigavon Ct, Stratford, PE C1B 4C4For SaleMLS ID #202612725, Greg Rivard,PEI - Sales, RE/MAX CHARLOTTETOWN REALTY. Prince Edward Island REA
- C$799,0005 bd4 ba3k sqft3 Paget Cres, Stratford, PE C1B 0E3For SaleMLS ID #202618392, Mike Craig,PEI - Sales, COLDWELL BANKER/PARKER REALTY. Prince Edward Island REA
- C$1,049,0004 bd4 ba3.9k sqft79 Keppoch Rd, Stratford, PE C1B 1M1For SaleMLS ID #202612216, Stuart Wight,PEI - Sales, EXIT Realty PEI. Prince Edward Island REA
- C$1,499,9005 bd4 ba4.1k sqft28 Battery Point Dr, Stratford, PE C1B 2K8For SaleMLS ID #202607630, Cheryl Burns,PEI - Sales, PROVINCIAL REALTY. Prince Edward Island REA
- C$1,790,0004 bd5 ba3.9k sqft510 City View Dr, Bedford Parish, PE C1B 0V8For SaleMLS ID #202617583, Leigh Jenkins,PEI - Sales, CENTURY 21 COLONIAL REALTY INC. Prince Edward Island REA
- C$1,100,0005 bd5 ba3.5k sqft319 Birkallum Dr, Bedford Parish, PE C1B 0T8For SaleMLS ID #202612280, Jeff Gaudet,PEI - Sales, COLDWELL BANKER/PARKER REALTY. Prince Edward Island REA
- C$1,249,0005 bd4 ba4.3k sqft29 Inkerman Dr, Charlottetown, PE C1A 2P5For SaleMLS ID #202609317, Greg Rivard,PEI - Sales, RE/MAX CHARLOTTETOWN REALTY. Prince Edward Island REA
- C$658,0005 bd3 ba2.7k sqft15 Larkspur St, Stratford, PE C1B 0H4For SaleMLS ID #202614971, Yuanlin,(Lynn) Chen,PEI - Sales, HOMELIFE P.E.I. REALTY INC.. Prince Edward Island REA
- C$949,9003 bd3 ba3.2k sqft5 Chelsea Ln, Stratford, PE C1B 0J1For SaleMLS ID #202616210, Paul Murphy,PEI - Sales, RED- ISLE REALTY INC.. Prince Edward Island REA
- C$949,0005 bd4 ba3.6k sqft14 Fairfax Dr, Stratford, PE C1B 2X4For SaleMLS ID #202606675, Greg Rivard,PEI - Sales, RE/MAX CHARLOTTETOWN REALTY. Prince Edward Island REA
- C$900,0005 bd3 ba3.4k sqft749 City View Dr, Bedford Parish, PE C1B 0V9For SaleMLS ID #202613500, Steve Yoston,PEI - Broker, EXIT Realty PEI. Prince Edward Island REA
- C$1,249,0005 bd3 ba5.3k sqft26 Alexander Dr, Clyde River, PE C0A 1H1For SaleMLS ID #202615994, Jonathan David,PEI - Broker, PG DIRECT REALTY LTD.. Prince Edward Island REA
- C$989,0006 bd4 ba2.8k sqft330 Birkallum Dr, Bedford Parish, PE C1B 0T6For SaleMLS ID #202611078, Mark Corney,PEI - Sales, ELITE REAL ESTATE ADVISORS INC.. Prince Edward Island REA
- C$679,9994 bd3 ba3.2k sqft3 Somerset Pl, Stratford, PE C1B 0A9For SaleMLS ID #202614224, Kay Trainor,PEI - Sales, CENTURY 21 COLONIAL REALTY INC. Prince Edward Island REA
