23 Paget Cres! Welcome to Your Custom-Built Designer Home with Water Views and Two Legal Basement Suites, Over 4,500 Sq. Ft. of Refined Living Space Experience the perfect fusion of elegance, functionality, and income generating potential in this meticulously crafted residence, offering over 4,500 square feet of finished living space. Situated in a serene and picturesque setting with tranquil water views, this exceptional home rests on a robust, energy-efficient ICF foundation, designed for both long-term durability and year-round comfort. The main level features a thoughtfully designed open-concept layout that effortlessly balances sophistication with everyday livability. Highlights include soaring vaulted ceilings that enhance the sense of space and light, four generously sized bedrooms, and 2.5 beautifully appointed bathrooms, including a spa-inspired ensuite in the primary suite. The chef’s kitchen is a true centerpiece, complete with premium appliances, extensive cabinetry, and seamless integration into the dining and living areas. Multiple rooms enjoy calming views of the water, offering a stunning backdrop to daily life. The fully finished lower level adds exceptional versatility, featuring two fully self-contained legal suites, each with private entrances, full kitchens, bathrooms, and separate living areas. These suites are ideal for multi-generational living, accommodating long-term guests, or capitalizing on short or long-term rental income (including Airbnb potential). Located just minutes from local shops, recreational amenities, and the pristine shoreline of Kinlock Beach. Whether you're looking to elevate your lifestyle or invest in a property with substantial rental potential, this is a rare and valuable opportunity. Don't miss your chance to own this extraordinary home.
For sale
C$1,224,500
23 Paget Cres, Stratford, PE C1B 0E3
6beds
4,599sqft
Single Family Residence
Built in 2017
1 Acres Lot
$-- Zestimate®
C$266/sqft
C$-- HOA
What's special
Water viewsSerene and picturesque settingOpen-concept layoutSoaring vaulted ceilingsFour generously sized bedroomsExtensive cabinetryFully finished lower level
- 113 days |
- 19 |
- 0 |
Zillow last checked:
Listing updated:
Listed by:
Omid Talebi,PEI - Sales,
ROYAL LEPAGE PRINCE EDWARD REALTY
Source: Prince Edward Island REA,MLS®#: 202606961
Facts & features
Interior
Bedrooms & bathrooms
- Bedrooms: 6
- Bathrooms: 5
- Full bathrooms: 4
- 1/2 bathrooms: 1
- Main level bathrooms: 3
- Main level bedrooms: 4
Rooms
- Room types: Living Room, Dining Room, Kitchen, Den/Office, Primary Bedroom, Ensuite Bath 1, OTHER, Bedroom, Bath 1, Bath 2, Laundry, Bath 3, Bath 4
Primary bedroom
- Level: Main
- Area: 304
- Dimensions: 19 x 16
Bedroom 1
- Level: Main
- Area: 195
- Dimensions: 15 x 13
Bedroom 2
- Level: Main
- Area: 180
- Dimensions: 12 x 15
Bedroom 3
- Level: Main
- Area: 182
- Dimensions: 13 x 14
Bathroom 1
- Level: Main
- Area: 150
- Dimensions: 15 x 10
Bathroom 2
- Level: Main
- Area: 45
- Dimensions: 5 x 9
Bathroom 3
- Level: Lower
- Area: 64
- Dimensions: 8 x 8
Bathroom 4
- Level: Lower
- Area: 64
- Dimensions: 8 x 8
Dining room
- Level: Main
- Area: 150
- Dimensions: 15 x 10
Kitchen
- Level: Main
- Area: 195
- Dimensions: 15 x 13
Living room
- Level: Main
- Area: 400
- Dimensions: 20 x 20
Office
- Level: Main
- Area: 196
- Dimensions: 14 x 14
Heating
- Baseboard, Fireplace(s), Ductless, Hot Water
Appliances
- Included: Stove - Gas, Dishwasher, Dryer, Washer, Microwave Rng Hd Combo, Refrigerator
Features
- Ensuite Bath, Foyer
- Flooring: Ceramic Tile, Hardwood
- Basement: Full,Finished
- Has fireplace: Yes
- Fireplace features: Wood Burning Stove
Interior area
- Total structure area: 4,599
- Total interior livable area: 4,599 sqft
- Finished area below ground: 1,534
Video & virtual tour
Property
Parking
- Total spaces: 3
- Parking features: Parking Spaces(s), Paved, Attached, Triple, Heated Garage, Wired, Garage
- Attached garage spaces: 3
- Details: Garage Details(Attached & Heated Triple Car Garage 22'x37')
Features
- Levels: Multi/Split
- Patio & porch: Patio
- Exterior features: Balcony
Lot
- Size: 1 Acres
- Dimensions: 0.76
- Features: Landscaped, Level, Year Round Road, 0.5 to 0.99 Acres
Details
- Parcel number: 1033364
- Zoning: Residential
- Other equipment: Air Exchanger, HRV (Heat Rcvry Ventln), Fuel Tank(s)
Construction
Type & style
- Home type: SingleFamily
- Property subtype: Single Family Residence
Materials
- Vinyl Siding
- Foundation: Insulated Concrete
- Roof: Asphalt
Condition
- Year built: 2017
Utilities & green energy
- Sewer: Municipal
- Water: Municipal
- Utilities for property: Cable Connected, Electricity Connected, High Speed Internet, Phone Connected, Electric, Propane
Community & HOA
Community
- Features: Golf, Playground, Near Public Transport, School Bus Service, Shopping, Beach
Location
- Region: Stratford
Financial & listing details
- Price per square foot: C$266/sqft
- Tax assessed value: C$928,100
- Annual tax amount: C$10,760
- Date on market: 4/10/2026
- Inclusions: Fridge, Stove, Dishwahser, Washer & Dryer.
- Income includes: Rent Only
- Electric utility on property: Yes
Omid Talebi,PEI - Sales
Omid Talebi,PEI - Sales
(902) 393-9155
By pressing Contact Agent, you agree that the real estate professional identified above may call/text you about your search, which may involve use of automated means and pre-recorded/artificial voices. You don't need to consent as a condition of buying any property, goods, or services. Message/data rates may apply. You also agree to our Terms of Use. Zillow does not endorse any real estate professionals. We may share information about your recent and future site activity with your agent to help them understand what you're looking for in a home.
Price history
| Date | Event | Price |
|---|---|---|
| 4/10/2026 | Listed for sale | C$1,224,500C$266/sqft |
Source:  Prince Edward Island REA #202606961 Report a problem Prince Edward Island REA #202606961 Report a problem | ||
Public tax history
Tax history is unavailable.
Climate risks
Neighborhood: C1B
Nearby schools
GreatSchools rating
No schools nearby
We couldn't find any schools near this home.
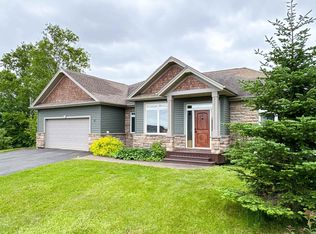
- C$720,0006 bd3 ba3.2k sqft41 Southampton Dr, Stratford, PE C1B0B2For Sale
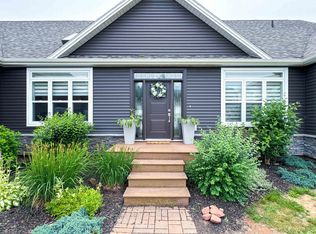
- C$1,475,0006 bd5 ba4.5k sqft23 Paget & Keppoch Lot Cres, Stratford, PE C1B0E3For Sale
- C$799,0005 bd4 ba3k sqft3 Paget Cres, Stratford, PE C1B0E3For Sale

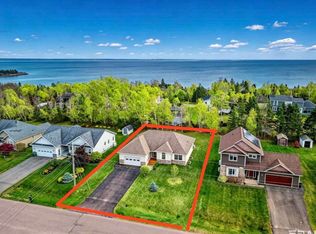
- C$650,0003 bd2 ba1.8k sqft65 Southampton Dr, Stratford, PE C1B0B2For Sale
- C$--5 bd4 ba2.9k sqft60 Pembroke Cres, Stratford, PE C1B0H9Off Market
- C$679,9994 bd3 ba3.2k sqft3 Somerset Pl, Stratford, PE C1B0A9For Sale
- C$471,5003 bd2 ba1.6k sqft324 Kinlock Rd, Stratford, PE C1B2M6For Sale
- C$219,0000.27 Acres54 Harvest Dr, Stratford, PE C1B0G3Lot/Land
Similar homes
- C$1,475,0006 bd5 ba4.5k sqft23 Paget & Keppoch Lot Cres, Stratford, PE C1B 0E3For SaleMLS ID #202606964, Omid Talebi,PEI - Sales, ROYAL LEPAGE PRINCE EDWARD REALTY. Prince Edward Island REA
- C$799,0005 bd4 ba3k sqft3 Paget Cres, Stratford, PE C1B 0E3For SaleMLS ID #202618392, Mike Craig,PEI - Sales, COLDWELL BANKER/PARKER REALTY. Prince Edward Island REA
- C$1,149,0004 bd4 ba4.6k sqft26 Strawberry Ln, Stratford, PE C1B 0J3For Sale
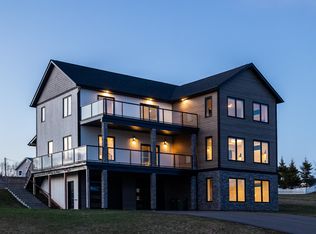 MLS ID #202608955, Nick Macdonald,PEI - Sales, RE/MAX CHARLOTTETOWN REALTY. Prince Edward Island REA
 - C$1,049,0004 bd4 ba3.9k sqft79 Keppoch Rd, Stratford, PE C1B 1M1For Sale
 MLS ID #202612216, Stuart Wight,PEI - Sales, EXIT Realty PEI. Prince Edward Island REA
 - C$1,549,0005 bd5 ba5.4k sqft14 Craigavon Ct, Stratford, PE C1B 4C4For SaleMLS ID #202612725, Greg Rivard,PEI - Sales, RE/MAX CHARLOTTETOWN REALTY. Prince Edward Island REA
- C$1,299,9994 bd4 ba4.8k sqft138 Cathy Dr, Cornwall, PE C0A 1H8For SaleMLS ID #202619027, Luke Mciver,PEI - Sales, PROVINCIAL REALTY. Prince Edward Island REA
- C$1,540,0005 bd4 ba3.6k sqft46 Brandy Ln, Stratford, PE C1B 1M8For SaleMLS ID #202618287, Kehui Chen,PEI - Sales, COLDWELL BANKER/PARKER REALTY. Prince Edward Island REA
- C$1,400,0003 bd3 ba4.7k sqft42 Captains Ln, Hillsboro Parish, PE C0A 1H2For SaleMLS ID #202618592, Bella Swyer,PEI - Sales, RED- ISLE REALTY INC.. Prince Edward Island REA
- C$1,100,0005 bd5 ba3.5k sqft319 Birkallum Dr, Bedford Parish, PE C1B 0T8For SaleMLS ID #202612280, Jeff Gaudet,PEI - Sales, COLDWELL BANKER/PARKER REALTY. Prince Edward Island REA
- C$720,0006 bd3 ba3.2k sqft41 Southampton Dr, Stratford, PE C1B 0B2For SaleMLS ID #202600523, Steve Nabuurs,PEI - Sales, ROYAL LEPAGE PRINCE EDWARD REALTY. Prince Edward Island REA
- C$949,0005 bd4 ba3.6k sqft14 Fairfax Dr, Stratford, PE C1B 2X4For SaleMLS ID #202606675, Greg Rivard,PEI - Sales, RE/MAX CHARLOTTETOWN REALTY. Prince Edward Island REA
- C$658,0005 bd3 ba2.7k sqft15 Larkspur St, Stratford, PE C1B 0H4For SaleMLS ID #202614971, Yuanlin,(Lynn) Chen,PEI - Sales, HOMELIFE P.E.I. REALTY INC.. Prince Edward Island REA
- C$1,250,0003 bd2 ba3.4k sqft35 Richard Douglas Dr, Mermaid, PE C1B 3E2For SaleMLS ID #202617463, Cheryl Burns,PEI - Sales, PROVINCIAL REALTY. Prince Edward Island REA
- C$1,189,0004 bd4 ba2.8k sqft335 Sunrise Cove Dr, Cornwall, PE C0A 1H8For SaleMLS ID #202618496, Jason Caldwell,PEI - Sales, POWERHOUSE REALTY PEI INC. Prince Edward Island REA
- C$1,199,0004 bd5 ba5k sqft126 Heritage River Rd, Bedford Parish, PE C1B 3Y3For SaleMLS ID #202616625, Jessica Flemming,PEI - Sales, RE/MAX CHARLOTTETOWN REALTY. Prince Edward Island REA
- C$1,249,0005 bd4 ba4.3k sqft29 Inkerman Dr, Charlottetown, PE C1A 2P5For SaleMLS ID #202609317, Greg Rivard,PEI - Sales, RE/MAX CHARLOTTETOWN REALTY. Prince Edward Island REA
- C$1,249,0005 bd3 ba5.3k sqft26 Alexander Dr, Clyde River, PE C0A 1H1For SaleMLS ID #202615994, Jonathan David,PEI - Broker, PG DIRECT REALTY LTD.. Prince Edward Island REA
- C$679,9994 bd3 ba3.2k sqft3 Somerset Pl, Stratford, PE C1B 0A9For SaleMLS ID #202614224, Kay Trainor,PEI - Sales, CENTURY 21 COLONIAL REALTY INC. Prince Edward Island REA
- C$900,0005 bd3 ba3.4k sqft749 City View Dr, Bedford Parish, PE C1B 0V9For SaleMLS ID #202613500, Steve Yoston,PEI - Broker, EXIT Realty PEI. Prince Edward Island REA
- C$989,0006 bd4 ba2.8k sqft330 Birkallum Dr, Bedford Parish, PE C1B 0T6For SaleMLS ID #202611078, Mark Corney,PEI - Sales, ELITE REAL ESTATE ADVISORS INC.. Prince Edward Island REA
