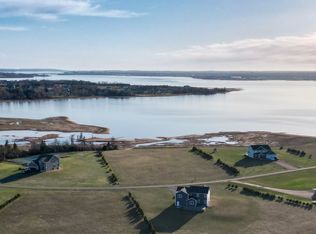
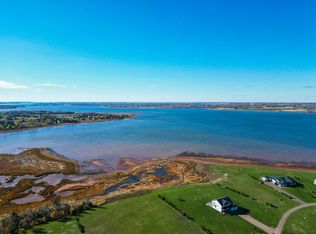
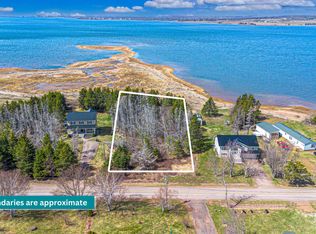
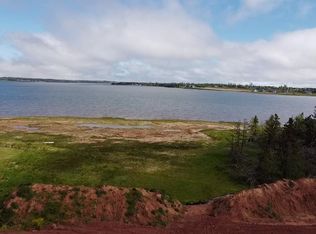
Stunning panoramic water views await from this exceptional 4-year-old two-storey home in the prestigious Heritage River Estates. Situated on a private 1.96-acre lot just 5 minutes to Stratford & 10 minutes to downtown Charlottetown, this luxury home offers over 5,000 sq. ft. of finished living space with 4 bedrooms, 4.5 bathrooms, & a 48' x 32' triple-car garage. The impressive covered front porch leads to double entry doors, opening into a grand foyer with vaulted ceilings, a beautiful wood staircase, & statement chandelier. The main level features 9-foot ceilings, a private office off the front of home entry, & an open-concept living space with an electric fireplace & expansive windows showcasing the breathtaking water views. The dining area includes a custom wet bar, while the chef's kitchen offers quartz countertops, stainless steel appliances, a oversized island, & a walk-in pantry with shelving for storage. Enjoy the bright three-season sunroom overlooking the beautifully landscaped backyard & water with a spacious deck, stone patio, and outdoor fireplace. A mudroom with custom built-ins, utility sink, half bath, & garage access completes the main level. Upstairs, the luxurious primary suite captures stunning water views & features a private balcony, walk-in closet, & spa-inspired ensuite with double vanity, soaker tub, and custom shower. Two additional bedrooms each offer their own private ensuite bathrooms, while the well-appointed laundry room includes custom cabinetry & a utility sink.The fully finished lower level is perfect for entertaining with a theatre room, custom wet bar complete with a dishwasher and bar fridge, gym area, fourth bedroom with ensuite, & plenty of storage. Complete with a central ducted heat pump for efficient heating & cooling, this remarkable home combines luxury finishes, exceptional craftsmanship, & one of the area's most spectacular waterfront settings with deeded beach access . HOA fee is approx $500/yr.
For sale
C$1,199,000
126 Heritage River Rd, Bedford Parish, PE C1B 3Y3
4beds
5,090sqft
Single Family Residence
Built in 2022
1.96 Acres Lot
$-- Zestimate®
C$236/sqft
C$-- HOA
What's special
Stunning panoramic water viewsImpressive covered front porchDouble entry doorsBeautiful wood staircaseStatement chandelierOpen-concept living spaceElectric fireplace
- 99 days
- 27
- 2
Zillow last checked:
Listing updated:
Listed by:
Jessica Flemming,PEI - Sales,
RE/MAX CHARLOTTETOWN REALTY,
Brodie Coffin,PEI - Sales,
RE/MAX CHARLOTTETOWN REALTY
Source: Prince Edward Island REA,MLS®#: 202616625
Facts & features
Interior
Bedrooms & bathrooms
- Bedrooms: 4
- Bathrooms: 5
- Full bathrooms: 4
- 1/2 bathrooms: 1
Rooms
- Room types: Living Room, Kitchen, Dining Room, Den/Office, OTHER, Primary Bedroom, Ensuite Bath 1, Bedroom, Laundry, Rec Room, Ensuite Bath 2
Primary bedroom
- Level: Second
- Area: 385
- Dimensions: 22 x 17.5
Bedroom 1
- Level: Second
- Area: 142.78
- Dimensions: 11.8 x 12.1
Bedroom 2
- Level: Second
- Area: 142.78
- Dimensions: 11.8 x 12.1
Bedroom 3
- Level: Basement
- Area: 229.5
- Dimensions: 15 x 15.3
Bathroom 1
- Level: Second
- Area: 122
- Dimensions: 12.2 x 10
Bathroom 2
- Level: Basement
- Area: 159.82
- Dimensions: 12.2 x 13.1
Dining room
- Level: Main
- Area: 219
- Dimensions: 10 x 21.9
Kitchen
- Level: Main
- Area: 243.09
- Dimensions: 21.9 x 11.1
Living room
- Level: Main
- Area: 448.8
- Dimensions: 20.4 x 22
Office
- Level: Main
- Area: 204.1
- Dimensions: 13 x 15.7
Heating
- Fireplace(s), Heat Pump, Floor Furnace
Appliances
- Included: Electric Range, Stove, Dishwasher, Dryer, Washer, Refrigerator, Wine Refrigerator
- Laundry: Mud Room
Features
- Ensuite Bath
- Flooring: Laminate, Tile, Vinyl
- Basement: Finished
- Has fireplace: Yes
- Fireplace features: Propane
Interior area
- Total structure area: 5,090
- Total interior livable area: 5,090 sqft
- Finished area below ground: 1,756
Video & virtual tour
Property
Parking
- Total spaces: 3
- Parking features: Gravel, Attached, Heated Garage, Triple, Wired, Garage
- Attached garage spaces: 3
- Details: Parking Details(Oversized Gravel Driveway), Garage Details(3 Car Garage - 48 X 32)
Features
- Levels: Two
- Patio & porch: Deck, Patio
- Has view: Yes
- View description: River
- Has water view: Yes
- Water view: River
- Waterfront features: Access: Deeded
Lot
- Size: 1.96 Acres
- Dimensions: 1.96
- Features: Cleared, Landscaped, Year Round Road, 1 to 2.99 Acres
Details
- Parcel number: 1100890000
- Zoning: R1
- Other equipment: Air Exchanger, Fuel Tank(s)
Construction
Type & style
- Home type: SingleFamily
- Property subtype: Single Family Residence
Materials
- Vinyl Siding
- Foundation: Concrete Perimeter
- Roof: Asphalt
Condition
- Year built: 2022
Utilities & green energy
- Sewer: Septic Tank
- Water: Well
- Utilities for property: Cable Connected, Electricity Connected, High Speed Internet, Phone Connected, Electric
Community & HOA
Location
- Region: Bedford Parish
Financial & listing details
- Price per square foot: C$236/sqft
- Tax assessed value: C$966,600
- Annual tax amount: C$7,915
- Date on market: 7/6/2026
- Inclusions: Fridge, Stove, Dishwasher, Washer/Dryer, Hot Tub
- Electric utility on property: Yes
Price history
| Date | Event | Price |
|---|---|---|
| 7/6/2026 | Listed for sale | C$1,199,000C$236/sqft |
Source:  Prince Edward Island REA #202616625 Report a problem Prince Edward Island REA #202616625 Report a problem | ||
Public tax history
Tax history is unavailable.
Climate risks
Neighborhood: C1B
Nearby schools
GreatSchools rating
No schools nearby
We couldn't find any schools near this home.
Schools provided by the listing agent
- Elementary: Donagh Regional School
- Middle: Birchwood Intermediate School
- High: Charlottetown Rural Senior High School
Source: Prince Edward Island REA. This data may not be complete. We recommend contacting the local school district to confirm school assignments for this home.
Similar homes
- C$1,250,0003 bd2 ba3.4k sqft35 Richard Douglas Dr, Mermaid, PE C1B 3E2For Sale
 MLS ID #202617463, Cheryl Burns,PEI - Sales, PROVINCIAL REALTY. Prince Edward Island REA
 - C$1,100,0005 bd5 ba3.5k sqft319 Birkallum Dr, Bedford Parish, PE C1B 0T8For Sale
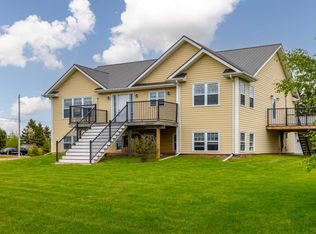 MLS ID #202612280, Jeff Gaudet,PEI - Sales, CENTURY 21 COLONIAL REALTY INC. Prince Edward Island REA
 - C$1,490,0004 bd5 ba3.9k sqft510 City View Dr, Bedford Parish, PE C1B 0V8For Sale
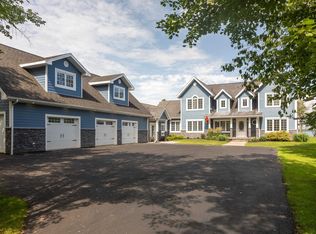 MLS ID #202624331, Leigh Jenkins,PEI - Sales, CENTURY 21 COLONIAL REALTY INC. Prince Edward Island REA
 - C$989,0006 bd4 ba2.8k sqft330 Birkallum Dr, Bedford Parish, PE C1B 0T6For Sale
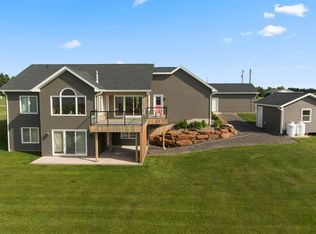 MLS ID #202620689, Mark Corney,PEI - Sales, ELITE REAL ESTATE ADVISORS INC.. Prince Edward Island REA
