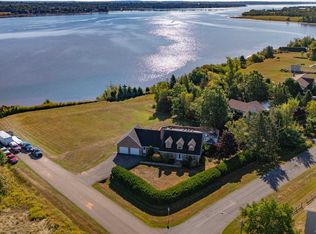
Welcome to 29 Inkerman Drive, tucked into one of Charlottetown's most sought after pockets - Brighton - where timeless character meets everyday comfort, and where the lifestyle is just as impressive as the home itself, From the moment you pull in, there's a sense that this is something special. Sitting proudly on a beautifully private .32 acre lot, this property offers space to breathe, room to grow, and that rare feeling of being right in the heart of the city while still enjoying your own quiet retreat. Step inside and you'll find over 4,300 square feet of living space that's been designed for real life, the kind where family gathers, kids spread out, and memories are made in every corner. With five bedrooms, there's room for everyone and then some, whether it's a growing family, guests from away, or even that home office you've been thinking about. Two full baths and two half baths make busy mornings and entertaining a breeze. The main living spaces flow effortlessly, creating warm, inviting areas that feel just right whether you’re hosting a crowd or enjoying a quiet night in. And when the Island weather calls you outside, the large back deck becomes your go to spot, perfect for summer barbecues, morning coffees, or unwinding at the end of the day surrounded by the privacy of your own backyard. What really sets this home apart is the lifestyle that comes with it. Just minutes from Victoria Park and everything downtown Charlottetown has to offer, you're never far from waterfront walks, great restaurants, local shops, and all the energy of the city, yet you still get to come home to one of Brighton's most established and peaceful streets. 29 Inkerman Drive isn't just a house, it's the kind of home you grow into, settle into, and never want to leave.
For sale
C$1,249,000
29 Inkerman Dr, Charlottetown, PE C1A 2P5
5beds
4,300sqft
Single Family Residence
Built in 1996
0.32 Acres Lot
$-- Zestimate®
C$290/sqft
C$-- HOA
What's special
Five bedroomsWarm inviting areasLarge back deck
- 160 days
- 52
- 3
Zillow last checked:
Listing updated:
Listed by:
Greg Rivard,PEI - Sales,
RE/MAX CHARLOTTETOWN REALTY
Source: Prince Edward Island REA,MLS®#: 202609317
Facts & features
Interior
Bedrooms & bathrooms
- Bedrooms: 5
- Bathrooms: 4
- Full bathrooms: 2
- 1/2 bathrooms: 2
Rooms
- Room types: Living Room, Kitchen, Dining Room, Family Room, Primary Bedroom, Bedroom, Great Room, Games Room
Primary bedroom
- Level: Second
- Area: 289
- Dimensions: 17 x 17
Bedroom 1
- Level: Second
- Area: 132
- Dimensions: 12 x 11
Bedroom 2
- Level: Second
- Area: 132
- Dimensions: 12 x 11
Bedroom 3
- Level: Second
- Area: 144
- Dimensions: 12 x 12
Bedroom 4
- Level: Second
- Area: 132
- Dimensions: 12 x 11
Dining room
- Level: Main
- Area: 169
- Dimensions: 13 x 13
Family room
- Level: Main
- Area: 225
- Dimensions: 15 x 15
Kitchen
- Level: Main
Living room
- Level: Main
- Area: 208
- Dimensions: 16 x 13
Heating
- Baseboard, Fireplace(s), Furnace, Ductless
Appliances
- Included: Electric Range, Stove, Dishwasher, Dryer, Microwave, Refrigerator
Features
- Ensuite Bath, Foyer
- Flooring: Carpet, Hardwood, Laminate, Tile
- Basement: Finished
- Has fireplace: Yes
- Fireplace features: Wood Burning
Interior area
- Total structure area: 4,300
- Total interior livable area: 4,300 sqft
- Finished area below ground: 900
Property
Parking
- Total spaces: 4
- Parking features: Circular Driveway, Double, Paved, Attached, Heated Garage, Wired, Garage
- Attached garage spaces: 2
- Has uncovered spaces: Yes
- Details: Parking Details(Circular Paved Driveway & Double), Garage Details(Double (Heated))
Features
- Levels: 2 Level
- Patio & porch: Deck, Patio
- Has spa: Yes
- Spa features: Air Jet Tub
Lot
- Size: 0.32 Acres
- Dimensions: .32
- Features: Landscaped, Level, Under 0.5 Acres
Details
- Parcel number: 735217
- Zoning: R1
- Other equipment: Air Exchanger
Construction
Type & style
- Home type: SingleFamily
- Property subtype: Single Family Residence
Materials
- Brick, Wood Siding
- Foundation: Concrete Perimeter
- Roof: Asphalt
Condition
- Year built: 1996
Utilities & green energy
- Sewer: Municipal
- Water: Municipal
- Utilities for property: Cable Connected, Electricity Connected, High Speed Internet, Phone Connected, Electric, Oil
Community & HOA
Community
- Security: Security System
Location
- Region: Charlottetown
Financial & listing details
- Price per square foot: C$290/sqft
- Tax assessed value: C$824,700
- Date on market: 5/1/2026
- Inclusions: All Appliances
- Electric utility on property: Yes
Price history
| Date | Event | Price |
|---|---|---|
| 5/1/2026 | Listed for sale | C$1,249,000C$290/sqft |
Source:  Prince Edward Island REA #202609317 Report a problem Prince Edward Island REA #202609317 Report a problem | ||
Public tax history
Tax history is unavailable.
Climate risks
Neighborhood: C1A
Nearby schools
GreatSchools rating
No schools nearby
We couldn't find any schools near this home.
Schools provided by the listing agent
- Elementary: West Kent Elementary School
- Middle: Queen Charlotte Intermediate School
- High: Colonel Gray Senior High School
Source: Prince Edward Island REA. This data may not be complete. We recommend contacting the local school district to confirm school assignments for this home.
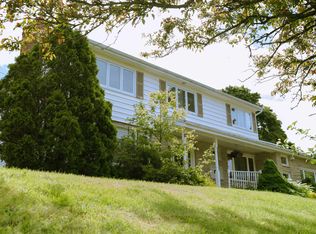
- C$624,9005 bd3 ba2.8k sqft20 Edinburgh Dr, Charlottetown, PE C1A3G1For Sale
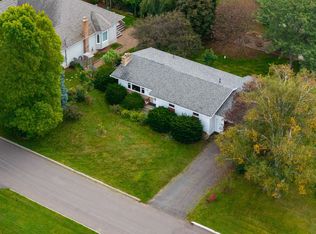
- C$599,0003 bd2 ba2.6k sqft21 Smallwood Cres, Charlottetown, PE C1A3J4For Sale
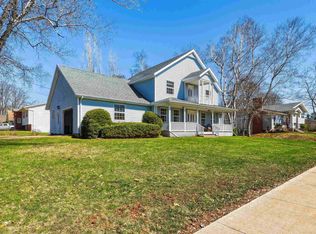
- C$849,9954 bd3 ba2.8k sqft20 Johnson Ave, Charlottetown, PE C1A3H9For Sale
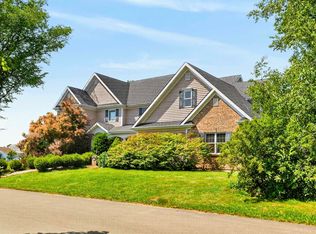
- C$1,375,0005 bd4 ba6.7k sqft45 Brittany Dr, Charlottetown, PE C1A9L8For Sale
Similar homes
- C$1,299,9994 bd4 ba4.8k sqft138 Cathy Dr, Cornwall, PE C0A 1H8For Sale
 MLS ID #202619027, Luke Mciver,PEI - Sales, PROVINCIAL REALTY. Prince Edward Island REA
 - C$849,9954 bd3 ba2.8k sqft20 Johnson Ave, Charlottetown, PE C1A 3H9For SaleMLS ID #202609246, Andrew Richardson,PEI - Sales, RE/MAX CHARLOTTETOWN REALTY. Prince Edward Island REA
- C$960,0005 bd3 ba2.7k sqft25 Greenfield Ave, Charlottetown, PE C1A 3N2For Sale
 MLS ID #202619383, Kelly Lantz,PEI - Sales, CENTURY 21 COLONIAL REALTY INC. Prince Edward Island REA
 - C$624,9005 bd3 ba2.8k sqft20 Edinburgh Dr, Charlottetown, PE C1A 3G1For SaleMLS ID #202621477, Nick Macdonald,PEI - Sales, RE/MAX CHARLOTTETOWN REALTY. Prince Edward Island REA
