Tucked away on one of Lewis Point's most coveted streets, 77 Parkside Drive offers the kind of lifestyle that rarely comes available quiet, tree-lined, with glimpses of the water in the heart of Charlottetown. The roof was freshly re-shingled just last week, so one of a home's biggest maintenance items is already handled for years to come. A 3-zone ducted heat pump delivers whisper-quiet, efficient heating and cooling to every room year-round. This executive rancher has been meticulously maintained, with quartz countertops, hardwood floors, and superior trims throughout. The open kitchen features an island, breakfast nook, and flow through double French doors into the living and dining rooms. Step out to the screened-in sunroom or large deck overlooking the private, hedged backyard. The primary suite is a spacious 17 x 16 retreat with a luxurious ensuite and walk-in closet; three more bedrooms, a full bath, and a laundry room round out the main floor. The fully developed lower level adds a rec room, games room, family room, home gym, full bath, and ample storage. Additional highlights: heated double garage, water softener, HRV, central vacuum, and water jet tub. Move-in ready, new roof and all this is Lewis Point at its finest.
For sale
Price increase: C$10K (7/10)
C$859,000
77 Parkside Dr, Charlottetown, PE C1E 1M8
4beds
3,923sqft
Single Family Residence
Built in 1996
0.3 Acres Lot
$-- Zestimate®
C$219/sqft
C$-- HOA
What's special
Glimpses of the waterQuartz countertopsHardwood floorsSuperior trims throughoutOpen kitchenBreakfast nookScreened-in sunroom
- 48 days |
- 67 |
- 0 |
Zillow last checked:
Listing updated:
Listed by:
Jeff Gaudet,PEI - Sales,
COLDWELL BANKER/PARKER REALTY
Source: Prince Edward Island REA,MLS®#: 202614232
Facts & features
Interior
Bedrooms & bathrooms
- Bedrooms: 4
- Bathrooms: 3
- Full bathrooms: 3
- Main level bedrooms: 4
Rooms
- Room types: Living Room, Dining Room, Kitchen, Dining Nook, Primary Bedroom, Bedroom, Sun Room, Laundry, Rec Room, OTHER, Games Room, Family Room
Primary bedroom
- Level: Main
- Area: 283.5
- Dimensions: 17.5 x 16.2
Bedroom 1
- Level: Main
- Area: 141.12
- Dimensions: 12.6 x 11.2
Bedroom 2
- Level: Main
Bedroom 3
- Level: Main
- Area: 130.81
- Dimensions: 12.7 x 10.3
Dining room
- Level: Main
Family room
- Level: Lower
- Area: 525.4
- Dimensions: 35.5 x 14.8
Kitchen
- Level: Main
- Area: 196.02
- Dimensions: 16.2 x 12.1
Living room
- Level: Main
- Area: 254.34
- Dimensions: 16.2 x 15.7
Heating
- Heat Pump, Floor Furnace, Radiant
Appliances
- Included: Stove, Dishwasher, Dryer, Washer, Microwave, Refrigerator, Water Softener
Features
- Central Vacuum
- Flooring: Ceramic Tile, Hardwood
- Basement: Full,Finished
- Has fireplace: Yes
- Fireplace features: Electric
Interior area
- Total structure area: 3,923
- Total interior livable area: 3,923 sqft
- Finished area below ground: 1,459
Video & virtual tour
Property
Parking
- Total spaces: 4
- Parking features: Double, Multiple Driveways, Paved, Attached, Heated Garage, Garage
- Attached garage spaces: 2
- Has uncovered spaces: Yes
- Details: Garage Details(Double Car Garage)
Features
- Levels: 2 Level
- Patio & porch: Deck
- Has spa: Yes
- Spa features: Bath
Lot
- Size: 0.3 Acres
- Dimensions: 0.3
- Features: Cleared, Landscaped, Sloping/Terraced, Year Round Road, Under 0.5 Acres
Details
- Parcel number: 558361
- Zoning: R1
- Other equipment: Air Exchanger, HRV (Heat Rcvry Ventln), Fuel Tank(s)
Construction
Type & style
- Home type: SingleFamily
- Property subtype: Single Family Residence
Materials
- Vinyl Siding
- Foundation: Concrete Perimeter
- Roof: Asphalt
Condition
- Year built: 1996
Utilities & green energy
- Sewer: Municipal
- Water: Municipal
- Utilities for property: Cable Connected, Electricity Connected, High Speed Internet, Phone Connected, Electric, Propane
Community & HOA
Community
- Features: Park, Playground, Near Public Transport, Recreation Center, School Bus Service, Shopping
Location
- Region: Charlottetown
Financial & listing details
- Price per square foot: C$219/sqft
- Tax assessed value: C$541,700
- Annual tax amount: C$5,815
- Date on market: 6/12/2026
- Inclusions: Fridge, Stove, Refrigerator, Dishwasher, Microwave, Washer And Dryer
- Electric utility on property: Yes
Jeff Gaudet,PEI - Sales
Jeff Gaudet,PEI - Sales
(902) 330-5617
By pressing Contact Agent, you agree that the real estate professional identified above may call/text you about your search, which may involve use of automated means and pre-recorded/artificial voices. You don't need to consent as a condition of buying any property, goods, or services. Message/data rates may apply. You also agree to our Terms of Use. Zillow does not endorse any real estate professionals. We may share information about your recent and future site activity with your agent to help them understand what you're looking for in a home.
Price history
| Date | Event | Price |
|---|---|---|
| 7/10/2026 | Listed for sale | C$859,000+1.2%C$219/sqft |
Source:  Prince Edward Island REA #202614232 Report a problem Prince Edward Island REA #202614232 Report a problem | ||
| 7/2/2026 | Contingent | C$849,000C$216/sqft |
Source: Prince Edward Island REA #202614232 Report a problem | ||
| 6/12/2026 | Listed for sale | C$849,000C$216/sqft |
Source: Prince Edward Island REA #202614232 Report a problem | ||
Public tax history
Tax history is unavailable.
Climate risks
Neighborhood: C1E
Nearby schools
GreatSchools rating
No schools nearby
We couldn't find any schools near this home.
Schools provided by the listing agent
- Elementary: West Royalty Elementary School
- Middle: Queen Charlotte Intermediate School
- High: Colonel Gray Senior High School
Source: Prince Edward Island REA. This data may not be complete. We recommend contacting the local school district to confirm school assignments for this home.
- C$579,0004 bd2 ba2.2k sqft7 Crestview Dr, Charlottetown, PE C1E1N4For Sale

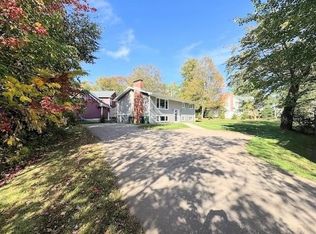
- C$629,9006 bd2 ba2.2k sqft123 Parkside Dr, Charlottetown, PE C1E1M5For Sale

- C$264,9002 bd1 ba730 sqft22 Waterview Hts #18, Charlottetown, PE C1A9J8For Sale
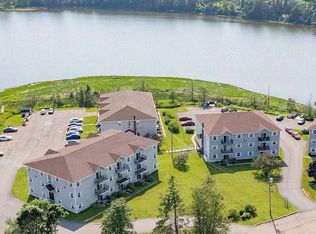
- C$264,0002 bd1 ba728 sqft22-106 Waterview Hts #6, Charlottetown, PE C1A9J6For Sale
- C$274,9002 bd1 ba727 sqft22 Waterview Hts #11, Charlottetown, PE C1A9J8For Sale
- C$929,7005 bd4 ba3.1k sqft123 Beach Grove Rd, Charlottetown, PE C1E1J2For Sale
- C$955,0005 bd5 ba4.1k sqft85 Nash Dr, Charlottetown, PE C1E3H7Sold
- C$515,0004 bd2 ba1.9k sqft306 N Queen Elizabeth Dr, Charlottetown, PE C1A3B5For Sale
Similar homes
- C$929,7005 bd4 ba3.1k sqft123 Beach Grove Rd, Charlottetown, PE C1E 1J2For Sale
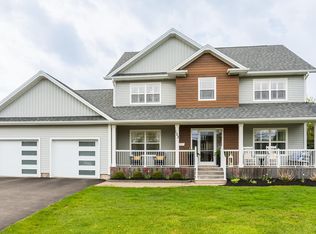 MLS ID #202611964, David Corrigan,PEI - Sales, CENTURY 21 COLONIAL REALTY INC. Prince Edward Island REA
 - C$899,0004 bd4 ba3.1k sqft14 Royalty Rd, Charlottetown, PE C1E 1T8For Sale
 MLS ID #202607657, Yan Ming (Edward) Zhang,PEI - Sales, ROYAL LEPAGE PRINCE EDWARD REALTY. Prince Edward Island REA
 - C$849,9954 bd3 ba2.8k sqft20 Johnson Ave, Charlottetown, PE C1A 3H9For Sale
 MLS ID #202609246, Andrew Richardson,PEI - Sales, RE/MAX CHARLOTTETOWN REALTY. Prince Edward Island REA
 - C$819,0003 bd3 ba2k sqft20 N River Rd, Charlottetown, PE C1A 3K4For Sale
 MLS ID #202619018, Steve Yoston,PEI - Broker, EXIT Realty PEI. Prince Edward Island REA
 - C$799,0005 bd4 ba3.2k sqft10 Eli Ct E, Charlottetown, PE C1E 2L4For SaleMLS ID #202616786, Junkai Zhou,PEI - Sales, GOLD KEY REALTY LTD.. Prince Edward Island REA
- C$879,0004 bd3 ba3.1k sqft50 Lantern Cres, Cornwall, PE C0A 1H8For SaleMLS ID #202615760, Rosemary Wall,PEI - Sales, CENTURY 21 COLONIAL REALTY INC. Prince Edward Island REA
- C$729,0006 bd4 ba3.8k sqft42 Cortland St, Charlottetown, PE C1E 1K9For SaleMLS ID #202612860, Ming Zhang,PEI - Sales, HOMELIFE P.E.I. REALTY INC.. Prince Edward Island REA
- C$749,9003 bd3 ba2.6k sqft20 Nellie Dr, Charlottetown, PE C1E 2A5For SaleMLS ID #202616277, Kris Fournier,PEI - Sales, RE/MAX CHARLOTTETOWN REALTY. Prince Edward Island REA
- C$618,0003 bd3 ba3k sqft6 Nellie Dr, Charlottetown, PE C1E 2A5For SaleMLS ID #202618393, Taralynn Arsenault,PEI - Sales, KELLER WILLIAMS SELECT REALTY. Prince Edward Island REA
- C$900,0005 bd3 ba3.4k sqft749 City View Dr, Bedford Parish, PE C1B 0V9For SaleMLS ID #202613500, Steve Yoston,PEI - Broker, EXIT Realty PEI. Prince Edward Island REA
- C$689,0004 bd3 ba2k sqft23 Hillside Dr, Charlottetown, PE C1A 6H9For SaleMLS ID #202613593, Kris Fournier,PEI - Sales, RE/MAX CHARLOTTETOWN REALTY. Prince Edward Island REA
- C$898,0004 bd3 ba3k sqft365 Clyde River Rd, Clyde River, PE C0A 1H1For SaleMLS ID #202617257, Eva Clow,PEI - Sales, ROYAL LEPAGE PRINCE EDWARD REALTY. Prince Edward Island REA
- C$799,9005 bd3 ba2.6k sqft82 Goodwill Ave, Charlottetown, PE C1A 3E5For SaleMLS ID #202523740, Alisha Mackay,PEI - Sales, RE/MAX HARBOURSIDE REALTY. Prince Edward Island REA
- C$985,9006 bd5 ba4.2k sqft6 Fox Run Dr W, Charlottetown, PE C1E 2J1For SaleMLS ID #202607164, Omid Talebi,PEI - Sales, ROYAL LEPAGE PRINCE EDWARD REALTY. Prince Edward Island REA
- C$649,9003 bd3 ba3.2k sqft46 Liberty Cres W, Charlottetown, PE C1E 1Y7For SaleMLS ID #202616941, Jason Caldwell,PEI - Sales, POWERHOUSE REALTY PEI INC. Prince Edward Island REA
- C$539,0004 bd3 ba2.1k sqft27 Beer St, Charlottetown, PE C1A 8Z4For SaleMLS ID #202617103, Yan Ming (Edward) Zhang,PEI - Sales, ROYAL LEPAGE PRINCE EDWARD REALTY. Prince Edward Island REA
- C$699,0004 bd4 ba2.6k sqft16 Lansdowne Ave, Charlottetown, PE C1A 3J2For SaleMLS ID #202611082, Yan Ming (Edward) Zhang,PEI - Sales, ROYAL LEPAGE PRINCE EDWARD REALTY. Prince Edward Island REA
- C$799,0005 bd4 ba3k sqft3 Paget Cres, Stratford, PE C1B 0E3For SaleMLS ID #202618392, Mike Craig,PEI - Sales, COLDWELL BANKER/PARKER REALTY. Prince Edward Island REA
- C$475,0004 bd2 ba1.9k sqft38 Forest Dr, Charlottetown, PE C1E 1W9For SaleMLS ID #202613657, Huan Shen,PEI - Sales, EXIT Realty PEI. Prince Edward Island REA
- C$1,189,0004 bd4 ba2.8k sqft335 Sunrise Cove Dr, Cornwall, PE C0A 1H8For SaleMLS ID #202618496, Jason Caldwell,PEI - Sales, POWERHOUSE REALTY PEI INC. Prince Edward Island REA
