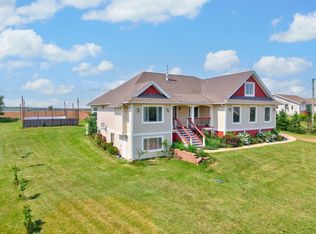
In quiet Sunrise Cove you will find a well planned and beautifully maintained home. It is easy to see that the owners love this home. For one thing, they told me so, but it's evident in the way it has been cared for. It features custom blinds, solar panels, a custom built fence that completely encloses the back yard. It could be a great spot for you to add a swimming pool. In the garage there is a receptacle for plugging in an electric vehicle. There are four large bedrooms and each one has a walk-in in closet! Talk about storage! In the lovely kitchen there is a pantry and a propane range, but in case you want to switch it out, there is an electric stove outlet behind. This home also features a main floor laundry room, a jetted tub in the Ensuite bath, and a 'whole home' Generac generator. Because the home features a ducted heat pump, there are no mini splits on the walls. You won't find any baseboards either, so arranging furniture is a dream. The word is that there are many friendly neighbours all around. You can be one!
For sale
C$879,000
50 Lantern Cres, Cornwall, PE C0A 1H8
4beds
3,168sqft
Single Family Residence
Built in 2018
0.33 Acres Lot
$-- Zestimate®
C$277/sqft
C$-- HOA
What's special
Custom blindsSolar panelsFour large bedroomsLovely kitchenPropane rangeMain floor laundry roomDucted heat pump
- 58 days |
- 19 |
- 0 |
Zillow last checked:
Listing updated:
Listed by:
Rosemary Wall,PEI - Sales,
CENTURY 21 COLONIAL REALTY INC
Source: Prince Edward Island REA,MLS®#: 202615760
Facts & features
Interior
Bedrooms & bathrooms
- Bedrooms: 4
- Bathrooms: 3
- Full bathrooms: 2
- 1/2 bathrooms: 1
- Main level bathrooms: 1
- Main level bedrooms: 1
Rooms
- Room types: Kitchen, Living Room, Dining Room, Primary Bedroom, Bedroom, Family Room, Games Room, Storage, OTHER, Ensuite Bath 1, Bath 1
Primary bedroom
- Level: Main
- Area: 202.64
- Dimensions: 14.9 x 13.6
Bedroom 1
- Level: Second
- Area: 137.55
- Dimensions: 13.1 x 10.5
Bedroom 2
- Level: Second
- Area: 164.3
- Dimensions: 15.5 x 10.6
Bedroom 3
- Level: Second
- Area: 130
- Dimensions: 12.5 x 10.4
Bathroom 1
- Level: Main
- Area: 111.55
- Dimensions: 9.7 x 11.5
Dining room
- Level: Main
- Area: 143
- Dimensions: 11 x 13
Family room
- Level: Lower
- Area: 238
- Dimensions: 14 x 17
Kitchen
- Level: Main
- Area: 303.8
- Dimensions: 21.7 x 14
Living room
- Level: Main
- Area: 337.75
- Dimensions: 17.5 x 19.3
Heating
- Heat Pump
Appliances
- Included: Oven - Propane, Dishwasher, Dryer, Washer, Refrigerator
Features
- Ensuite Bath
- Flooring: Ceramic Tile, Laminate
- Basement: Full,Partially Finished
Interior area
- Total structure area: 3,168
- Total interior livable area: 3,168 sqft
- Finished area below ground: 706
Video & virtual tour
Property
Parking
- Total spaces: 2
- Parking features: Paved, Attached, Double, Garage
- Attached garage spaces: 2
- Details: Parking Details(Paved Driveway), Garage Details(Double, Attached)
Features
- Levels: Two
- Has spa: Yes
- Spa features: Air Jet Tub
- Fencing: Partial
Lot
- Size: 0.33 Acres
- Dimensions: 0.33 acre
- Features: Landscaped, Under 0.5 Acres
Details
- Parcel number: 1097575
- Zoning: Residential
- Other equipment: Air Exchanger, Fuel Tank(s)
Construction
Type & style
- Home type: SingleFamily
- Property subtype: Single Family Residence
Materials
- Vinyl Siding
- Foundation: Concrete Perimeter
- Roof: Asphalt
Condition
- Year built: 2018
Utilities & green energy
- Sewer: Municipal
- Water: Municipal
- Utilities for property: Cable Connected, Electricity Connected, High Speed Internet, Electric
Community & HOA
Community
- Features: Park, Playground, School Bus Service, Shopping
Location
- Region: Cornwall
Financial & listing details
- Price per square foot: C$277/sqft
- Tax assessed value: C$626,700
- Annual tax amount: C$8,091
- Date on market: 6/26/2026
- Inclusions: Refrigerator, Stove, Dishwasher, Washer, Dryer, Generac Generator, Solar Panels.
- Exclusions: Freezer In Basement
- Electric utility on property: Yes
Price history
| Date | Event | Price |
|---|---|---|
| 6/26/2026 | Listed for sale | C$879,000C$277/sqft |
Source:  Prince Edward Island REA #202615760 Report a problem Prince Edward Island REA #202615760 Report a problem | ||
Public tax history
Tax history is unavailable.
Climate risks
Neighborhood: C0A
Nearby schools
GreatSchools rating
No schools nearby
We couldn't find any schools near this home.
Schools provided by the listing agent
- Elementary: Westwood Primary School
- Middle: East Wiltshire Intermediate School
- High: Bluefield Senior High School
Source: Prince Edward Island REA. This data may not be complete. We recommend contacting the local school district to confirm school assignments for this home.
- C$119,0000.25 acresLantern Cres LOT 58, Cornwall, PE C0A1H8Lot/Land

- C$140,0000.4 acresLOT 43 Lantern Cres, Cornwall, PE C0A1H8Lot/Land
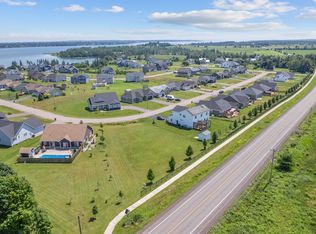
- C$259,0000.51 acresLOT Skyewater Dr, Cornwall, PE C0A1H8Lot/Land

- C$1,189,0004 bd4 ba2.8k sqft335 Sunrise Cove Dr, Cornwall, PE C0A1H8For Sale

- C$1,299,9994 bd4 ba4.8k sqft138 Cathy Dr, Cornwall, PE C0A1H8For Sale
- C$920,00016 bd-- ba-- sqft78 Main St, Cornwall, PE C0A1H5For Sale
- C$1,350,00016 bd-- ba-- sqft2 Mackinley Cres, Cornwall, PE C0A1H8For Sale
- C$2,250,00028 bd-- ba-- sqft6 Mackinley Cres, Cornwall, PE C0A1H8For Sale
Similar homes
- C$849,0004 bd3 ba3.9k sqft77 Parkside Dr, Charlottetown, PE C1E 1M8For Sale
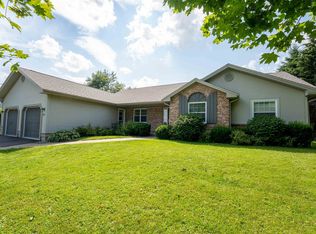 MLS ID #202614232, Jeff Gaudet,PEI - Sales, COLDWELL BANKER/PARKER REALTY. Prince Edward Island REA
 - C$899,0004 bd4 ba3.1k sqft14 Royalty Rd, Charlottetown, PE C1E 1T8For Sale
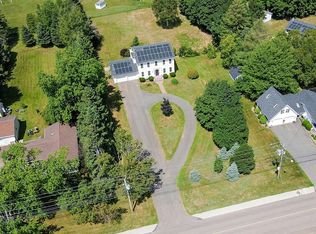 MLS ID #202607657, Yan Ming (Edward) Zhang,PEI - Sales, ROYAL LEPAGE PRINCE EDWARD REALTY. Prince Edward Island REA
 - C$929,7005 bd4 ba3.1k sqft123 Beach Grove Rd, Charlottetown, PE C1E 1J2For Sale
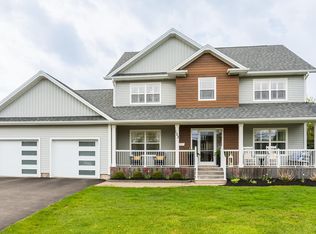 MLS ID #202611964, David Corrigan,PEI - Sales, CENTURY 21 COLONIAL REALTY INC. Prince Edward Island REA
 - C$900,0005 bd3 ba3.4k sqft749 City View Dr, Bedford Parish, PE C1B 0V9For Sale
 MLS ID #202613500, Steve Yoston,PEI - Broker, EXIT Realty PEI. Prince Edward Island REA
 - C$859,0004 bd3 ba3k sqft365 Clyde River Rd, Clyde River, PE C0A 1H1For SaleMLS ID #202617257, Eva Clow,PEI - Sales, ROYAL LEPAGE PRINCE EDWARD REALTY. Prince Edward Island REA
- C$644,9004 bd3 ba2.3k sqft21 Waters Edge Ln, Cornwall, PE C0A 1H4For SaleMLS ID #202619886, Shane Mcguigan,PEI - Broker, ISLAND HOMES PEI REAL ESTATE. Prince Edward Island REA
- C$824,0003 bd2 ba2.7k sqft10 Battery Point Dr, Stratford, PE C1B 2K6For SaleMLS ID #202620450, Leigh Jenkins,PEI - Sales, CENTURY 21 COLONIAL REALTY INC. Prince Edward Island REA
- C$849,9954 bd3 ba2.8k sqft20 Johnson Ave, Charlottetown, PE C1A 3H9For SaleMLS ID #202609246, Andrew Richardson,PEI - Sales, RE/MAX CHARLOTTETOWN REALTY. Prince Edward Island REA
- C$949,0005 bd4 ba3.6k sqft14 Fairfax Dr, Stratford, PE C1B 2X4For SaleMLS ID #202606675, Greg Rivard,PEI - Sales, RE/MAX CHARLOTTETOWN REALTY. Prince Edward Island REA
- C$749,9003 bd3 ba2.6k sqft20 Nellie Dr, Charlottetown, PE C1E 2A5For SaleMLS ID #202616277, Kris Fournier,PEI - Sales, RE/MAX CHARLOTTETOWN REALTY. Prince Edward Island REA
- C$887,0004 bd3 ba2.2k sqft74 Pine St, Charlotte Parish, PE C1E 2W2For SaleMLS ID #202619446, Benjamin Velasco,PEI - Sales, ROYAL LEPAGE PRINCE EDWARD REALTY. Prince Edward Island REA
- C$995,0004 bd4 ba3.5k sqft1927 Clarkin Rd, Hillsboro Parish, PE C0A 1Y0For SaleMLS ID #202618281, Luke Mciver,PEI - Sales, PROVINCIAL REALTY. Prince Edward Island REA
- C$760,9904 bd4 ba3.2k sqft40 Langley Rd, Stratford, PE C1B 2K3For SaleMLS ID #202606948, Kelly Lantz,PEI - Sales, CENTURY 21 COLONIAL REALTY INC. Prince Edward Island REA
- C$599,9004 bd3 ba1.8k sqft34 Waters Edge Ln, Cornwall, PE C0A 1H4For SaleMLS ID #202619778, Melanie Shaw,PEI - Sales, ROYAL LEPAGE PRINCE EDWARD REALTY. Prince Edward Island REA
- C$799,0005 bd4 ba3k sqft3 Paget Cres, Stratford, PE C1B 0E3For SaleMLS ID #202618392, Mike Craig,PEI - Sales, COLDWELL BANKER/PARKER REALTY. Prince Edward Island REA
- C$799,0004 bd3 ba2.6k sqft124 Wharf Rd, Hillsboro Parish, PE C0A 1H2For SaleMLS ID #202602837, Sharon Currie,PEI - Sales, ISLAND HOMES PEI REAL ESTATE. Prince Edward Island REA
- C$639,0004 bd3 ba2.2k sqft73 Waters Edge Ln, Cornwall, PE C0A 1H4For SaleMLS ID #202612425, Danny Shum,PEI - Sales, NORTHERN LIGHTS REALTY LTD.. Prince Edward Island REA
- C$799,9005 bd3 ba2.6k sqft82 Goodwill Ave, Charlottetown, PE C1A 3E5For SaleMLS ID #202523740, Alisha Mackay,PEI - Sales, RE/MAX HARBOURSIDE REALTY. Prince Edward Island REA
- C$989,0006 bd4 ba2.8k sqft330 Birkallum Dr, Bedford Parish, PE C1B 0T6For SaleMLS ID #202620689, Mark Corney,PEI - Sales, ELITE REAL ESTATE ADVISORS INC.. Prince Edward Island REA
- C$479,0005 bd2 ba2.5k sqft45 Meadowbank Rd, Cornwall, PE C0A 1H0For SaleMLS ID #202619613, Andrew Picco,PEI - Sales, PROVINCIAL REALTY. Prince Edward Island REA
