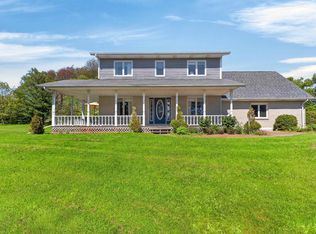
Welcome to your dream family home! Tucked away on a quiet cul-de-sac and backing onto a beautiful park, this extensively renovated 3-bedroom, 2.5-bathroom residence offers approximately 2,600 square feet of stylish, comfortable living space in one of the area's most desirable family-friendly neighbourhoods. With many upgrades completed since 2021, this home is truly move-in ready. Recent improvements include a new roof, windows and exterior doors, two brand-new decks, fresh paint throughout, updated tile and hardwood flooring, new attic insulation, new heat pumps, and a stunning kitchen featuring new Café appliances. The beautifully updated bathrooms blend timeless character with modern luxury, highlighted by a custom tile shower and the original clawfoot tub. Designed with both comfort and efficiency in mind, the home offers multiple heat sources including two heat pumps, a propane fireplace, in-floor heating in the basement and oversized two-car garage, plus a lifetime oil tank and whole-house generator for added peace of mind. The heart of the home is the spacious kitchen, complete with a large island with sone countertop that's perfect for family gatherings and entertaining. Outside, the large private lot provides exceptional privacy with direct access to the park behind, creating an ideal setting for children to play and families to enjoy the outdoors. Convenience is second to none with the school bus stopping right at the end of the driveway and schools, grocery stores, and everyday amenities just minutes away. This is a rare opportunity to own a beautifully updated family home that perfectly combines quality craftsmanship, modern upgrades, and an unbeatable location. Come see why this exceptional property feels like home from the moment you arrive.
For sale
C$749,900
20 Nellie Dr, Charlottetown, PE C1E 2A5
3beds
2,600sqft
Single Family Residence
Built in 2000
0.33 Acres Lot
$-- Zestimate®
C$288/sqft
C$-- HOA
What's special
Quiet cul-de-sacNew roofTwo brand-new decksFresh paint throughoutNew attic insulationNew heat pumpsBeautifully updated bathrooms
- 51 days |
- 13 |
- 1 |
Zillow last checked:
Listing updated:
Listed by:
Kris Fournier,PEI - Sales,
RE/MAX CHARLOTTETOWN REALTY,
Catherine Fournier,PEI - Sales,
RE/MAX CHARLOTTETOWN REALTY
Source: Prince Edward Island REA,MLS®#: 202616277
Facts & features
Interior
Bedrooms & bathrooms
- Bedrooms: 3
- Bathrooms: 3
- Full bathrooms: 2
- 1/2 bathrooms: 1
Rooms
- Room types: Kitchen, Dining Room, Living Room, Den/Office, Laundry, Primary Bedroom, Bedroom, OTHER
Primary bedroom
- Level: Second
- Area: 184.8
- Dimensions: 15.4 x 12
Bedroom 1
- Level: Second
- Area: 156
- Dimensions: 12 x 13
Bedroom 2
- Level: Second
- Area: 141.61
- Dimensions: 11.9 x 11.9
Dining room
- Level: Main
- Area: 171.6
- Dimensions: 14.3 x 12
Kitchen
- Level: Main
- Area: 288
- Dimensions: 20 x 14.4
Living room
- Level: Main
- Area: 348
- Dimensions: 29 x 12
Office
- Level: Main
- Area: 60.99
- Dimensions: 10.7 x 5.7
Heating
- Baseboard, Fireplace(s), Furnace, Floor Furnace
Appliances
- Included: Stove, Dishwasher, Washer, Microwave
Features
- Central Vacuum, Ensuite Bath
- Flooring: Hardwood, Tile
- Basement: Unfinished
- Has fireplace: Yes
- Fireplace features: Propane
Interior area
- Total structure area: 2,600
- Total interior livable area: 2,600 sqft
Video & virtual tour
Property
Parking
- Total spaces: 4
- Parking features: Double, Paved, Attached, Garage
- Attached garage spaces: 2
- Details: Garage Details(Attached 22.5 X 23 In-Floor Heat)
Features
- Levels: Two
Lot
- Size: 0.33 Acres
- Dimensions: 0.33
- Features: Cleared, Landscaped, Under 0.5 Acres
Details
- Parcel number: 888289
- Zoning: Res
- Other equipment: Fuel Tank(s)
Construction
Type & style
- Home type: SingleFamily
- Property subtype: Single Family Residence
Materials
- Vinyl Siding
- Foundation: Concrete Perimeter
- Roof: Asphalt
Condition
- Year built: 2000
Utilities & green energy
- Sewer: Municipal
- Water: Municipal
- Utilities for property: Cable Connected, Electricity Connected, High Speed Internet, Phone Connected, Electric, Oil, Propane
Community & HOA
Community
- Features: Golf, Park, Playground, Near Public Transport, Recreation Center, School Bus Service, Shopping
Location
- Region: Charlottetown
Financial & listing details
- Price per square foot: C$288/sqft
- Tax assessed value: C$483,900
- Annual tax amount: C$5,594
- Date on market: 7/2/2026
- Electric utility on property: Yes
Price history
| Date | Event | Price |
|---|---|---|
| 7/2/2026 | Listed for sale | C$749,900C$288/sqft |
Source:  Prince Edward Island REA #202616277 Report a problem Prince Edward Island REA #202616277 Report a problem | ||
Public tax history
Tax history is unavailable.
Climate risks
Neighborhood: C1E
Nearby schools
GreatSchools rating
No schools nearby
We couldn't find any schools near this home.
Schools provided by the listing agent
- Elementary: West Royalty Elementary School
- Middle: Queen Charlotte Intermediate School
- High: Colonel Gray Senior High School
Source: Prince Edward Island REA. This data may not be complete. We recommend contacting the local school district to confirm school assignments for this home.
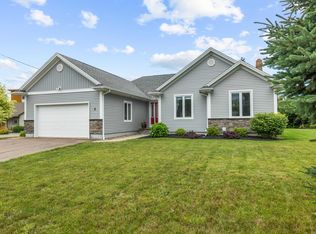
- C$618,0003 bd3 ba3k sqft6 Nellie Dr, Charlottetown, PE C1E2A5For Sale
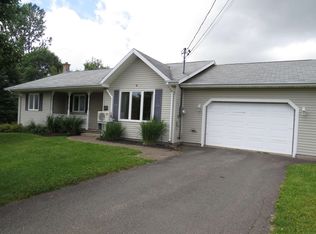
- C$549,0003 bd2 ba2.7k sqft49 Massey Dr, Charlottetown, PE C1E1R6For Sale
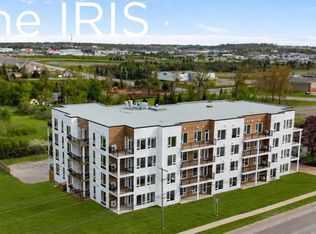
- C$2,4002 bd2 ba1k sqft25 Capital Dr #THE, Charlottetown, PE C1E1E8For Rent
- C$2,3501 bd1 ba760 sqft25 Capital Dr, Charlottetown, PE C1E1E8For Rent
- C$435,0005 bd2 ba1.8k sqft1 Braemore Ave, Charlottetown, PE C1E1N5For Sale
- C$659,0003 bd4 ba2.7k sqft49 Bell Cres, Charlottetown, PE C1E1Z9For Sale
- C$719,0006 bd4 ba3.8k sqft42 Cortland St, Charlottetown, PE C1E1K9For Sale
- C$224,9002 bd1 ba846 sqft49 Burns Ave #306, Charlottetown, PE C1E0B9For Sale
Similar homes
- C$618,0003 bd3 ba3k sqft6 Nellie Dr, Charlottetown, PE C1E 2A5For SaleMLS ID #202618393, Taralynn Arsenault,PEI - Sales, KELLER WILLIAMS SELECT REALTY. Prince Edward Island REA
- C$719,0006 bd4 ba3.8k sqft42 Cortland St, Charlottetown, PE C1E 1K9For Sale
 MLS ID #202612860, Ming Zhang,PEI - Sales, HOMELIFE P.E.I. REALTY INC.. Prince Edward Island REA
 - C$649,9004 bd4 ba3.2k sqft9 Ash Dr, Charlottetown, PE C1A 9A4For Sale
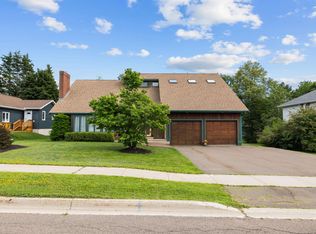 MLS ID #202619134, Catherine Fournier,PEI - Sales, RE/MAX CHARLOTTETOWN REALTY. Prince Edward Island REA
 - C$689,0004 bd3 ba2k sqft23 Hillside Dr, Charlottetown, PE C1A 6H9For Sale
 MLS ID #202613593, Kris Fournier,PEI - Sales, RE/MAX CHARLOTTETOWN REALTY. Prince Edward Island REA
 - C$589,9004 bd3 ba2.1k sqft30 Parricus Mead Dr, Charlottetown, PE C1E 2H1For SaleMLS ID #202615305, Carolyn Campbell,PEI - Sales, EXIT Realty PEI. Prince Edward Island REA
- C$639,0004 bd3 ba3k sqft99 Parricus Mead Dr W, Charlottetown, PE C1E 2H3For SaleMLS ID #202614731, Heather Carver,PEI - Sales, CENTURY 21 NORTHUMBERLAND REALTY. Prince Edward Island REA
- C$899,0004 bd4 ba3.1k sqft14 Royalty Rd, Charlottetown, PE C1E 1T8For SaleMLS ID #202607657, Yan Ming (Edward) Zhang,PEI - Sales, ROYAL LEPAGE PRINCE EDWARD REALTY. Prince Edward Island REA
- C$599,0004 bd3 ba2.7k sqft16 Montgomery Dr, Charlottetown, PE C1A 6W2For SaleMLS ID #202614117, Kris Fournier,PEI - Sales, RE/MAX CHARLOTTETOWN REALTY. Prince Edward Island REA
- C$824,0003 bd2 ba2.7k sqft10 Battery Point Dr, Stratford, PE C1B 2K6For SaleMLS ID #202620450, Leigh Jenkins,PEI - Sales, CENTURY 21 COLONIAL REALTY INC. Prince Edward Island REA
- C$599,0003 bd4 ba2.7k sqft8 Macmillan Cres, Charlottetown, PE C1A 8G2For SaleMLS ID #202610371, Gary Power,PEI - Sales, CENTURY 21 COLONIAL REALTY INC. Prince Edward Island REA
- C$609,0004 bd3 ba2.1k sqft129 Royalty Rd, Charlottetown, PE C1E 3E7For SaleMLS ID #202620068, Danny Shum,PEI - Sales, NORTHERN LIGHTS REALTY LTD.. Prince Edward Island REA
- C$819,0003 bd3 ba2k sqft20 N River Rd, Charlottetown, PE C1A 3K4For SaleMLS ID #202619018, Steve Yoston,PEI - Broker, EXIT Realty PEI. Prince Edward Island REA
- C$699,0003 bd3 ba2.7k sqft35 E Royalty Rd, Charlottetown, PE C1C 0E7For SaleMLS ID #202522065, John Ives,PEI - Sales, CENTURY 21 COLONIAL REALTY INC. Prince Edward Island REA
- C$799,9005 bd3 ba2.6k sqft82 Goodwill Ave, Charlottetown, PE C1A 3E5For SaleMLS ID #202523740, Alisha Mackay,PEI - Sales, RE/MAX HARBOURSIDE REALTY. Prince Edward Island REA
- C$579,9003 bd2 ba1.9k sqft26 Hummingbird St, Charlottetown, PE C1E 0B2For SaleMLS ID #202618865, Robert Maclauchlan,PEI - Sales, COLDWELL BANKER/PARKER REALTY. Prince Edward Island REA
- C$760,9904 bd4 ba3.2k sqft40 Langley Rd, Stratford, PE C1B 2K3For SaleMLS ID #202606948, Kelly Lantz,PEI - Sales, CENTURY 21 COLONIAL REALTY INC. Prince Edward Island REA
- C$609,0004 bd4 ba2.6k sqft1467 Winsloe Rd, Charlotte Parish, PE C1E 2Y7For SaleMLS ID #202620686, Chance Macintyre,PEI - Sales, RED- ISLE REALTY INC.. Prince Edward Island REA
- C$499,0003 bd3 ba2k sqft30 Palmers Ln, Charlottetown, PE C1A 5V8For SaleMLS ID #202616713, Allyson Kane,PEI - Sales, CENTURY 21 COLONIAL REALTY INC. Prince Edward Island REA
- C$749,0004 bd2 ba2.4k sqft79 Waterside Rd, Bedford Parish, PE C1B 0S7For SaleMLS ID #202615062, Kendra Stretch,PEI - Sales, COLDWELL BANKER/PARKER REALTY. Prince Edward Island REA
- C$849,9954 bd3 ba2.8k sqft20 Johnson Ave, Charlottetown, PE C1A 3H9For SaleMLS ID #202609246, Andrew Richardson,PEI - Sales, RE/MAX CHARLOTTETOWN REALTY. Prince Edward Island REA
