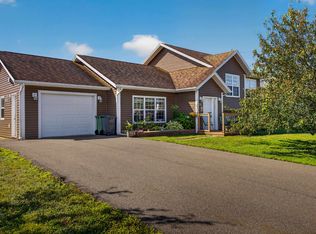
I like BIG bungalows and I cannot lie! Beautiful bungalow with a prime location in Bell Heights, one of West Royalty's most desirable areas! Soon as you arrive, the pride of ownership is unmistakable; this home has been meticulously cared for and thoughtfully upgraded throughout! It's a convenient city location close to schools and shopping, yet it feels so private and quiet, with almost no traffic sight or sound! This 3,240sqft home is MUCH bigger inside than it looks from outside! On the main floor you have a family room filled with natural light, a formal dining room, a spacious kitchen with beautiful black surface countertops; a big cozy living room with vaulted ceiling, and a casual dining area beside the French door-back deck access. The primary suite includes an ensuite bath with walk-in closet. Alongside is a second bedroom, as well as a versatile office that could easily be used as a third bedroom on the main floor; all completed with a main floor laundry. Downstairs has a large family room, a 3/4 bath, and a large 27' x 16' rec room- currently used as a massive craft room! There's also a spacious 4th room set up as a bedroom; it only needs a modification to an egress window to meet the technical requirement as a 4th bedroom. Downstairs also offers in-floor heat for when you want to get super cozy! Recent owner investments have significantly improved efficiency, including a new 30-year shingle roof, a super fancy and efficient heat pump hot water tank, a 3rd ductless heat pump, additional insulation, and a Generlink connection for your backup power, just to list a few of the MANY recent updates; which are also significantly reflected in lower utility costs! Full length list of updates and utility costs are available at your request! Outside, enjoy the new large front deck, a new 8x12 shed, and a gazebo-covered deck space for relaxing or entertaining. Measurements are approximate and should be verified by purchaser.
For sale
Price cut: C$10K (7/21)
C$649,900
46 Liberty Cres W, Charlottetown, PE C1E 1Y7
3beds
3,240sqft
Single Family Residence
Built in 1999
9,583 Square Feet Lot
$-- Zestimate®
C$201/sqft
C$-- HOA
What's special
Formal dining roomVersatile officeMain floor laundryNew large front deck
- 28 days |
- 136 |
- 1 |
Zillow last checked:
Listing updated:
Listed by:
Jason Caldwell,PEI - Sales,
POWERHOUSE REALTY PEI INC,
Judy Grialdi,PEI - Sales,
POWERHOUSE REALTY PEI INC
Source: Prince Edward Island REA,MLS®#: 202616941
Facts & features
Interior
Bedrooms & bathrooms
- Bedrooms: 3
- Bathrooms: 3
- Full bathrooms: 3
- Main level bathrooms: 2
- Main level bedrooms: 3
Rooms
- Room types: Family Room, Dining Room, Kitchen, Living Room, Dining Nook, Primary Bedroom, Ensuite Bath 1, Bedroom, Bath 2, Laundry, Media Room, Den/Office, Rec Room, Bath 3
Primary bedroom
- Level: Main
- Area: 162.86
- Dimensions: 13.64 x 11.94
Bedroom 1
- Level: Main
- Area: 134.38
- Dimensions: 12.25 x 10.97
Bedroom 2
- Level: Main
- Area: 94.75
- Dimensions: 9.86 x 9.61
Bathroom 1
- Level: Main
- Area: 101.06
- Dimensions: 14.52 x 6.96
Bathroom 2
- Level: Main
- Area: 48.98
- Dimensions: 9.66 x 5.07
Bathroom 3
- Level: Lower
- Area: 45.49
- Dimensions: 9.74 x 4.67
Dining room
- Level: Main
- Area: 118.04
- Dimensions: 10.97 x 10.76
Family room
- Level: Main
- Area: 162.14
- Dimensions: 14.78 x 10.97
Kitchen
- Level: Main
- Area: 161.57
- Dimensions: 12.4 x 13.03
Living room
- Level: Main
- Area: 292.19
- Dimensions: 21.58 x 13.54
Office
- Level: Lower
- Area: 144.6
- Dimensions: 13.29 x 10.88
Heating
- Baseboard, Fireplace(s), Ductless, Floor Furnace, Radiant
Appliances
- Included: Range, Dishwasher, Dryer, Washer
Features
- Central Vacuum, Ensuite Bath
- Flooring: Carpet, Ceramic Tile, Hardwood, Other
- Basement: Full,Finished
- Has fireplace: Yes
- Fireplace features: Propane
Interior area
- Total structure area: 3,240
- Total interior livable area: 3,240 sqft
- Finished area below ground: 1,620
Video & virtual tour
Property
Parking
- Total spaces: 4
- Parking features: Double, Paved, Attached, Wired, Garage
- Attached garage spaces: 2
- Details: Parking Details(Asphalt Double Wide 4-Car Driveway), Garage Details(23'x23' Attached Double)
Features
- Patio & porch: Deck
- Has spa: Yes
- Spa features: Bath
Lot
- Size: 9,583 Square Feet
- Dimensions: 0.22
- Features: Cleared, Landscaped, Level, Year Round Road, Under 0.5 Acres
Details
- Additional structures: Shed(s)
- Parcel number: 791830
- Zoning: RES
- Other equipment: Air Exchanger, Fuel Tank(s)
Construction
Type & style
- Home type: SingleFamily
- Architectural style: Bungalow
- Property subtype: Single Family Residence
Materials
- Vinyl Siding
- Foundation: Concrete Perimeter
- Roof: Asphalt
Condition
- Year built: 1999
Utilities & green energy
- Sewer: Municipal
- Water: Municipal
- Utilities for property: Cable Connected, Electricity Connected, High Speed Internet, Phone Connected, Electric, Oil, Propane
Community & HOA
Community
- Features: Park, Playground, Near Public Transport, School Bus Service, Shopping
- Security: Security System
Location
- Region: Charlottetown
Financial & listing details
- Price per square foot: C$201/sqft
- Tax assessed value: C$488,800
- Annual tax amount: C$7,066
- Date on market: 7/8/2026
- Inclusions: Refrigerator, Stove, Dishwasher, Washer, Dryer, Slate Pool Table, Deck Gazebo
- Exclusions: Wooden Windmill In Front Garden, All Tvs, Lacrosse Weather Station On Back Deck, Bird Fly Feeder On Shed
- Electric utility on property: Yes
J
Jason Caldwell,PEI - Sales
(902) 808-2727
By pressing Contact Agent, you agree that the real estate professional identified above may call/text you about your search, which may involve use of automated means and pre-recorded/artificial voices. You don't need to consent as a condition of buying any property, goods, or services. Message/data rates may apply. You also agree to our Terms of Use. Zillow does not endorse any real estate professionals. We may share information about your recent and future site activity with your agent to help them understand what you're looking for in a home.
Price history
| Date | Event | Price |
|---|---|---|
| 7/21/2026 | Price change | C$649,900-1.5%C$201/sqft |
Source:  Prince Edward Island REA #202616941 Report a problem Prince Edward Island REA #202616941 Report a problem | ||
| 7/8/2026 | Listed for sale | C$659,900C$204/sqft |
Source: Prince Edward Island REA #202616941 Report a problem | ||
Public tax history
Tax history is unavailable.
Climate risks
Neighborhood: C1E
Nearby schools
GreatSchools rating
No schools nearby
We couldn't find any schools near this home.
Schools provided by the listing agent
- Elementary: West Royalty Elementary School
- Middle: Queen Charlotte Intermediate School
- High: Colonel Gray Senior High School
Source: Prince Edward Island REA. This data may not be complete. We recommend contacting the local school district to confirm school assignments for this home.
- C$495,0004 bd2 ba1.9k sqft50 Liberty Cres, Charlottetown, PE C1E1Y7For Sale

- C$709,0003 bd1 ba2.5k sqft164 Kenwood Cir, Charlottetown, PE C1E1Z8For Sale

- C$488,0004 bd2 ba1.8k sqft80 Kenwood Cir E, West Royalty, PE C1E1Z8New Construction

- C$495,0003 bd3 ba1.6k sqft72 Mutch Cres, Charlottetown, PE C1E3G4For Sale
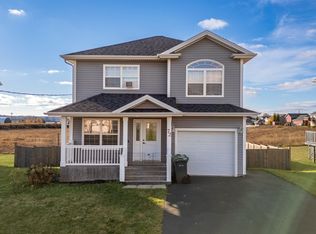
- C$659,0003 bd4 ba2.7k sqft49 Bell Cres, Charlottetown, PE C1E1Z9For Sale
- C$459,0004 bd2 ba1.7k sqft31 Doiron Dr, Charlottetown, PE C1E0A7Sold
- C$579,9003 bd2 ba1.9k sqft26 Hummingbird St, Charlottetown, PE C1E0B2For Sale
- C$379,0003 bd3 ba2k sqft84 Enderis Ln W, Charlottetown, PE C1E3L5For Sale
Similar homes
- C$618,0003 bd3 ba3k sqft6 Nellie Dr, Charlottetown, PE C1E 2A5For Sale
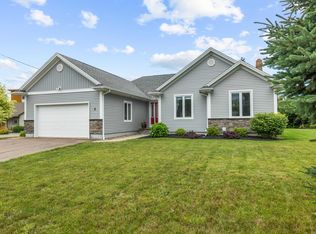 MLS ID #202618393, Taralynn Arsenault,PEI - Sales, KELLER WILLIAMS SELECT REALTY. Prince Edward Island REA
 - C$639,0004 bd3 ba3k sqft99 Parricus Mead Dr W, Charlottetown, PE C1E 2H3For Sale
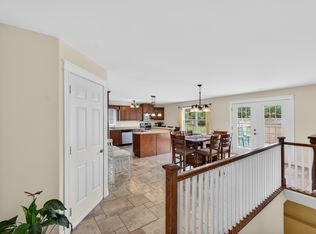 MLS ID #202614731, Heather Carver,PEI - Sales, CENTURY 21 NORTHUMBERLAND REALTY. Prince Edward Island REA
 - C$659,0004 bd4 ba3.2k sqft9 Ash Dr, Charlottetown, PE C1A 9A4For Sale
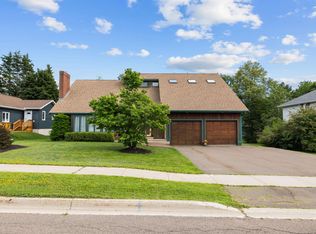 MLS ID #202619134, Catherine Fournier,PEI - Sales, RE/MAX CHARLOTTETOWN REALTY. Prince Edward Island REA
 - C$579,9003 bd2 ba1.9k sqft26 Hummingbird St, Charlottetown, PE C1E 0B2For Sale
 MLS ID #202618865, Robert Maclauchlan,PEI - Sales, COLDWELL BANKER/PARKER REALTY. Prince Edward Island REA
 - C$749,9003 bd3 ba2.6k sqft20 Nellie Dr, Charlottetown, PE C1E 2A5For SaleMLS ID #202616277, Kris Fournier,PEI - Sales, RE/MAX CHARLOTTETOWN REALTY. Prince Edward Island REA
- C$729,0006 bd4 ba3.8k sqft42 Cortland St, Charlottetown, PE C1E 1K9For SaleMLS ID #202612860, Ming Zhang,PEI - Sales, HOMELIFE P.E.I. REALTY INC.. Prince Edward Island REA
- C$689,0004 bd3 ba2k sqft23 Hillside Dr, Charlottetown, PE C1A 6H9For SaleMLS ID #202613593, Kris Fournier,PEI - Sales, RE/MAX CHARLOTTETOWN REALTY. Prince Edward Island REA
- C$599,0004 bd3 ba2.7k sqft16 Montgomery Dr, Charlottetown, PE C1A 6W2For SaleMLS ID #202614117, Kris Fournier,PEI - Sales, RE/MAX CHARLOTTETOWN REALTY. Prince Edward Island REA
- C$599,0003 bd4 ba2.7k sqft8 Macmillan Cres, Charlottetown, PE C1A 8G2For SaleMLS ID #202610371, Gary Power,PEI - Sales, CENTURY 21 COLONIAL REALTY INC. Prince Edward Island REA
- C$649,9004 bd3 ba1.9k sqft47 Admiral St, Charlottetown, PE C1A 2C5For SaleMLS ID #202607062, Kris Fournier,PEI - Sales, RE/MAX CHARLOTTETOWN REALTY. Prince Edward Island REA
- C$630,0005 bd3 ba2.8k sqft20 Edinburgh Dr, Charlottetown, PE C1A 3G1For SaleMLS ID #202608721, Nick Macdonald,PEI - Sales, RE/MAX CHARLOTTETOWN REALTY. Prince Edward Island REA
- C$649,0003 bd3 ba1.9k sqft835 Rustico Rd, Miltonvale Park, PE C1E 0X5For SaleMLS ID #202617231, Kris Fournier,PEI - Sales, RE/MAX CHARLOTTETOWN REALTY. Prince Edward Island REA
- C$489,0003 bd2 ba2.3k sqft284 N River Rd, Charlottetown, PE C1A 3L8For SaleMLS ID #202619648, Bao Le,PEI - Sales, ROYAL LEPAGE PRINCE EDWARD REALTY. Prince Edward Island REA
- C$580,0005 bd3 ba2.6k sqft45 Atlantic Rd, Charlottetown, PE C1A 9P4For SaleMLS ID #202607148, Shafei Huang,PEI - Sales, EXIT Realty PEI. Prince Edward Island REA
- C$529,0004 bd2 ba2k sqft49 Parkway Dr, Charlottetown, PE C1E 2M3For SaleMLS ID #202614418, Huan Shen,PEI - Sales, EXIT Realty PEI. Prince Edward Island REA
- C$699,0003 bd3 ba2.7k sqft35 E Royalty Rd, Charlottetown, PE C1C 0E7For SaleMLS ID #202522065, John Ives,PEI - Sales, CENTURY 21 COLONIAL REALTY INC. Prince Edward Island REA
- C$649,9004 bd3 ba3k sqft22 Dorothy Ave, Stratford, PE C1B 1M1For SaleMLS ID #202603646, Jessica Davis,PEI - Sales, CENTURY 21 NORTHUMBERLAND REALTY. Prince Edward Island REA
- C$499,0003 bd3 ba2k sqft30 Palmers Ln, Charlottetown, PE C1A 5V8For SaleMLS ID #202616713, Allyson Kane,PEI - Sales, CENTURY 21 COLONIAL REALTY INC. Prince Edward Island REA
- C$585,0003 bd2 ba2.8k sqft58 Wards Landing Rd, Hillsboro Parish, PE C0A 1H2For SaleMLS ID #202613799, Stacey O'Neill,PEI - Sales, PROVINCIAL REALTY. Prince Edward Island REA
- C$859,0004 bd3 ba3.9k sqft77 Parkside Dr, Charlottetown, PE C1E 1M8For SaleMLS ID #202614232, Jeff Gaudet,PEI - Sales, COLDWELL BANKER/PARKER REALTY. Prince Edward Island REA
