Welcome to 22 Dorothy Avenue in beautiful Stratford a truly one-of-a-kind, custom-built home offering approximately 3,000 sq ft of finished living space on a private 0.46-acre lot. Built with high-quality construction materials and thoughtful craftsmanship throughout, this home was designed for comfort, durability, and everyday enjoyment. Just a 10-minute walk to Kinlock Beach and a scenic 28-minute walk to Tea Hill Beach, the location perfectly balances privacy and coastal lifestyle. Step inside to the welcoming foyer and into the showstopping 28.6 x 22 main living area, where soaring 17-foot cathedral ceilings create an incredible sense of openness and light. The open-concept kitchen and living room are anchored by a propane fireplace and enhanced by in-floor heating that runs throughout the entire home, delivering consistent year-round comfort. Two well-proportioned bedrooms, a full bath, and a functional mudroom complete the main level. Upstairs, the 17.6 x 14.6 primary retreat offers privacy and space, complemented by a generous ensuite bath. The lower level offers a 28.1 x 17.9 living room ideal for a theatre, games area or entertaining, with direct access to the rear deck, 24 feet above-ground pool (54 inch deep) and 5-person hot tub. This level also includes an office, utility room and unfinished space for storage or future development. A fully self-contained 1-bedroom in-law suite with private entrance features a living room, kitchen, bedroom, ensuite and foyer, making it perfect for extended family or rental income. Outdoor living shines with four spacious decks (30 x 12 +20 x 10+ 36 x 30 +15 x 14). The attached heated and wired 1.5-car garage (27 x 20) & a lower-level rear garage provide excellent storage for equipment and recreational gear. With Premium construction Soaring ceilings Versatile living areas and Exceptional outdoor amenities, 22 Dorothy Avenue is truly unmatched.
Under contract
Price cut: C$40K (7/14)
C$649,900
22 Dorothy Ave, Stratford, PE C1B 1M1
4beds
3,000sqft
Single Family Residence
Built in 2002
0.46 Acres Lot
$-- Zestimate®
C$217/sqft
C$-- HOA
What's special
Welcoming foyerPropane fireplaceTwo well-proportioned bedroomsFunctional mudroomGenerous ensuite bathLower-level rear garageSoaring ceilings
- 167 days |
- 150 |
- 8 |
Zillow last checked:
Listing updated:
Listed by:
Jessica Davis,PEI - Sales,
CENTURY 21 NORTHUMBERLAND REALTY,
Christopher Bentley,PEI - Sales,
CENTURY 21 NORTHUMBERLAND REALTY
Source: Prince Edward Island REA,MLS®#: 202603646
Facts & features
Interior
Bedrooms & bathrooms
- Bedrooms: 4
- Bathrooms: 3
- Full bathrooms: 3
- Main level bathrooms: 2
- Main level bedrooms: 3
Rooms
- Room types: Living Room, Bedroom, Bath 1, Ensuite Bath 1, Primary Bedroom, Ensuite Bath 2, Rec Room, Utility, Den/Office
Primary bedroom
- Level: Second
- Area: 256.96
- Dimensions: 17.6 x 14.6
Bedroom 1
- Level: Main
- Area: 93.6
- Dimensions: 12 x 7.8
Bedroom 2
- Level: Main
- Area: 149.38
- Dimensions: 15.4 x 9.7
Bedroom 3
- Level: Main
- Area: 98
- Dimensions: 10 x 9.8
Bathroom 1
- Level: Main
- Area: 67.84
- Dimensions: 10.6 x 6.4
Bathroom 2
- Level: Second
- Area: 65.32
- Dimensions: 9.2 x 7.1
Living room
- Level: Main
- Area: 629.2
- Dimensions: 28.6 x 22
Office
- Level: Basement
- Area: 136.08
- Dimensions: 12.6 x 10.8
Heating
- Fireplace(s), Ductless, Floor Furnace
Appliances
- Included: Oven, Stove, Dishwasher, Dryer, Washer, Refrigerator, Wine Refrigerator
- Laundry: Mud Room
Features
- Ensuite Bath, Secondary Suite, Foyer
- Flooring: Hardwood, Laminate, Tile
- Basement: Finished
- Has fireplace: Yes
- Fireplace features: Propane
Interior area
- Total structure area: 3,000
- Total interior livable area: 3,000 sqft
- Finished area below ground: 1,125
Property
Parking
- Total spaces: 3.5
- Parking features: Double, Parking Spaces(s), Paved, 1.5, Attached, Heated Garage, Underground, Wired, Garage
- Attached garage spaces: 1.5
- Details: Parking Details(Paved Half Turn Driveway Fits 2 Cars. Main Paved Driveway Fits 4 Cars), Garage Details(Main Is 1.5 Car Garage 20 X 27 Walkout Basement Garage 20 X 27)
Features
- Levels: One and One Half
- Patio & porch: Deck
- Pool features: Above Ground
- Has spa: Yes
- Spa features: Heated
Lot
- Size: 0.46 Acres
- Dimensions: 0.46
- Features: Cleared, Landscaped, Sloping/Terraced, Year Round Road, Under 0.5 Acres
Details
- Parcel number: 736603
- Zoning: R1
- Other equipment: Intercom, Fuel Tank(s)
Construction
Type & style
- Home type: SingleFamily
- Property subtype: Single Family Residence
Materials
- Cement Siding
- Foundation: Concrete Perimeter
- Roof: Asphalt
Condition
- Year built: 2002
Utilities & green energy
- Sewer: Municipal
- Water: Municipal
- Utilities for property: Cable Connected, Electricity Connected, High Speed Internet, None, Other, Phone Connected, Electric, Propane
Community & HOA
Community
- Features: Golf, Park, Playground, Near Public Transport, Recreation Center, School Bus Service, Shopping
Location
- Region: Stratford
Financial & listing details
- Price per square foot: C$217/sqft
- Tax assessed value: C$583,800
- Annual tax amount: C$4,749
- Date on market: 3/2/2026
- Inclusions: 2 Fridges Microwave Washer Dryer 2 Stove/Oven Dishwasher Hot Tub
- Exclusions: Any Personal Belongings
- Electric utility on property: Yes
Price history
| Date | Event | Price |
|---|---|---|
| 8/13/2026 | Contingent | C$649,900C$217/sqft |
Source:  Prince Edward Island REA #202603646 Report a problem Prince Edward Island REA #202603646 Report a problem | ||
| 7/14/2026 | Price change | C$649,900-5.8%C$217/sqft |
Source: Prince Edward Island REA #202603646 Report a problem | ||
| 5/30/2026 | Listed for sale | C$689,900C$230/sqft |
Source: Prince Edward Island REA #202603646 Report a problem | ||
| 5/14/2026 | Contingent | C$689,900C$230/sqft |
Source: Prince Edward Island REA #202603646 Report a problem | ||
| 5/8/2026 | Price change | C$689,900-8%C$230/sqft |
Source: Prince Edward Island REA #202603646 Report a problem | ||
| 3/2/2026 | Listed for sale | C$749,700C$250/sqft |
Source: Prince Edward Island REA #202603646 Report a problem | ||
Public tax history
Tax history is unavailable.
Climate risks
Neighborhood: C1B
Nearby schools
GreatSchools rating
No schools nearby
We couldn't find any schools near this home.
Schools provided by the listing agent
- Elementary: Glen Stewart Primary School
- Middle: Birchwood Intermediate School
- High: Charlottetown Rural Senior High School
Source: Prince Edward Island REA. This data may not be complete. We recommend contacting the local school district to confirm school assignments for this home.
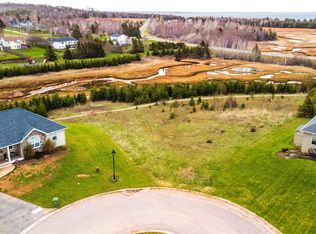
- C$239,0000.68 acres65 Larkspur St, Stratford, PE C1B0H2Lot/Land
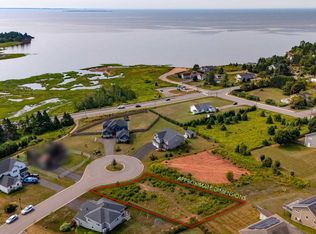
- C$219,0000.27 acres54 Harvest Dr, Stratford, PE C1B0G3Lot/Land
- C$658,0005 bd3 ba2.7k sqft15 Larkspur St, Stratford, PE C1B0H4For Sale

- C$3,2503 bd4 ba1.2k sqft11 Lily Ct, Stratford, PE C1B0H6For Rent
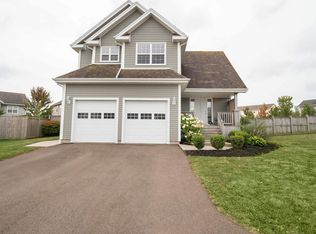
- C$779,0005 bd4 ba3.9k sqft47 Harvest Dr, Stratford, PE C1B0G2For Sale
- C$471,5003 bd2 ba1.6k sqft324 Kinlock Rd, Stratford, PE C1B2M6For Sale
- C$--4 bd3 ba2.6k sqft51 Saints Cres, Stratford, PE C1B0G6Off Market
- C$799,0005 bd4 ba3k sqft3 Paget Cres, Stratford, PE C1B0E3For Sale
Similar homes
- C$658,0005 bd3 ba2.7k sqft15 Larkspur St, Stratford, PE C1B 0H4For SaleMLS ID #202614971, Yuanlin,(Lynn) Chen,PEI - Sales, HOMELIFE P.E.I. REALTY INC.. Prince Edward Island REA
- C$609,0003 bd3 ba2.7k sqft41 Governors Ln, Stratford, PE C1B 1M2For Sale
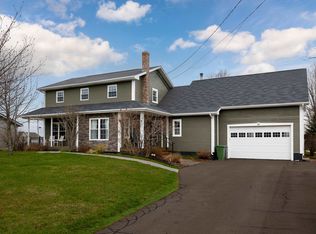 MLS ID #202610404, Gary Power,PEI - Sales, CENTURY 21 COLONIAL REALTY INC. Prince Edward Island REA
 - C$799,0005 bd4 ba3k sqft3 Paget Cres, Stratford, PE C1B 0E3For Sale
 MLS ID #202618392, Mike Craig,PEI - Sales, COLDWELL BANKER/PARKER REALTY. Prince Edward Island REA
 - C$589,0004 bd4 ba2.2k sqft113 Greensview Dr, Stratford, PE C1B 1N2For Sale
 MLS ID #202609751, Elias Bitar,PEI - Sales, EXIT Realty PEI. Prince Edward Island REA
 - C$549,0004 bd3 ba2.3k sqft2 Laura Ln, Stratford, PE C1B 2T3For SaleMLS ID #202614382, Greg Caseley,PEI - Sales, RE/MAX HARBOURSIDE REALTY. Prince Edward Island REA
- C$769,3005 bd3 ba2.8k sqft114 Stratford Rd, Stratford, PE C1B 1Y4For SaleMLS ID #202603392, Feihong Duan,PEI - Sales, EXIT Realty PEI. Prince Edward Island REA
- C$629,0005 bd4 ba3.7k sqft263 King St, Charlottetown, PE C1A 1C4For SaleMLS ID #202620627, Cheryl Burns,PEI - Sales, PROVINCIAL REALTY. Prince Edward Island REA
- C$609,0004 bd4 ba2.6k sqft1467 Winsloe Rd, Charlotte Parish, PE C1E 2Y7For SaleMLS ID #202620686, Chance Macintyre,PEI - Sales, RED- ISLE REALTY INC.. Prince Edward Island REA
- C$644,9004 bd3 ba2.3k sqft21 Waters Edge Ln, Cornwall, PE C0A 1H4For SaleMLS ID #202619886, Shane Mcguigan,PEI - Broker, ISLAND HOMES PEI REAL ESTATE. Prince Edward Island REA
- C$479,9004 bd2 ba2.7k sqft14 Saint Catherines Ave, Stratford, PE C1B 1A5For SaleMLS ID #202617895, Trisha Campbell,PEI - Sales, POWERHOUSE REALTY PEI INC. Prince Edward Island REA
- C$699,0004 bd2 ba3.5k sqft12 Lighthouse Ln, Stratford, PE C1B 2N9For SaleMLS ID #202613459, Melanie Shaw,PEI - Sales, ROYAL LEPAGE PRINCE EDWARD REALTY. Prince Edward Island REA
- C$659,0004 bd4 ba3.2k sqft9 Ash Dr, Charlottetown, PE C1A 9A4For SaleMLS ID #202619134, Catherine Fournier,PEI - Sales, RE/MAX CHARLOTTETOWN REALTY. Prince Edward Island REA
- C$519,0004 bd2 ba2k sqft6 Millbrook Dr, Stratford, PE C1B 1X8For SaleMLS ID #202619203, Brad Murray,PEI - Sales, CENTURY 21 COLONIAL REALTY INC. Prince Edward Island REA
- C$760,9904 bd4 ba3.2k sqft40 Langley Rd, Stratford, PE C1B 2K3For SaleMLS ID #202606948, Kelly Lantz,PEI - Sales, CENTURY 21 COLONIAL REALTY INC. Prince Edward Island REA
- C$585,0003 bd2 ba2.8k sqft58 Wards Landing Rd, Hillsboro Parish, PE C0A 1H2For SaleMLS ID #202613799, Stacey O'Neill,PEI - Sales, PROVINCIAL REALTY. Prince Edward Island REA
- C$849,0003 bd2 ba2.7k sqft10 Battery Point Dr, Stratford, PE C1B 2K6For SaleMLS ID #202620450, Leigh Jenkins,PEI - Sales, CENTURY 21 COLONIAL REALTY INC. Prince Edward Island REA
- C$618,0003 bd3 ba3k sqft6 Nellie Dr, Charlottetown, PE C1E 2A5For SaleMLS ID #202618393, Taralynn Arsenault,PEI - Sales, KELLER WILLIAMS SELECT REALTY. Prince Edward Island REA
- C$639,0004 bd3 ba3k sqft99 Parricus Mead Dr W, Charlottetown, PE C1E 2H3For SaleMLS ID #202614731, Heather Carver,PEI - Sales, CENTURY 21 NORTHUMBERLAND REALTY. Prince Edward Island REA
- C$749,0004 bd2 ba2.4k sqft79 Waterside Rd, Bedford Parish, PE C1B 0S7For SaleMLS ID #202615062, Kendra Stretch,PEI - Sales, COLDWELL BANKER/PARKER REALTY. Prince Edward Island REA
- C$639,0004 bd3 ba2.2k sqft73 Waters Edge Ln, Cornwall, PE C0A 1H4For SaleMLS ID #202612425, Danny Shum,PEI - Sales, NORTHERN LIGHTS REALTY LTD.. Prince Edward Island REA
