[VIDEO & VIRTUAL TOUR available - click virtual tour/multimedia link to view] Welcome to this beautifully maintained 4-year-old single family detached home located in the desirable community West River Estate, Cornwall, Prince Edward Island. Located in a quiet and family-friendly neighbourhood close to schools, parks, shopping, and all amenities. Situated on a generous 0.29-acre lot, this modern detached residence offers approximately 2,200sqft. of finished living space with a functional layout designed for comfortable family living. The bright and inviting upper level features an open-concept main living area with abundant natural light, complemented by two full bathrooms and well-proportioned bedrooms. The lower level provides additional versatile living space, complete with one full bathroom, ideal for a family room, guest accommodations, home office, or growing family needs. Year-round comfort and energy efficiency are enhanced by three heat pumps, providing efficient heating and cooling throughout the home. Electricity cost and property tax are approx $3000 and $6000 annually. ALL MEASUREMENT ARE APPROXIMATE AND SHOULD BE VERIFIED BY BUYERS. VIRTUAL STAGING HAS BEEN USED IN LISTING PHOTOS. PROPERTY WILL BE SHOWN UNFURNISHED.
For sale
Price cut: C$20K (7/15)
C$639,000
73 Waters Edge Ln, Cornwall, PE C0A 1H4
4beds
2,258sqft
Single Family Residence
Built in 2022
0.29 Acres Lot
$-- Zestimate®
C$283/sqft
C$-- HOA
What's special
Abundant natural lightWell-proportioned bedrooms
- 87 days |
- 12 |
- 2 |
Zillow last checked:
Listing updated:
Listed by:
Danny Shum,PEI - Sales,
NORTHERN LIGHTS REALTY LTD.
Source: Prince Edward Island REA,MLS®#: 202612425
Facts & features
Interior
Bedrooms & bathrooms
- Bedrooms: 4
- Bathrooms: 3
- Full bathrooms: 3
- Main level bathrooms: 2
- Main level bedrooms: 3
Rooms
- Room types: Living Room, Dining Room, Kitchen, Primary Bedroom, Ensuite Bath 1, Bedroom, Bath 1, Rec Room, Bath 2, OTHER
Primary bedroom
- Level: Main
- Area: 196
- Dimensions: 14 x 14
Bedroom 1
- Level: Main
- Area: 141.75
- Dimensions: 13.5 x 10.5
Bedroom 2
- Level: Main
- Area: 135
- Dimensions: 13.5 x 10
Bedroom 3
- Level: Lower
- Area: 154
- Dimensions: 14 x 11
Bathroom 1
- Level: Main
- Area: 182
- Dimensions: 13 x 14
Bathroom 2
- Level: Lower
- Area: 114
- Dimensions: 9.5 x 12
Dining room
- Level: Main
- Area: 125
- Dimensions: 10 x 12.5
Kitchen
- Level: Main
- Area: 131.25
- Dimensions: 10.5 x 12.5
Living room
- Level: Main
- Area: 165
- Dimensions: 11 x 15
Heating
- Baseboard, Ductless
Appliances
- Included: Range, Dishwasher, Dryer, Washer, Refrigerator
Features
- Ensuite Bath
- Flooring: Ceramic Tile, Laminate
- Basement: None
Interior area
- Total structure area: 2,258
- Total interior livable area: 2,258 sqft
Video & virtual tour
Property
Parking
- Total spaces: 4
- Parking features: Double, Paved, Attached, Heated Garage, Wired, Garage
- Attached garage spaces: 2
- Details: Parking Details(Double Paved), Garage Details(Double)
Features
- Levels: Split Entry
- Patio & porch: Deck, Porch
Lot
- Size: 0.29 Acres
- Dimensions: 0.29 Acre
- Features: Under 0.5 Acres
Details
- Parcel number: 1143056
- Zoning: RES
- Other equipment: Air Exchanger
Construction
Type & style
- Home type: SingleFamily
- Property subtype: Single Family Residence
Materials
- Vinyl Siding
- Foundation: Concrete Perimeter, Slab
- Roof: Asphalt
Condition
- New construction: No
- Year built: 2022
Utilities & green energy
- Sewer: Municipal
- Water: Municipal
- Utilities for property: Cable Connected, Electricity Connected, High Speed Internet, Phone Connected, Electric
Community & HOA
Location
- Region: Cornwall
Financial & listing details
- Price per square foot: C$283/sqft
- Tax assessed value: C$518,500
- Annual tax amount: C$6,056
- Date on market: 5/28/2026
- Inclusions: Heat Pumps X3, Washer, Dryer, Range Stove, Dishwasher, Fridge
- Electric utility on property: Yes
Price history
| Date | Event | Price |
|---|---|---|
| 7/15/2026 | Price change | C$639,000-3%C$283/sqft |
Source:  Prince Edward Island REA #202612425 Report a problem Prince Edward Island REA #202612425 Report a problem | ||
| 5/28/2026 | Listed for sale | C$659,000C$292/sqft |
Source: Prince Edward Island REA #202612425 Report a problem | ||
Public tax history
Tax history is unavailable.
Climate risks
Neighborhood: C0A
Nearby schools
GreatSchools rating
No schools nearby
We couldn't find any schools near this home.
Schools provided by the listing agent
- Elementary: Westwood Primary School
- Middle: East Wiltshire Intermediate School
- High: Bluefield Senior High School
Source: Prince Edward Island REA. This data may not be complete. We recommend contacting the local school district to confirm school assignments for this home.
- C$109,0000.3 acresLOT 81 Waters Edge Ln, Cornwall, PE C0A1H4Lot/Land
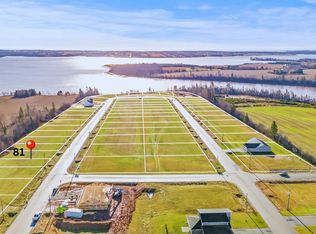
- C$424,0003 bd2 ba1.2k sqft74 Mill Pond Ln, Cornwall, PE C0A1H4For Sale

- C$119,0000.3 acresLOT 82 Waters Edge Ln, Cornwall, PE C0A1H4Lot/Land

- C$129,0000.3 acresLOT 85 Waters Edge Ln, Cornwall, PE C0A1H0Lot/Land
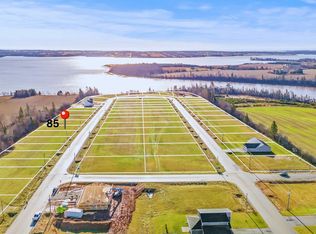
- C$129,0000.3 acresLOT 87 Waters Edge Ln, Cornwall, PE C0A1H4Lot/Land
- C$149,9000.3 acresLOT 86 Waters Edge Ln, Cornwall, PE C0A1H4Lot/Land
- C$109,50010,454 sqftWater Edge Ln, Cornwall, PE C1C0Y1Lot/Land
- C$99,0000.3 acresLOT 57 Waters Edge Ln, Cornwall, PE C0A1H4Lot/Land
Similar homes
- C$644,9004 bd3 ba2.3k sqft21 Waters Edge Ln, Cornwall, PE C0A 1H4For Sale
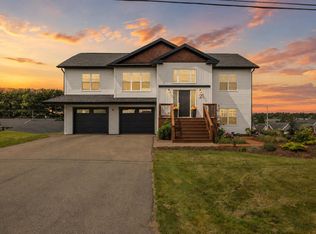 MLS ID #202619886, Shane Mcguigan,PEI - Broker, ISLAND HOMES PEI REAL ESTATE. Prince Edward Island REA
 - C$599,9004 bd3 ba1.8k sqft34 Waters Edge Ln, Cornwall, PE C0A 1H4For Sale
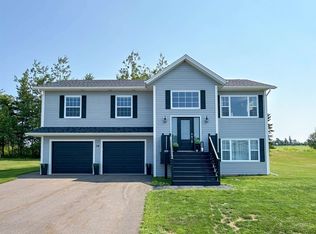 MLS ID #202619778, Melanie Shaw,PEI - Sales, ROYAL LEPAGE PRINCE EDWARD REALTY. Prince Edward Island REA
 - C$514,0004 bd2 ba2.2k sqft26 Hillside Meadows Dr, Cornwall, PE C0A 1H4For Sale
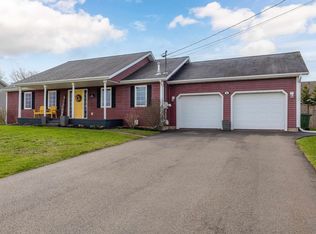 MLS ID #202611303, Kendra Stretch,PEI - Sales, COLDWELL BANKER/PARKER REALTY. Prince Edward Island REA
 - C$485,0003 bd3 ba2.3k sqft54 Ferry Rd, Cornwall, PE C0A 1H4For Sale
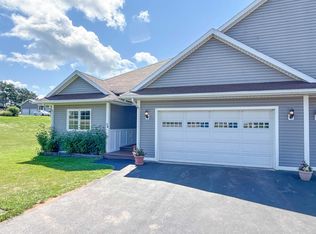 MLS ID #202620687, Melanie Shaw,PEI - Sales, ROYAL LEPAGE PRINCE EDWARD REALTY. Prince Edward Island REA
 - C$479,0005 bd2 ba2.5k sqft45 Meadowbank Rd, Cornwall, PE C0A 1H0For SaleMLS ID #202619613, Andrew Picco,PEI - Sales, PROVINCIAL REALTY. Prince Edward Island REA
- C$609,0004 bd3 ba2.1k sqft129 Royalty Rd, Charlottetown, PE C1E 3E7For SaleMLS ID #202620068, Danny Shum,PEI - Sales, NORTHERN LIGHTS REALTY LTD.. Prince Edward Island REA
- C$639,0004 bd3 ba3k sqft99 Parricus Mead Dr W, Charlottetown, PE C1E 2H3For SaleMLS ID #202614731, Heather Carver,PEI - Sales, CENTURY 21 NORTHUMBERLAND REALTY. Prince Edward Island REA
- C$638,0004 bd4 ba3.1k sqft30 Chancellor St, Charlottetown, PE C1E 0E9For SaleMLS ID #202608749, Yan Ming (Edward) Zhang,PEI - Sales, ROYAL LEPAGE PRINCE EDWARD REALTY. Prince Edward Island REA
- C$499,0004 bd2 ba1.7k sqft4 Sobey Dr, Cornwall, PE C0A 1H3For SaleMLS ID #202611006, Brad Murray,PEI - Sales, CENTURY 21 COLONIAL REALTY INC. Prince Edward Island REA
- C$589,9004 bd3 ba2.1k sqft30 Parricus Mead Dr, Charlottetown, PE C1E 2H1For SaleMLS ID #202615305, Carolyn Campbell,PEI - Sales, EXIT Realty PEI. Prince Edward Island REA
- C$609,0004 bd4 ba2.6k sqft1467 Winsloe Rd, Charlotte Parish, PE C1E 2Y7For SaleMLS ID #202620686, Chance Macintyre,PEI - Sales, RED- ISLE REALTY INC.. Prince Edward Island REA
- C$699,0004 bd3 ba2.7k sqft31 Sanford Ln, Hillsboro Parish, PE C0A 1H6For SaleMLS ID #202529471, Sharon Currie,PEI - Sales, ISLAND HOMES PEI REAL ESTATE. Prince Edward Island REA
- C$646,0005 bd3 ba2.7k sqft15 Larkspur St, Stratford, PE C1B 0H4For SaleMLS ID #202614971, Yuanlin,(Lynn) Chen,PEI - Sales, HOMELIFE P.E.I. REALTY INC.. Prince Edward Island REA
- C$585,0003 bd2 ba2.8k sqft58 Wards Landing Rd, Hillsboro Parish, PE C0A 1H2For SaleMLS ID #202613799, Stacey O'Neill,PEI - Sales, PROVINCIAL REALTY. Prince Edward Island REA
- C$618,0003 bd3 ba3k sqft6 Nellie Dr, Charlottetown, PE C1E 2A5For SaleMLS ID #202618393, Taralynn Arsenault,PEI - Sales, KELLER WILLIAMS SELECT REALTY. Prince Edward Island REA
- C$649,0003 bd3 ba1.9k sqft835 Rustico Rd, Miltonvale Park, PE C1E 0X5For SaleMLS ID #202617231, Kris Fournier,PEI - Sales, RE/MAX CHARLOTTETOWN REALTY. Prince Edward Island REA
- C$699,0003 bd2 ba1.6k sqft143 Wharf Rd, Charlotte Parish, PE C0A 1P0For SaleMLS ID #202616049, Jerry Coady,PEI - Sales, COLDWELL BANKER/PARKER REALTY. Prince Edward Island REA
- C$630,0005 bd3 ba2.8k sqft20 Edinburgh Dr, Charlottetown, PE C1A 3G1For SaleMLS ID #202608721, Nick Macdonald,PEI - Sales, RE/MAX CHARLOTTETOWN REALTY. Prince Edward Island REA
- C$879,0004 bd3 ba3.1k sqft50 Lantern Cres, Cornwall, PE C0A 1H8For SaleMLS ID #202615760, Rosemary Wall,PEI - Sales, CENTURY 21 COLONIAL REALTY INC. Prince Edward Island REA
- C$699,0004 bd4 ba2.6k sqft16 Lansdowne Ave, Charlottetown, PE C1A 3J2For SaleMLS ID #202611082, Yan Ming (Edward) Zhang,PEI - Sales, ROYAL LEPAGE PRINCE EDWARD REALTY. Prince Edward Island REA
