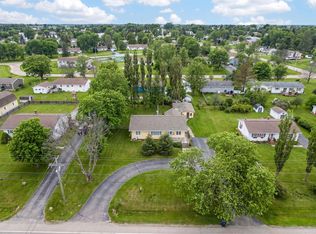
Welcome to this beautifully maintained and updated 4 bedroom, 2 bathroom home in the heart of Cornwall, ideally situated on a quiet dead-end street just steps from Eliot River Dream Park, Terry Fox Sports Complex, grocery stores, pharmacy, and local restaurants. This is the perfect location for a growing family seeking both convenience and a family-friendly neighbourhood. Over the years, this home has seen many valuable updates including a fully renovated kitchen, updated windows and doors, newer roof, fresh paint, and more- making it truly move-in ready. Enjoy year-round comfort with multiple heating options including an oil furnace, two heat pumps, and a pellet stove for added warmth and reliability during the winter months. Outside, the spacious backyard provides plenty of room for kids to run, play, and enjoy the outdoors. If you've been searching for a well-cared-for home in a prime Cornwall location, this property is a must-see. All measurements are approximate and should be verified by the Purchaser if deemed necessary.
For sale
Price cut: C$30K (6/29)
C$499,000
4 Sobey Dr, Cornwall, PE C0A 1H3
4beds
1,742sqft
Single Family Residence
Built in 1995
0.28 Acres Lot
$-- Zestimate®
C$286/sqft
C$-- HOA
What's special
Fully renovated kitchenUpdated windows and doorsNewer roofFresh paint
- 106 days
- 23
- 1
Zillow last checked:
Listing updated:
Listed by:
Brad Murray,PEI - Sales,
CENTURY 21 COLONIAL REALTY INC
Source: Prince Edward Island REA,MLS®#: 202611006
Facts & features
Interior
Bedrooms & bathrooms
- Bedrooms: 4
- Bathrooms: 2
- Full bathrooms: 2
- Main level bathrooms: 1
- Main level bedrooms: 3
Rooms
- Room types: Kitchen, Dining Room, Living Room, Primary Bedroom, Bedroom, Bath 1, Family Room, Bath 2
Primary bedroom
- Level: Main
- Area: 146.9
- Dimensions: 13 x 11.3
Bedroom 1
- Level: Main
- Area: 108.9
- Dimensions: 9.9 x 11
Bedroom 2
- Level: Main
- Area: 126.5
- Dimensions: 11 x 11.5
Bedroom 3
- Level: Lower
- Area: 150.06
- Dimensions: 12.3 x 12.2
Bathroom 1
- Level: Main
- Area: 85.88
- Dimensions: 11.3 x 7.6
Bathroom 2
- Level: Lower
- Area: 51.03
- Dimensions: 6.3 x 8.1
Dining room
- Level: Main
Family room
- Level: Lower
- Area: 169.74
- Dimensions: 13.8 x 12.3
Kitchen
- Level: Main
- Area: 244.08
- Dimensions: 21.6 x 11.3
Living room
- Level: Main
- Area: 211.14
- Dimensions: 13.8 x 15.3
Heating
- Baseboard, Fireplace(s), Ductless
Appliances
- Included: Stove, Dishwasher, Dryer, Washer, Microwave Rng Hd Combo, Refrigerator
Features
- Central Vacuum
- Flooring: Ceramic Tile, Hardwood, Laminate
- Basement: Finished
- Has fireplace: Yes
- Fireplace features: Fireplace(s)
Interior area
- Total structure area: 1,742
- Total interior livable area: 1,742 sqft
- Finished area below ground: 598
Property
Parking
- Total spaces: 3.5
- Parking features: Double, Paved, Attached, 1.5, Garage
- Attached garage spaces: 1.5
- Details: Parking Details(Double, Paved), Garage Details(Attached, 21' X 24')
Features
- Levels: Split Entry
- Patio & porch: Deck
Lot
- Size: 0.28 Acres
- Dimensions: 0.28 acre
- Features: Cleared, Landscaped, Under 0.5 Acres
Details
- Parcel number: P/O 247817
- Zoning: Residential
- Other equipment: Air Exchanger
Construction
Type & style
- Home type: SingleFamily
- Property subtype: Single Family Residence
Materials
- Vinyl Siding
- Foundation: Concrete Perimeter
- Roof: Asphalt
Condition
- Year built: 1995
Utilities & green energy
- Sewer: Municipal
- Water: Municipal
- Utilities for property: Cable Connected, Electricity Connected, High Speed Internet, Phone Connected, Electric, Oil
Community & HOA
Community
- Features: Playground, Near Public Transport, Recreation Center, School Bus Service, Shopping
Location
- Region: Cornwall
Financial & listing details
- Price per square foot: C$286/sqft
- Tax assessed value: C$334,500
- Annual tax amount: C$2,875
- Date on market: 5/15/2026
- Inclusions: Fridge, Stove, Dishwasher, Otr Microwave, Washer, Dryer
- Electric utility on property: Yes
Price history
| Date | Event | Price |
|---|---|---|
| 6/29/2026 | Price change | C$499,000-5.7%C$286/sqft |
Source:  Prince Edward Island REA #202611006 Report a problem Prince Edward Island REA #202611006 Report a problem | ||
| 5/15/2026 | Listed for sale | C$529,000C$304/sqft |
Source: Prince Edward Island REA #202611006 Report a problem | ||
Public tax history
Tax history is unavailable.
Climate risks
Neighborhood: C0A
Nearby schools
GreatSchools rating
No schools nearby
We couldn't find any schools near this home.

Similar homes
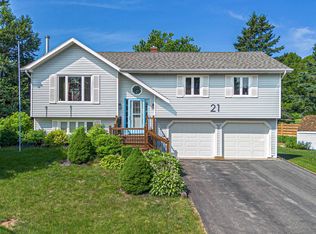
- C$514,9004 bd2 ba2k sqft21 Sobey Dr, Cornwall, PE C0A 1H0For Sale
 MLS ID #202601991, James Hood,PEI - Sales, EXIT Realty PEI. Prince Edward Island REA
 - C$495,0003 bd2 ba1.9k sqft36 Bonavista Dr, Cornwall, PE C0A 1H0For Sale
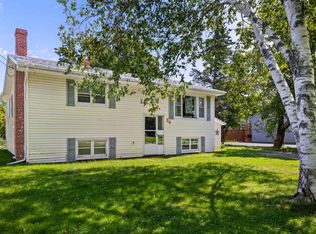 MLS ID #202619425, Bobby Mcisaac,PEI - Sales, COLDWELL BANKER/PARKER REALTY. Prince Edward Island REA
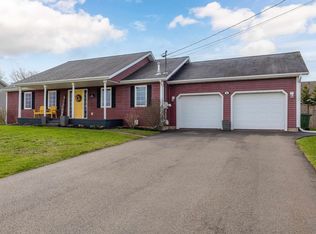
 - C$479,0005 bd2 ba2.5k sqft45 Meadowbank Rd, Cornwall, PE C0A 1H0For Sale
 MLS ID #202619613, Andrew Picco,PEI - Sales, PROVINCIAL REALTY. Prince Edward Island REA
 - C$514,0004 bd2 ba2.2k sqft26 Hillside Meadows Dr, Cornwall, PE C0A 1H4For Sale
 MLS ID #202611303, Kendra Stretch,PEI - Sales, COLDWELL BANKER/PARKER REALTY. Prince Edward Island REA
