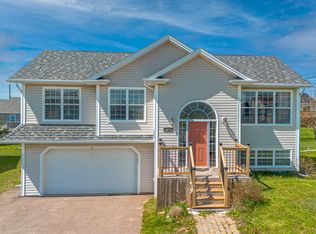
Welcome to this beautiful split-entry home in a prime location! Ideally situated near the highly sought-after West Royalty Elementary School , this property offers both convenience and exceptional family living. Step inside to a grand, open foyer with impressive high ceilings, creating a bright and welcoming first impression. The spacious living room features quality hardwood flooring, adding warmth and elegance. The open-concept kitchen and dining area are perfect for entertaining family and friends, with easy access to a large back deck ideal for enjoying outdoor living. The lower level and garage are equipped with in-floor heating, while the home is efficiently heated with an oil-heating system, ensuring comfort throughout the colder months. Significant updates have been completed in 2022-2026 , including replaced new shingles and the installation of two heat pumps for enhanced energy efficiency and year-round comfort, new flooring in the primary bedroom, all appliances upgraded and fresh paint throughout the entire home—offering a modern, move-in-ready feel. Offering outstanding value and strong market appeal, this home is a fantastic opportunity for families. With parks and top-rated schools just a short walk away, it provides the perfect environment for children to grow and thrive. Don’t miss your chance!!! Please note: All measurements are approximate and should be verified by the purchaser if deemed important.
New construction
Price cut: C$11K (7/5)
C$488,000
80 Kenwood Cir E, West Royalty, PE C1E 1Z8
4beds
1,819sqft
Single Family Residence
Built in ----
7,405 Square Feet Lot
$-- Zestimate®
C$268/sqft
C$-- HOA
What's special
Grand open foyerImpressive high ceilingsQuality hardwood flooringAll appliances upgraded
- 105 days
- 53
- 1
Zillow last checked:
Listing updated:
Listed by:
Ming Zhang,PEI - Sales,
HOMELIFE P.E.I. REALTY INC.
Source: Prince Edward Island REA,MLS®#: 202611172
Facts & features
Interior
Bedrooms & bathrooms
- Bedrooms: 4
- Bathrooms: 2
- Full bathrooms: 2
- Main level bathrooms: 1
- Main level bedrooms: 3
Rooms
- Room types: Living Room, Kitchen, Bath 1, Primary Bedroom, Bedroom, Laundry/Bath
Primary bedroom
- Level: Main
- Area: 152.83
- Dimensions: 14 x 10.92
Bedroom 1
- Level: Main
- Area: 145.52
- Dimensions: 13.75 x 10.58
Bedroom 2
- Level: Main
- Area: 118
- Dimensions: 12 x 9.83
Bedroom 3
- Level: Lower
- Area: 288
- Dimensions: 24 x 12
Bathroom 1
- Level: Main
- Area: 76.67
- Dimensions: 10 x 7.67
Kitchen
- Level: Main
- Area: 170.73
- Dimensions: 13.75 x 12.42
Living room
- Level: Main
- Area: 170.73
- Dimensions: 13.75 x 12.42
Heating
- Baseboard, Floor Furnace
Appliances
- Included: Electric Range, Stove, Dishwasher, Dryer, Washer, Refrigerator
Features
- Flooring: Hardwood, Laminate, Linoleum, Tile
- Basement: Finished
Interior area
- Total structure area: 1,819
- Total interior livable area: 1,819 sqft
- Finished area below ground: 616
Video & virtual tour
Property
Parking
- Total spaces: 4
- Parking features: Double, Paved, Built-In, Garage
- Attached garage spaces: 2
- Details: Parking Details(4 Parking Spaces), Garage Details(Double Garage)
Features
- Levels: Split Entry
- Patio & porch: Deck
Lot
- Size: 7,405 Square Feet
- Dimensions: 0.17
- Features: Cleared, Under 0.5 Acres
Details
- Additional structures: Shed(s)
- Parcel number: 841445
- Zoning: R1
- Other equipment: Air Exchanger
Construction
Type & style
- Home type: SingleFamily
- Property subtype: Single Family Residence
Materials
- Vinyl Siding
- Foundation: Concrete Perimeter
- Roof: Asphalt
Condition
- New Construction
- New construction: Yes
Utilities & green energy
- Sewer: Municipal
- Water: Municipal
- Utilities for property: Cable Connected, Electricity Connected, High Speed Internet, Phone Connected, Oil
Community & HOA
Community
- Features: Park, Playground, School Bus Service, Shopping
Location
- Region: West Royalty
Financial & listing details
- Price per square foot: C$268/sqft
- Tax assessed value: C$324,000
- Annual tax amount: C$8,745
- Date on market: 5/18/2026
- Inclusions: Stove, Fridge, Washer & Dryer, Dishwasher, Range Hood, Shed, 2 Heat Pumps
- Exclusions: All The Furniture, Paintings And Decorations For Staging
- Electric utility on property: Yes
Price history
| Date | Event | Price |
|---|---|---|
| 7/5/2026 | Price change | C$488,000-2.2%C$268/sqft |
Source:  Prince Edward Island REA #202611172 Report a problem Prince Edward Island REA #202611172 Report a problem | ||
| 5/18/2026 | Listed for sale | C$499,000C$274/sqft |
Source: Prince Edward Island REA #202611172 Report a problem | ||
Public tax history
Tax history is unavailable.
Climate risks
Neighborhood: C1E
Nearby schools
GreatSchools rating
No schools nearby
We couldn't find any schools near this home.
Schools provided by the listing agent
- Elementary: West Royalty Elementary School
- Middle: Queen Charlotte Intermediate School
- High: Colonel Gray Senior High School
Source: Prince Edward Island REA. This data may not be complete. We recommend contacting the local school district to confirm school assignments for this home.
Similar homes
- C$489,0004 bd2 ba1.9k sqft62 Sandlewood St W, Charlottetown, PE C1E 0A6For Sale
 MLS ID #202621066, Feihong Duan,PEI - Sales, EXIT Realty PEI. Prince Edward Island REA
 - C$418,9993 bd3 ba1.2k sqft198 Lower Malpeque Rd, Charlottetown, PE C1E 1S5For Sale
 MLS ID #202621782, Jeff Mackay,PEI - Sales, RE/MAX CHARLOTTETOWN REALTY. Prince Edward Island REA
 - C$470,0003 bd2 ba1.9k sqft30 Scott St, Charlottetown, PE C1E 1A6For Sale
 MLS ID #202621361, Khoa Doan,PEI - Sales, ROYAL LEPAGE PRINCE EDWARD REALTY. Prince Edward Island REA
 - C$495,0003 bd3 ba1.6k sqft72 Mutch Cres, Charlottetown, PE C1E 3G4For Sale
 MLS ID #202614727, Steve Yoston,PEI - Broker, EXIT Realty PEI. Prince Edward Island REA
