Welcome to 198 Lower Malpeque Road, a beautifully updated bungalow in the highly desirable West Royalty area of Charlottetown. Offering over 1260 sq ft of comfortable living area, this move-in-ready home combines modern updates with practical living space and an excellent location. The main floor features a bright and welcoming layout with a spacious kitchen with modern touches, a comfortable living room, three bedrooms and a full bathroom as well as an ensuite half bathroom. This home has been newly renovated throughout with numerous recent upgrades including a new front and back deck, perfect for lounging with privacy, an 8 year old roof, serviced furnace as well as a heat pump. Downstairs, the finished basement provides additional space as well as a large laundry/bathroom. Outside, enjoy the spacious, private back yard, perfect for young families or those looking for a private oasis for entertaining and or relaxing. This amazing home is close to schools, shopping, restaurants, public transit and parks and recreation facilities. This home is move in ready and waiting for its new owners.
For sale
Price cut: C$9K (9/28)
C$409,999
198 Lower Malpeque Rd, Charlottetown, PE C1E 1S5
3beds
1,260sqft
Single Family Residence
Built in 1960
0.3 Acres Lot
$-- Zestimate®
C$325/sqft
C$-- HOA
What's special
Beautifully updated bungalowBright and welcoming layoutThree bedroomsEnsuite half bathroomServiced furnaceHeat pump
- 46 days
- 59
- 0
Zillow last checked:
Listing updated:
Listed by:
Jeff Mackay,PEI - Sales,
RE/MAX CHARLOTTETOWN REALTY
Source: Prince Edward Island REA,MLS®#: 202621782
Facts & features
Interior
Bedrooms & bathrooms
- Bedrooms: 3
- Bathrooms: 3
- Full bathrooms: 1
- 1/2 bathrooms: 2
- Main level bathrooms: 1
- Main level bedrooms: 3
Rooms
- Room types: Kitchen, Living Room, Bedroom, Primary Bedroom, Bath 1, OTHER, Rec Room, Laundry/Bath
Primary bedroom
- Level: Main
- Area: 0
- Width: 10.5
Bedroom 1
- Level: Main
- Area: 124.2
- Dimensions: 13.5 x 9.2
Bedroom 2
- Level: Main
- Area: 107.64
- Dimensions: 11.7 x 9.2
Bathroom 1
- Level: Main
- Area: 44.72
- Dimensions: 8.6 x 5.2
Kitchen
- Level: Main
- Area: 194.94
- Dimensions: 11.4 x 17.1
Living room
- Level: Main
- Area: 139.36
- Dimensions: 13.4 x 10.4
Heating
- Baseboard, Ductless
Appliances
- Included: Stove, Dishwasher, Dryer, Washer, Microwave, Refrigerator
Features
- Foyer
- Flooring: Laminate, Tile
- Basement: Partially Finished
Interior area
- Total structure area: 1,260
- Total interior livable area: 1,260 sqft
- Finished area below ground: 300
Property
Parking
- Total spaces: 2
- Parking features: Double, Paved, None, No Garage
- Details: Parking Details(Paved Double Driveway)
Lot
- Size: 0.3 Acres
- Dimensions: 0.30
- Features: Cleared, Landscaped, Under 0.5 Acres
Details
- Additional structures: Shed(s)
- Parcel number: 388413
- Zoning: Res
Construction
Type & style
- Home type: SingleFamily
- Architectural style: Bungalow
- Property subtype: Single Family Residence
Materials
- Vinyl Siding
- Foundation: Block
- Roof: Asphalt
Condition
- Year built: 1960
Utilities & green energy
- Sewer: Municipal
- Water: Municipal
- Utilities for property: Cable Connected, Electricity Connected, High Speed Internet, Phone Connected, Electric, Oil
Community & HOA
Community
- Features: Golf, Park, Playground, Near Public Transport, Recreation Center, School Bus Service, Shopping
Location
- Region: Charlottetown
Financial & listing details
- Price per square foot: C$325/sqft
- Tax assessed value: C$182,100
- Annual tax amount: C$3,128
- Date on market: 8/28/2026
- Inclusions: Appliances: Fridge, Stove, Microwave, Dishwasher, Washer & Dryer
- Electric utility on property: Yes
Price history
| Date | Event | Price |
|---|---|---|
| 9/28/2026 | Price change | C$409,999-2.1%C$325/sqft |
Source:  Prince Edward Island REA #202621782 Report a problem Prince Edward Island REA #202621782 Report a problem | ||
| 8/28/2026 | Listed for sale | C$418,999C$333/sqft |
Source: Prince Edward Island REA #202621782 Report a problem | ||
Public tax history
Tax history is unavailable.
Climate risks
Neighborhood: C1E
Nearby schools
GreatSchools rating
No schools nearby
We couldn't find any schools near this home.
Schools provided by the listing agent
- Elementary: West Royalty Elementary School
- Middle: Queen Charlotte Intermediate School
- High: Colonel Gray Senior High School
Source: Prince Edward Island REA. This data may not be complete. We recommend contacting the local school district to confirm school assignments for this home.



Similar homes
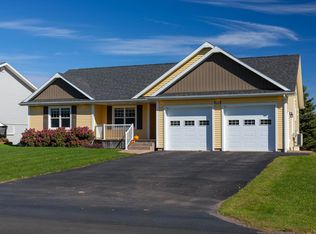
- C$409,0003 bd1 ba1.1k sqft68 Mount Edward Rd, Charlottetown, PE C1A 5S5For Sale
 MLS ID #202625674, Mark Corney,PEI - Sales, ELITE REAL ESTATE ADVISORS INC.. Prince Edward Island REA
 - C$399,9995 bd2 ba1.8k sqft1 Braemore Ave, Charlottetown, PE C1E 1N5For Sale
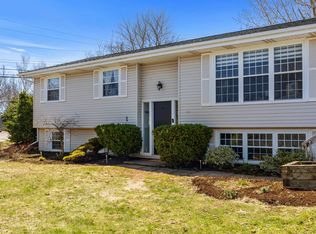 MLS ID #202608821, Connor Crosby,PEI - Sales, RED- ISLE REALTY INC.. Prince Edward Island REA
 - C$389,0003 bd2 ba1.5k sqft6 Spring Ln, Charlottetown, PE C1A 5Z7For Sale
 MLS ID #202620481, Jason Mackay,PEI - Sales, CENTURY 21 COLONIAL REALTY INC. Prince Edward Island REA
 - C$409,0003 bd2 ba1.4k sqft180 Norwood Rd, Charlottetown, PE C1A 0E1For Sale
 MLS ID #202624737, Amirhossein (Gabriel) Rahbari,PEI - Sales, CENTURY 21 COLONIAL REALTY INC. Prince Edward Island REA
