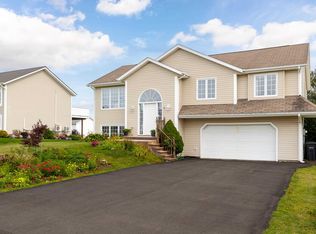
Welcome to this beautifully maintained 4-bedroom, 2-bathroom split-entry home located in highly desirable community of West Royalty. The main level features a bright and spacious living room with large windows that provide plenty of natural daylight. The open-concept layout connects the kitchen and dining area, creating a warm and inviting space for everyday living and entertaining. This level also offers three good-sized bedrooms and a full bathroom. Hardwood and ceramic flooring run throughout the main level. The lower level features a guest bedroom, spacious family room, and a convenient 3-piece bathroom with combined laundry area, providing excellent additional living space for guests or family. The home also includes a 30 x 20 double-car garage, a roof that is approximately 3 years old, and four newer heat pumps for efficient heating and cooling throughout the home. Excellent location with few minute drive to Charlottetown Mall and few minute walking distance to West Royalty School.
For sale
C$489,000
5 Commonwealth Ave, Charlottetown, PE C1E 2E7
4beds
2,100sqft
Single Family Residence
Built in 2003
9,583 Square Feet Lot
$-- Zestimate®
C$233/sqft
C$-- HOA
What's special
Three good-sized bedrooms
- 2 days
- 22
- 2
Zillow last checked:
Listing updated:
Listed by:
Lyla Li,PEI - Sales,
CENTURY 21 COLONIAL REALTY INC
Source: Prince Edward Island REA,MLS®#: 202624498
Facts & features
Interior
Bedrooms & bathrooms
- Bedrooms: 4
- Bathrooms: 2
- Full bathrooms: 2
- Main level bathrooms: 1
- Main level bedrooms: 3
Rooms
- Room types: Living Room, Kitchen, Dining Room, Primary Bedroom, Bedroom, Bath 1, Family Room
Primary bedroom
- Level: Main
- Area: 168.75
- Dimensions: 13.5 x 12.5
Bedroom 1
- Level: Main
- Area: 120
- Dimensions: 12 x 10
Bedroom 2
- Level: Main
- Area: 120
- Dimensions: 12 x 10
Bedroom 3
- Level: Lower
- Area: 182
- Dimensions: 14 x 13
Bathroom 1
- Level: Main
- Area: 100
- Dimensions: 12.5 x 8
Dining room
- Level: Main
Family room
- Level: Lower
- Area: 162.5
- Dimensions: 13 x 12.5
Kitchen
- Level: Main
- Area: 266.5
- Dimensions: 20.5 x 13
Living room
- Level: Main
- Area: 224
- Dimensions: 16 x 14
Heating
- Baseboard, Ductless
Appliances
- Included: Electric Oven, Dishwasher, Dryer, Washer, Refrigerator
Features
- Flooring: Ceramic Tile, Hardwood
- Basement: Finished
Interior area
- Total structure area: 2,100
- Total interior livable area: 2,100 sqft
- Finished area below ground: 750
Video & virtual tour
Property
Parking
- Total spaces: 4
- Parking features: Double, Paved, Attached, Heated Garage, Garage
- Attached garage spaces: 2
- Details: Parking Details(Paved), Garage Details(Double)
Features
- Levels: Split Entry
- Exterior features: Balcony
Lot
- Size: 9,583 Square Feet
- Dimensions: 0.22 acre
- Features: Level, Under 0.5 Acres
Details
- Parcel number: 911561
- Zoning: R1
- Other equipment: Air Exchanger
Construction
Type & style
- Home type: SingleFamily
- Property subtype: Single Family Residence
Materials
- Vinyl Siding
- Foundation: Concrete Perimeter
- Roof: Asphalt
Condition
- Year built: 2003
Utilities & green energy
- Sewer: Municipal
- Water: Municipal
- Utilities for property: Cable Connected, Electricity Connected, High Speed Internet, Phone Connected, Electric, Oil
Community & HOA
Community
- Features: Park, Playground, Near Public Transport, Recreation Center
Location
- Region: Charlottetown
Financial & listing details
- Price per square foot: C$233/sqft
- Tax assessed value: C$350,800
- Annual tax amount: C$3,514
- Date on market: 9/28/2026
- Inclusions: Fridge, Stove, Dishwasher, Washer, Dryer
- Electric utility on property: Yes
Price history
| Date | Event | Price |
|---|---|---|
| 9/28/2026 | Listed for sale | C$489,000C$233/sqft |
Source:  Prince Edward Island REA #202624498 Report a problem Prince Edward Island REA #202624498 Report a problem | ||
Public tax history
Tax history is unavailable.
Climate risks
Neighborhood: C1E
Nearby schools
GreatSchools rating
No schools nearby
We couldn't find any schools near this home.
Schools provided by the listing agent
- Elementary: West Royalty Elementary School
- Middle: Queen Charlotte Intermediate School
- High: Colonel Gray Senior High School
Source: Prince Edward Island REA. This data may not be complete. We recommend contacting the local school district to confirm school assignments for this home.
- C$459,9004 bd2 ba1.9k sqft10 Kenwood Cir, Charlottetown, PE C1E1Z8For Sale

- C$515,0004 bd2 ba2k sqft16 Bramwell St W, Charlottetown, PE C1E2L2For Sale
- C$409,9993 bd3 ba1.2k sqft198 Lower Malpeque Rd, Charlottetown, PE C1E1S5For Sale

- C$488,0004 bd2 ba1.8k sqft80 Kenwood Cir E, West Royalty, PE C1E1Z8New Construction

Similar homes
- C$459,9004 bd2 ba1.9k sqft10 Kenwood Cir, Charlottetown, PE C1E 1Z8For SaleMLS ID #202624348, Tanya Cheverie,PEI - Sales, COLDWELL BANKER/PARKER REALTY. Prince Edward Island REA
- C$515,0004 bd2 ba2k sqft16 Bramwell St W, Charlottetown, PE C1E 2L2For SaleMLS ID #202623775, Rachel (Tam) Pham,PEI - Sales, CENTURY 21 COLONIAL REALTY INC. Prince Edward Island REA
- C$489,0004 bd2 ba1.9k sqft62 Sandlewood St W, Charlottetown, PE C1E 0A6For Sale
 MLS ID #202621066, Feihong Duan,PEI - Sales, EXIT Realty PEI. Prince Edward Island REA
 - C$488,0004 bd2 ba1.8k sqft80 Kenwood Cir E, West Royalty, PE C1E 1Z8New ConstructionMLS ID #202611172, Ming Zhang,PEI - Sales, HOMELIFE P.E.I. REALTY INC.. Prince Edward Island REA
