Welcome to 6 Sherwood Road, a well-maintained family home situated on a beautiful, private 0.33-acre treed lot in the desirable West Royalty neighbourhood of Charlottetown. Offering over two thousand square feet of finished living space, this home features a spacious mudroom leading into a bright, welcoming kitchen with plenty of cabinetry and stainless steel appliances. The inviting living room offers hardwood flooring and a cozy electric fireplace, while the main level also includes two comfortable bedrooms, a full bathroom and a lovely sunroom/den with garden doors leading to the spacious deck. The fully finished lower level provides additional living space, including a den/office, versatile flex room and second full bathroom, offering plenty of room for family living, entertaining or working from home. Recent improvements include a new roof, new oil tank and updates to the deck, providing added peace of mind for the next owners. Outside, enjoy the privacy of the mature treed lot, complete with a storage shed and paved double driveway. Conveniently located just minutes from schools, shopping, public transit and all Charlottetown amenities, this property offers a wonderful combination of space, comfort and location. Don't miss your opportunity to make this lovely West Royalty home your own!
For sale
C$429,000
6 Sherwood Rd, Charlottetown, PE C1E 1S7
2beds
2,146sqft
Single Family Residence
Built in 1975
0.33 Acres Lot
$-- Zestimate®
C$200/sqft
C$-- HOA
What's special
Spacious mudroomBright welcoming kitchenPlenty of cabinetryStainless steel appliancesHardwood flooringCozy electric fireplaceTwo comfortable bedrooms
- 3 hours
- 13
- 2
Zillow last checked:
Listing updated:
Listed by:
Kris Fournier,PEI - Sales,
RE/MAX CHARLOTTETOWN REALTY,
Catherine Fournier,PEI - Sales,
RE/MAX CHARLOTTETOWN REALTY
Source: Prince Edward Island REA,MLS®#: 202628076
Facts & features
Interior
Bedrooms & bathrooms
- Bedrooms: 2
- Bathrooms: 2
- Full bathrooms: 2
- Main level bedrooms: 2
Rooms
- Room types: Kitchen, Living Room, Sun Room, Primary Bedroom, Bedroom, Den/Office, Family Room
Primary bedroom
- Level: Main
- Area: 150
- Dimensions: 12 x 12.5
Bedroom 1
- Level: Main
- Area: 113.3
- Dimensions: 11 x 10.3
Family room
- Level: Main
- Area: 121.9
- Dimensions: 10.6 x 11.5
Kitchen
- Level: Main
- Area: 31.5
- Dimensions: 21 x 1.5
Living room
- Level: Main
- Area: 252.96
- Dimensions: 20.4 x 12.4
Office
- Level: Main
- Area: 150.93
- Dimensions: 12.9 x 11.7
Heating
- Baseboard, Ductless, Hot Water
Appliances
- Included: Stove, Dishwasher, Microwave, Refrigerator
Features
- Central Vacuum
- Flooring: Ceramic Tile, Hardwood, Laminate
- Basement: Finished
- Has fireplace: Yes
- Fireplace features: Electric
Interior area
- Total structure area: 2,146
- Total interior livable area: 2,146 sqft
- Finished area below ground: 928
Video & virtual tour
Property
Parking
- Total spaces: 2
- Parking features: Double, Paved, None, No Garage
Lot
- Size: 0.33 Acres
- Dimensions: 0.33
- Features: Cleared, Landscaped, Under 0.5 Acres
Details
- Parcel number: 388538
- Zoning: Residential
Construction
Type & style
- Home type: SingleFamily
- Architectural style: Bungalow
- Property subtype: Single Family Residence
Materials
- Vinyl Siding
- Foundation: Concrete Perimeter
- Roof: Asphalt
Condition
- Year built: 1975
Utilities & green energy
- Sewer: Municipal
- Water: Municipal
- Utilities for property: Cable Connected, Electricity Connected, High Speed Internet, Phone Connected, Electric, Oil
Community & HOA
Community
- Features: Golf, Park, Playground, Near Public Transport, Recreation Center, School Bus Service, Shopping
Location
- Region: Charlottetown
Financial & listing details
- Price per square foot: C$200/sqft
- Tax assessed value: C$288,000
- Annual tax amount: C$3,789
- Date on market: 11/16/2026
- Inclusions: Fridge, Stove, Dishwasher, Microwave, Washer And Dryer.
- Electric utility on property: Yes
Price history
| Date | Event | Price |
|---|---|---|
| 11/16/2026 | Listed for sale | C$429,000C$200/sqft |
Source:  Prince Edward Island REA #202628076 Report a problem | ||
Public tax history
Tax history is unavailable.
Climate risks
Neighborhood: C1E
Nearby schools
GreatSchools rating
No schools nearby
We couldn't find any schools near this home.
Schools provided by the listing agent
- Elementary: West Royalty Elementary School
- Middle: Queen Charlotte Intermediate School
- High: Colonel Gray Senior High School
Source: Prince Edward Island REA. This data may not be complete. We recommend contacting the local school district to confirm school assignments for this home.
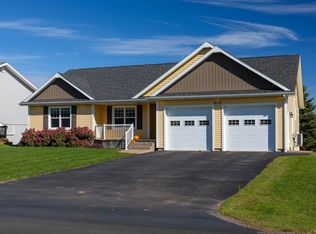
- C$599,0003 bd4 ba2.5k sqft15 Kenwood Cir, Charlottetown, PE C1E1Z8For Sale
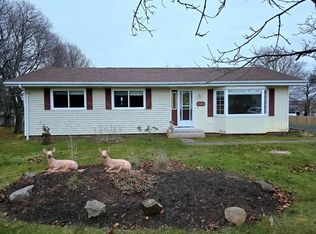
- C$489,0004 bd2 ba2.1k sqft5 Commonwealth Ave, Charlottetown, PE C1E2E7For Sale

- C$389,0003 bd1 ba1.2k sqft228 Lower Malpeque Rd, Charlottetown, PE C1E1S5For Sale
- C$449,9004 bd2 ba1.9k sqft10 Kenwood Cir, Charlottetown, PE C1E1Z8For Sale

Similar homes
- C$389,0003 bd1 ba1.2k sqft228 Lower Malpeque Rd, Charlottetown, PE C1E 1S5For SaleMLS ID #202627808, Susan Clark,PEI - Sales, RE/MAX CHARLOTTETOWN REALTY. Prince Edward Island REA
- C$489,0003 bd2 ba1.6k sqft31 Liberty Cres, Charlottetown, PE C1E 1Y7For Sale
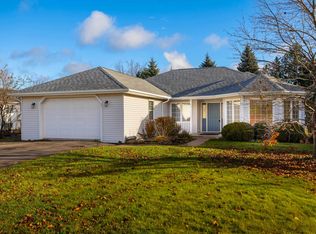 MLS ID #202627846, Brad Murray,PEI - Sales, CENTURY 21 COLONIAL REALTY INC. Prince Edward Island REA
- C$379,9003 bd3 ba1.6k sqft423 Lower Malpeque Rd, Charlottetown, PE C1E 1V1For Sale
 MLS ID #202628065, Kendra Stretch,PEI - Sales, COLDWELL BANKER/PARKER REALTY. Prince Edward Island REA
- C$419,0003 bd1 ba1.5k sqft6 Hunt Ave, Charlottetown, PE C1A 2Z5For Sale
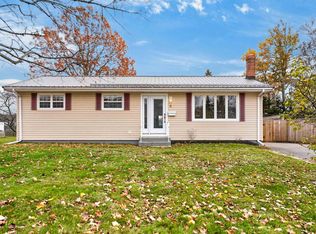 MLS ID #202627966, Cassie Richards,PEI - Sales, ALLAN WEEKS REAL ESTATE CO.,LTD.. Prince Edward Island REA
