Welcome to 64 Enderis Lane, a bright and beautifully kept end-unit townhouse condo in sought-after West Royalty. As an end unit, this home has extra windows on three sides, so natural light pours in from morning to evening. That sunshine makes the white, airy interior feel open and welcoming, and it also helps keep heating costs down. The open-concept main floor brings the kitchen, dining and living areas together, with a kitchen island at the centre that is perfect for casual meals and entertaining. A powder room and an attached single-car garage complete the main level. Step out back to the patio, where a privacy wall creates a quiet, sheltered sitting area for morning coffee or summer evenings. Upstairs, the primary suite is a true retreat, with a walk-in closet leading through to the ensuite with a deep soaker tub, towel warmer and pot lights. Two more good-sized bedrooms both have double closets fitted with organizers, and there is a full main bath, laundry and a linen closet on the same level. This home was built with energy efficiency at its core: 20 owned solar panels set up for net metering with Maritime Electric, triple-pane windows, insulated concrete construction, an HRV, and an air-to-water heat pump that heats both the home and the hot water. You get lower power bills and a quiet, comfortable home all year round. Condo living means snow removal and grass cutting are taken care of, so you have more time to enjoy the home and less time on upkeep. It is close to schools, shopping and everything Charlottetown has to offer. The home is move-in ready, and a quick closing is available. Book your private showing today!
For sale
C$367,500
64 Enderis Ln, Charlottetown, PE C1E 2H1
3beds
1,475sqft
Condominium, Condo Townhouse, Townhouse
Built in 2018
-- sqft lot
$-- Zestimate®
C$249/sqft
C$-- HOA
What's special
Open-concept main floorAttached single-car garageTriple-pane windows
- 12 hours
- 7
- 4
Zillow last checked:
Listing updated:
Listed by:
Patty Castle,PEI - Broker,
POWERHOUSE REALTY PEI INC,
Michael Poczynek,PEI - Sales,
CENTURY 21 NORTHUMBERLAND REALTY
Source: Prince Edward Island REA,MLS®#: 202627998
Facts & features
Interior
Bedrooms & bathrooms
- Bedrooms: 3
- Bathrooms: 3
- Full bathrooms: 2
- 1/2 bathrooms: 1
- Main level bathrooms: 1
Rooms
- Room types: Kitchen, Living Room, Bath 1, Primary Bedroom, Ensuite Bath 1, Bedroom, Laundry
Primary bedroom
- Level: Second
- Area: 246.35
- Dimensions: 18.95 x 13
Bedroom 1
- Level: Second
- Area: 107.1
- Dimensions: 11.9 x 9
Bedroom 2
- Level: Second
- Area: 92.12
- Dimensions: 9.4 x 9.8
Bathroom 1
- Level: Main
- Area: 0
- Width: 6
Kitchen
- Level: Main
- Area: 135
- Dimensions: 15 x 9
Living room
- Level: Main
- Area: 214.46
- Dimensions: 18.6 x 11.53
Heating
- Baseboard, Hot Water
Appliances
- Included: Stove, Dishwasher, Dryer, Washer, Microwave Rng Hd Combo, Refrigerator
Features
- Ensuite Bath, Entrance Foyer, Storage
- Flooring: Ceramic Tile, Laminate
- Basement: None
Interior area
- Total structure area: 1,475
- Total interior livable area: 1,475 sqft
- Finished area below ground: 0
Property
Parking
- Total spaces: 1
- Parking features: Paved, Attached, Single, Wired, Garage
- Attached garage spaces: 1
- Details: Garage Details(Single, Attached, Wired)
Features
- Entry location: 2
- Patio & porch: Deck
Lot
- Size: 0.34 Acres
- Dimensions: 100 x 150
- Features: Cleared, Landscaped, Level, Sloping/Terraced
Details
- Parcel number: 1810977
- Zoning: RES
- Other equipment: Air Exchanger
Construction
Type & style
- Home type: Condo
- Property subtype: Condominium, Condo Townhouse, Townhouse
Materials
- Stone, Vinyl Siding
- Foundation: Insulated Concrete, Slab
- Roof: Asphalt
Condition
- Year built: 2018
Utilities & green energy
- Sewer: Municipal
- Water: Municipal
- Utilities for property: Cable Connected, Electricity Connected, High Speed Internet, Electric
Green energy
- Energy generation: Solar
Community & HOA
Community
- Features: Park, Playground, Near Public Transport, Recreation Center, School Bus Service
Location
- Region: Charlottetown
Financial & listing details
- Price per square foot: C$249/sqft
- Tax assessed value: C$339,300
- Annual tax amount: C$4,285
- Date on market: 11/13/2026
- Exclusions: Primary Bedroom Tv & Brackets, Living Room Tv & Brackets
- Electric utility on property: Yes
Price history
| Date | Event | Price |
|---|---|---|
| 11/13/2026 | Listed for sale | C$367,500C$249/sqft |
Source:  Prince Edward Island REA #202627998 Report a problem | ||
Public tax history
Tax history is unavailable.
Climate risks
Neighborhood: C1E
Nearby schools
GreatSchools rating
No schools nearby
We couldn't find any schools near this home.


Similar homes
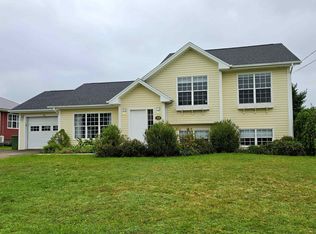
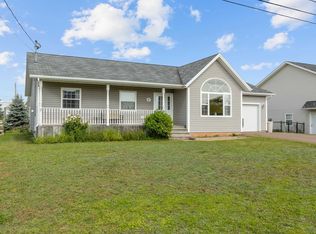
- C$389,0003 bd1 ba1.2k sqft228 Lower Malpeque Rd, Charlottetown, PE C1E 1S5For Sale
 MLS ID #202627808, Susan Clark,PEI - Sales, RE/MAX CHARLOTTETOWN REALTY. Prince Edward Island REA
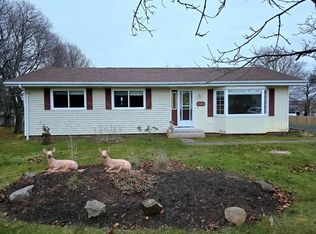
- C$489,0003 bd2 ba1.6k sqft31 Liberty Cres, Charlottetown, PE C1E 1Y7For Sale
 MLS ID #202627846, Brad Murray,PEI - Sales, CENTURY 21 COLONIAL REALTY INC. Prince Edward Island REA
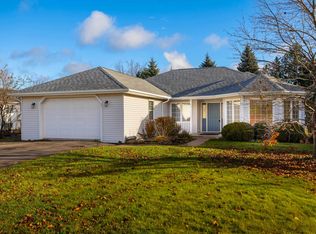
- C$419,0003 bd1 ba1.5k sqft6 Hunt Ave, Charlottetown, PE C1A 2Z5For Sale
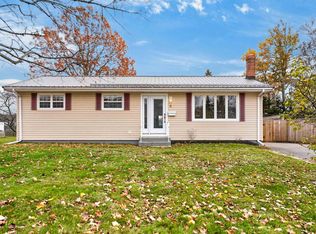 MLS ID #202627966, Cassie Richards,PEI - Sales, ALLAN WEEKS REAL ESTATE CO.,LTD.. Prince Edward Island REA
- C$389,0003 bd3 ba1k sqft22 Colonel Gray Dr, Charlottetown, PE C1A 2S5For Sale
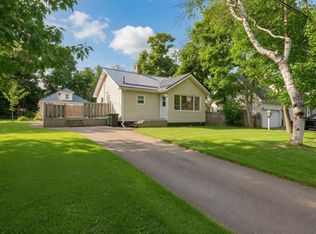 MLS ID #202627552, Joel Thomas,PEI - Sales, POWERHOUSE REALTY PEI INC. Prince Edward Island REA
