LOCATION, LOCATION, LOCATION! Welcome to this well-built 3-bedroom, 1-bathroom bungalow, ideally situated in one of Charlottetown’s desirable neighbourhoods! Just minutes from UPEI, shopping centres, schools, and all essential amenities, this home offers the perfect blend of convenience and comfort. Situated on a mature, fully fenced lot featuring a 6-foot fence with plenty of room in the front and back yard, this property is ideal for families, pet owners, or anyone who enjoys outdoor living. 8x12 shed for storage. Inside, you'll find a bright and functional layout with three spacious bedrooms and a beautifully renovated full bathroom on the main level. The unfinished basement offers endless possibilities and the opportunity to create additional living space to suit your needs. Additional updates include a heat pump upstairs, a new metal roof (2025), furnace servicing (2025), fresh paint (2025), and new exterior doors (2024) All appliances are included. Whether you're looking for a family home, a convenient location, or an opportunity to make a space your own, this property is worth a look! Some listing photos have been virtually staged to showcase the home's full potential and help buyers envision the possibilities of each space. All measurements are approximate and should be verified by the Buyer if deemed necessary.
For sale
C$419,000
6 Hunt Ave, Charlottetown, PE C1A 2Z5
3beds
1,576sqft
Single Family Residence
Built in ----
7,405 Square Feet Lot
$-- Zestimate®
C$266/sqft
C$-- HOA
What's special
Mature fully fenced lotBright and functional layoutThree spacious bedroomsHeat pump upstairsNew metal roofFresh paintNew exterior doors
- 17 hours
- 8
- 2
Zillow last checked:
Listing updated:
Listed by:
Cassie Richards,PEI - Sales,
ALLAN WEEKS REAL ESTATE CO.,LTD.
Source: Prince Edward Island REA,MLS®#: 202627966
Facts & features
Interior
Bedrooms & bathrooms
- Bedrooms: 3
- Bathrooms: 1
- Full bathrooms: 1
- Main level bathrooms: 1
- Main level bedrooms: 3
Rooms
- Room types: Living Room, Kitchen, Primary Bedroom, Bedroom, Bath 1, Storage
Primary bedroom
- Level: Main
- Area: 125.4
- Dimensions: 11.4 x 11
Bedroom 1
- Level: Main
- Area: 88
- Dimensions: 11 x 8
Bedroom 2
- Level: Main
- Area: 88
- Dimensions: 11 x 8
Bathroom 1
- Level: Main
- Area: 32
- Dimensions: 8 x 4
Kitchen
- Level: Main
- Area: 154
- Dimensions: 11 x 14
Living room
- Level: Main
- Area: 209
- Dimensions: 19 x 11
Heating
- Baseboard, Furnace, Ductless
Appliances
- Included: Stove, Dishwasher, Dryer, Washer, Refrigerator
Features
- Flooring: Hardwood, Laminate, Vinyl
- Basement: Full
Interior area
- Total structure area: 1,576
- Total interior livable area: 1,576 sqft
- Finished area below ground: 880
Property
Parking
- Parking features: Paved, None, No Garage
- Details: Parking Details(Driveway)
Features
- Fencing: Fenced,Partial
Lot
- Size: 7,405 Square Feet
- Dimensions: 0.17 acre
- Features: Landscaped, Under 0.5 Acres
Details
- Additional structures: Shed(s)
- Parcel number: 377523
- Zoning: Res
Construction
Type & style
- Home type: SingleFamily
- Architectural style: Bungalow
- Property subtype: Single Family Residence
Materials
- Vinyl Siding
- Foundation: Concrete Perimeter
- Roof: Metal
Utilities & green energy
- Sewer: Municipal
- Water: Municipal
- Utilities for property: Cable Connected, Electricity Connected, High Speed Internet, Oil
Community & HOA
Community
- Features: Park, Playground, Near Public Transport, School Bus Service, Shopping
Location
- Region: Charlottetown
Financial & listing details
- Price per square foot: C$266/sqft
- Tax assessed value: C$237,000
- Annual tax amount: C$4,216
- Date on market: 11/13/2026
- Inclusions: Fridge, Dishwasher, Stove, Washer, Dryer
- Electric utility on property: Yes
Price history
| Date | Event | Price |
|---|---|---|
| 11/13/2026 | Listed for sale | C$419,000C$266/sqft |
Source:  Prince Edward Island REA #202627966 Report a problem | ||
Public tax history
Tax history is unavailable.
Climate risks
Neighborhood: C1A
Nearby schools
GreatSchools rating
No schools nearby
We couldn't find any schools near this home.
Schools provided by the listing agent
- Elementary: Spring Park Elementary School
- Middle: Queen Charlotte Intermediate School
- High: Colonel Gray Senior High School
Source: Prince Edward Island REA. This data may not be complete. We recommend contacting the local school district to confirm school assignments for this home.



Similar homes
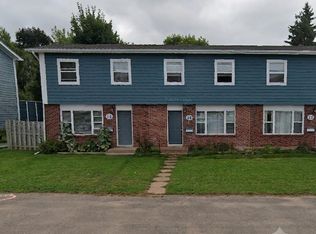
- C$389,0003 bd1 ba1.2k sqft228 Lower Malpeque Rd, Charlottetown, PE C1E 1S5For Sale
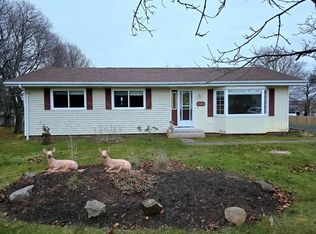 MLS ID #202627808, Susan Clark,PEI - Sales, RE/MAX CHARLOTTETOWN REALTY. Prince Edward Island REA
- C$389,0003 bd3 ba1k sqft22 Colonel Gray Dr, Charlottetown, PE C1A 2S5For Sale
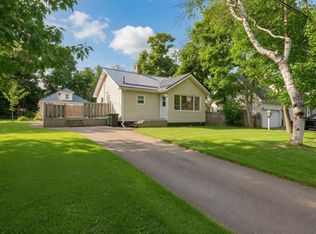 MLS ID #202627552, Joel Thomas,PEI - Sales, POWERHOUSE REALTY PEI INC. Prince Edward Island REA
- C$489,0003 bd2 ba1.6k sqft31 Liberty Cres, Charlottetown, PE C1E 1Y7For Sale
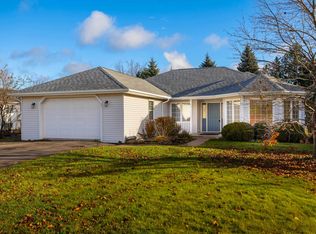 MLS ID #202627846, Brad Murray,PEI - Sales, CENTURY 21 COLONIAL REALTY INC. Prince Edward Island REA
- C$440,0003 bd2 ba1.8k sqft35 Barbour Cir, Charlottetown, PE C1A 9S9For Sale
 MLS ID #202627534, Clifford Lee,PEI - Sales, PROVINCIAL REALTY. Prince Edward Island REA
