Welcome to 180 Norwood Drive - a rare opportunity to own a beautifully maintained home paired with a fully licensed, income-generating childcare business. This property is not just a residence - it's a proven investment. The lower level operates as a licensed daycare (operational for 3 years) with capacity for up to 8 children, generating approximately $130,000 in gross income in 2025 offering immediate, stable cash flow for the next owner. Whether you're an investor or an owner-operator, this is a true turnkey setup with established clientele and infrastructure already in place. The home itself features a functional and versatile layout with 2 bedrooms and 1 bathroom upstairs, plus 1 bedroom and 1 bathroom downstairs complete with separate entry access, making it ideal for multi-use living. The property is enhanced with a fully fenced backyard, dedicated playground area, two heat pumps, and comes fully equipped with appliances, including newer stainless steel units on the main level. Whether you're looking to live, operate, and earn under one roof, or capitalize on a high-demand childcare business, this property delivers unmatched value in today's market.
For sale
C$409,000
180 Norwood Rd, Charlottetown, PE C1A 0E1
3beds
1,460sqft
Single Family Residence
Built in 2012
5,662 Square Feet Lot
$-- Zestimate®
C$280/sqft
C$-- HOA
What's special
Functional and versatile layoutSeparate entry accessFully fenced backyardDedicated playground areaTwo heat pumps
- 1 day
- 8
- 0
Zillow last checked:
Listing updated:
Listed by:
Amirhossein (Gabriel) Rahbari,PEI - Sales,
CENTURY 21 COLONIAL REALTY INC
Source: Prince Edward Island REA,MLS®#: 202624737
Facts & features
Interior
Bedrooms & bathrooms
- Bedrooms: 3
- Bathrooms: 2
- Full bathrooms: 2
- Main level bathrooms: 1
- Main level bedrooms: 2
Rooms
- Room types: Living Room, Kitchen, Bedroom, Bath 1, Utility, Bath 2
Primary bedroom
- Level: Main
Bedroom 1
- Level: Main
- Area: 156.51
- Dimensions: 11.1 x 14.1
Bedroom 2
- Level: Main
- Area: 146.4
- Dimensions: 12.2 x 12
Bedroom 3
- Level: Second
- Area: 70
- Dimensions: 7 x 10
Bathroom 1
- Level: Main
- Area: 61.56
- Dimensions: 7.6 x 8.1
Bathroom 2
- Level: Second
- Area: 51.15
- Dimensions: 9.3 x 5.5
Kitchen
- Level: Main
- Area: 177.6
- Dimensions: 11.1 x 16
Living room
- Level: Main
- Area: 248.46
- Dimensions: 12.3 x 20.2
Heating
- Ductless
Appliances
- Included: Electric Range, Dishwasher, Dryer, Washer, Microwave, Refrigerator
Features
- Flooring: Ceramic Tile, Laminate
- Basement: Finished
Interior area
- Total structure area: 1,460
- Total interior livable area: 1,460 sqft
- Finished area below ground: 490
Property
Parking
- Total spaces: 1
- Parking features: Paved, Single, None, No Garage
- Details: Parking Details(Single, Paved)
Features
- Levels: 2 Level
- Patio & porch: Deck, Patio
Lot
- Size: 5,662 Square Feet
- Dimensions: 0.13 acre
- Features: Cleared, Under 0.5 Acres
Details
- Parcel number: P/O 1048719
- Zoning: Residential
- Other equipment: Air Exchanger
Construction
Type & style
- Home type: SingleFamily
- Property subtype: Single Family Residence
- Attached to another structure: Yes
Materials
- Vinyl Siding
- Foundation: Concrete Perimeter
- Roof: Asphalt
Condition
- Year built: 2012
Utilities & green energy
- Sewer: Municipal
- Water: Municipal
- Utilities for property: Cable Connected, Electricity Connected, High Speed Internet, Phone Connected, Electric
Community & HOA
Community
- Features: School Bus Service, Shopping
HOA
- Services included: N/A
Location
- Region: Charlottetown
Financial & listing details
- Price per square foot: C$280/sqft
- Tax assessed value: C$241,300
- Annual tax amount: C$3,140
- Date on market: 10/1/2026
- Inclusions: Stove X2, Microwave X2, Fridge X2, Dishwasher X2, Washer, Dryer
- Electric utility on property: Yes
Price history
| Date | Event | Price |
|---|---|---|
| 10/1/2026 | Listed for sale | C$409,000C$280/sqft |
Source:  Prince Edward Island REA #202624737 Report a problem Prince Edward Island REA #202624737 Report a problem | ||
Public tax history
Tax history is unavailable.
Climate risks
Neighborhood: C1A
Nearby schools
GreatSchools rating
No schools nearby
We couldn't find any schools near this home.


Similar homes
- C$469,9003 bd2 ba2k sqft5 Darte Dr, Charlottetown, PE C1A 0C7For Sale
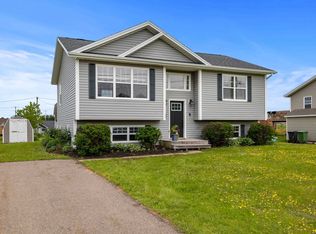 MLS ID #202624883, Morgan Murphy,PEI - Broker, RED- ISLE REALTY INC.. Prince Edward Island REA
 - C$399,9503 bd2 ba1.4k sqft29 Alice Ave, Charlottetown, PE C1C 0V2New Construction
 MLS ID #202619210, Kris Fournier,PEI - Sales, RE/MAX CHARLOTTETOWN REALTY. Prince Edward Island REA
 - C$356,0003 bd3 ba1.6k sqft50B Macwilliams Rd, Charlottetown, PE C1C 0V8For Sale
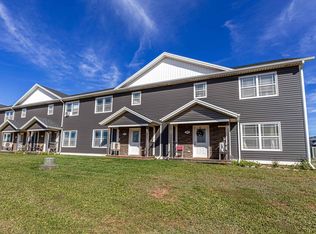 MLS ID #202624893, Huan Shen,PEI - Sales, EXIT Realty PEI. Prince Edward Island REA
 - C$385,0003 bd2 ba1.2k sqft101 Parent St, Charlottetown, PE C1C 1R2For Sale
 MLS ID #202623804, Harsh Bhavsar,PEI - Sales, EXIT Realty PEI. Prince Edward Island REA
