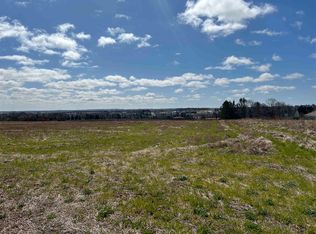
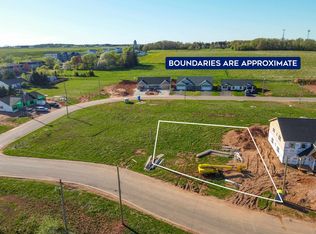
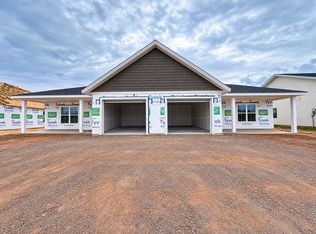
Brand-new corner-lot duplex designed to feel completely separate and private from your neighbour! Expected completion is the end of December 2026. This thoughtfully designed home offers over 1,320 sq. ft. of open-concept living space with 3 bedrooms, 2 full bathrooms and an attached 1.5-car garage. The bright kitchen, dining and living areas flow seamlessly together, with sliding doors leading to your private deck. The spacious primary bedroom is tucked away at the back of the home and features a walk-in closet and large ensuite with a glass walk-in shower. Two additional bedrooms, a second full bathroom and a separate laundry room complete the layout. Efficiently heated with electric heat and a heat pump for year-round comfort. Enjoy a covered front porch, modern finishes and the peace of mind of an 8-year Lux Home Warranty. A fantastic opportunity to own a brand-new, low-maintenance home with a functional layout and added privacy! Floor plan available.
For sale
C$428,500
379 Norwood Rd E, Charlottetown, PE C1A 0E2
3beds
1,329sqft
Duplex
Built in 2026
-- sqft lot
$-- Zestimate®
C$322/sqft
C$-- HOA
What's special
Corner-lot duplexBright kitchenSpacious primary bedroomWalk-in closetSeparate laundry roomCovered front porchModern finishes
- 1 day
- 8
- 0
Zillow last checked:
Listing updated:
Listed by:
Jessica Flemming,PEI - Sales,
RE/MAX CHARLOTTETOWN REALTY
Source: Prince Edward Island REA,MLS®#: 202624853
Facts & features
Interior
Bedrooms & bathrooms
- Bedrooms: 3
- Bathrooms: 2
- Full bathrooms: 2
- Main level bedrooms: 3
Rooms
- Room types: Dining Room, Kitchen, OTHER, Primary Bedroom, Bedroom
Primary bedroom
- Level: Main
- Area: 154
- Dimensions: 11 x 14
Bedroom 1
- Level: Main
- Area: 122.4
- Dimensions: 10.2 x 12
Bedroom 2
- Level: Main
- Area: 122.4
- Dimensions: 10.2 x 12
Dining room
- Level: Main
- Area: 0
- Width: 18
Kitchen
- Level: Main
- Area: 220
- Dimensions: 20 x 11
Heating
- Baseboard, Ductless
Appliances
- Included: Stove, Dishwasher, Dryer, Washer, Microwave, Refrigerator
Features
- Ensuite Bath
- Flooring: Tile, Vinyl
- Basement: None
Interior area
- Total structure area: 1,329
- Total interior livable area: 1,329 sqft
Property
Parking
- Total spaces: 3.5
- Parking features: Double, Paved, 1.5, Attached, Heated Garage, None, Wired, Garage
- Attached garage spaces: 1.5
- Details: Garage Details(15 X 27.6)
Features
- Levels: 1 Level
- Patio & porch: Deck, Patio
Lot
- Size: 6,098 Square Feet
- Dimensions: 0.14
- Features: Cleared, Landscaped, Year Round Road, Under 0.5 Acres
Details
- Parcel number: 1194026
- Zoning: R2
- Other equipment: Air Exchanger
Construction
Type & style
- Home type: MultiFamily
- Architectural style: Other
- Property subtype: Duplex
- Attached to another structure: Yes
Materials
- Vinyl Siding
- Foundation: Slab
- Roof: Asphalt
Condition
- Year built: 2026
Utilities & green energy
- Sewer: Municipal
- Water: Municipal
- Utilities for property: Cable Connected, Electricity Connected, High Speed Internet, Electric
Community & HOA
Community
- Features: Golf, Park, Playground, Near Public Transport, Recreation Center, School Bus Service, Shopping
Location
- Region: Charlottetown
Financial & listing details
- Price per square foot: C$322/sqft
- Date on market: 10/1/2026
- Inclusions: Fridge, Stove, Dishwasher, Microwave, Washer, Dryer.
- Electric utility on property: Yes
Price history
| Date | Event | Price |
|---|---|---|
| 10/1/2026 | Listed for sale | C$428,500C$322/sqft |
Source:  Prince Edward Island REA #202624853 Report a problem Prince Edward Island REA #202624853 Report a problem | ||
Public tax history
Tax history is unavailable.
Climate risks
Neighborhood: C1A
Nearby schools
GreatSchools rating
No schools nearby
We couldn't find any schools near this home.
Schools provided by the listing agent
- Elementary: L. M. Montgomery Elementary School
- Middle: Stonepark Intermediate School
- High: Charlottetown Rural Senior High School
Source: Prince Edward Island REA. This data may not be complete. We recommend contacting the local school district to confirm school assignments for this home.
Similar homes
- C$409,0003 bd2 ba1.4k sqft180 Norwood Rd, Charlottetown, PE C1A 0E1For Sale
 MLS ID #202624737, Amirhossein (Gabriel) Rahbari,PEI - Sales, CENTURY 21 COLONIAL REALTY INC. Prince Edward Island REA
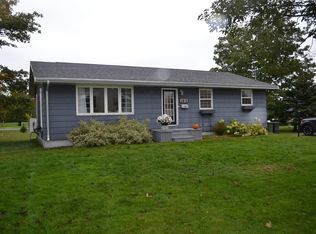
 - C$439,0003 bd1 ba1.2k sqft103 Oak Dr, Charlottetown, PE C1A 7Y8For Sale
 MLS ID #202624689, Steve Vos,PEI - Sales, RE/MAX CHARLOTTETOWN REALTY. Prince Edward Island REA
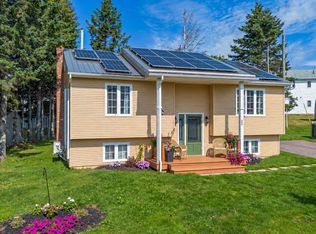
 - C$415,0003 bd2 ba1.8k sqft200 Westridge Cres, Charlottetown, PE C1A 9B2For Sale
 MLS ID #202624919, Candice Mackenzie,PEI - Sales, EXIT Realty PEI. Prince Edward Island REA
 - C$419,0003 bd2 ba1.3k sqft381 Norwood Rd, Charlottetown, PE C1A 0E2For Sale
 MLS ID #202620984, Jessica Flemming,PEI - Sales, RE/MAX CHARLOTTETOWN REALTY. Prince Edward Island REA
