Location, location, location! This very attractive three-bedroom bungalow is nestled in popular Sherwood, offering a generous lot that is a rare find in the city. If you have a green thumb, you'll fall in love with the beautiful gardens, shrubs, plants and trees throughout the property. The pride and care taken here is evident. Inside, you'll find a large living room and a bright eat-in kitchen with convenient access to the back deck, the perfect spot for summer BBQ suppers and enjoying the beautifully landscaped backyard. The partially finished basement offers additional space and a convenient half bath. With great curb appeal, a fantastic location and a large lot, this lovely home offers plenty to enjoy both inside and out.
Under contract
C$398,000
113 Maple Ave, Charlottetown, PE C1A 6G4
3beds
1,766sqft
Single Family Residence
Built in 1973
0.36 Acres Lot
$-- Zestimate®
C$225/sqft
C$-- HOA
What's special
Generous lotBright eat-in kitchenBeautifully landscaped backyardConvenient half bathGreat curb appealLarge lot
- 27 days
- 233
- 6
Zillow last checked:
Listing updated:
Listed by:
Tanya Cheverie,PEI - Sales,
COLDWELL BANKER/PARKER REALTY
Source: Prince Edward Island REA,MLS®#: 202623726
Facts & features
Interior
Bedrooms & bathrooms
- Bedrooms: 3
- Bathrooms: 2
- Full bathrooms: 1
- 1/2 bathrooms: 1
- Main level bathrooms: 1
- Main level bedrooms: 3
Rooms
- Room types: Living Room, Dining Room, Kitchen, Bedroom, Bath 1, Family Room, OTHER, Laundry, Bath 2, Utility, Storage
Primary bedroom
- Level: Main
Bedroom 1
- Level: Main
- Area: 124.46
- Dimensions: 12.7 x 9.8
Bedroom 2
- Level: Main
- Area: 98.1
- Dimensions: 9 x 10.9
Bedroom 3
- Level: Main
- Area: 89.28
- Dimensions: 9.11 x 9.8
Bathroom 1
- Level: Main
- Area: 53.28
- Dimensions: 7.4 x 7.2
Bathroom 2
- Level: Lower
- Area: 56.7
- Dimensions: 9 x 6.3
Dining room
- Level: Main
- Area: 88.16
- Dimensions: 11.6 x 7.6
Family room
- Level: Lower
- Area: 253.08
- Dimensions: 11.4 x 22.2
Kitchen
- Level: Main
- Area: 111.8
- Dimensions: 13 x 8.6
Living room
- Level: Main
- Area: 209.72
- Dimensions: 19.6 x 10.7
Heating
- Baseboard, Ductless
Appliances
- Included: Electric Range, Dryer, Washer, Refrigerator
Features
- Flooring: Hardwood, Laminate, Tile
- Basement: Full,Partially Finished
Interior area
- Total structure area: 1,766
- Total interior livable area: 1,766 sqft
- Finished area below ground: 662
Property
Parking
- Parking features: Parking Spaces(s), Paved, None, No Garage
- Details: Parking Details(Paved Multi Spots)
Features
- Fencing: Partial
Lot
- Size: 0.36 Acres
- Dimensions: 0.36
- Features: Cleared, Landscaped, Under 0.5 Acres
Details
- Additional structures: Shed(s)
- Parcel number: 437533
- Zoning: RES
Construction
Type & style
- Home type: SingleFamily
- Architectural style: Bungalow
- Property subtype: Single Family Residence
Materials
- Vinyl Siding
- Foundation: Concrete Perimeter
- Roof: Asphalt
Condition
- Year built: 1973
Utilities & green energy
- Sewer: Municipal
- Water: Municipal
- Utilities for property: Cable Connected, Electricity Connected, High Speed Internet, Phone Connected, Electric, Oil
Community & HOA
Community
- Features: Golf, Park, Playground, Near Public Transport, Recreation Center, School Bus Service, Shopping
Location
- Region: Charlottetown
Financial & listing details
- Price per square foot: C$225/sqft
- Tax assessed value: C$173,900
- Annual tax amount: C$3,006
- Date on market: 9/18/2026
- Inclusions: Fridge, Stove, Washer, Dryer And Shed
- Exclusions: Stand Up Freezer
- Electric utility on property: Yes
Price history
| Date | Event | Price |
|---|---|---|
| 10/8/2026 | Contingent | C$398,000C$225/sqft |
Source:  Prince Edward Island REA #202623726 Report a problem Prince Edward Island REA #202623726 Report a problem | ||
| 9/18/2026 | Listed for sale | C$398,000C$225/sqft |
Source: Prince Edward Island REA #202623726 Report a problem | ||
Public tax history
Tax history is unavailable.
Climate risks
Neighborhood: C1A
Nearby schools
GreatSchools rating
No schools nearby
We couldn't find any schools near this home.
Schools provided by the listing agent
- Elementary: Sherwood Elementary School
- Middle: Stonepark Intermediate School
- High: Charlottetown Rural Senior High School
Source: Prince Edward Island REA. This data may not be complete. We recommend contacting the local school district to confirm school assignments for this home.

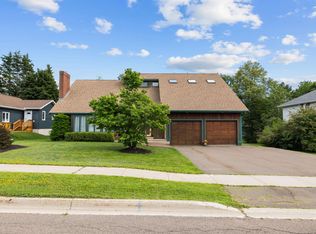
Similar homes
- C$429,9993 bd2 ba1.8k sqft55 Ash Dr, Charlottetown, PE C1A 6X4For Sale
 MLS ID #202623766, Cheryl Constable,PEI - Sales, CENTURY 21 NORTHUMBERLAND REALTY. Prince Edward Island REA
 - C$389,0003 bd2 ba1.4k sqft41 Penny Ln, Charlottetown, PE C1E 1V5For Sale
 MLS ID #202623365, Colin Macisaac,PEI - Sales, PROVINCIAL REALTY. Prince Edward Island REA
 - C$409,0003 bd1 ba1.1k sqft68 Mount Edward Rd, Charlottetown, PE C1A 5S5For Sale
 MLS ID #202625674, Mark Corney,PEI - Sales, ELITE REAL ESTATE ADVISORS INC.. Prince Edward Island REA
 - C$424,9003 bd1 ba1.2k sqft103 Oak Dr, Charlottetown, PE C1A 7Y8For Sale
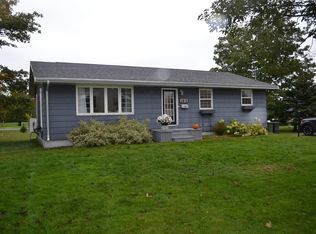 MLS ID #202624689, Steve Vos,PEI - Sales, RE/MAX CHARLOTTETOWN REALTY. Prince Edward Island REA
