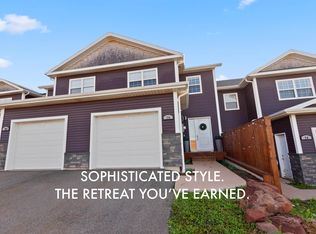
Completion: November 2026 Welcome to this beautiful new build by Maple Leaf Homes, offering 1,360 square feet of thoughtfully designed finished living space with 3 bedrooms, 2 full bathrooms, and a single-car garage. The open-concept main living area features a bright white kitchen with quartz countertops, sliding patio doors lead to a private, covered patio deck, perfect for enjoying your outdoor space. The primary bedroom includes a walk-in closet and private ensuite bathroom. 2 additional bedrooms with double closets, A second full bathroom includes convenient stackable laundry with linen shelving. The home will feature Mitten “Flagstone” vinyl siding with Mitten “Vinyl Cedar Blend” shakes over the garage, vinyl flooring throughout, and tile flooring in the bathrooms. An overhang-covered front porch, double paved driveway, and seeded grass complete the exterior. The home is heated by electric baseboard heat and a heat pump, providing efficient year-round comfort. Includes a 8-year Lux Home Warranty, with HST included in the purchase price. A fantastic opportunity to purchase a brand-new, low-maintenance home with modern finishes and a functional layout, with completion expected in November 2026.
For sale
C$419,000
381 Norwood Rd, Charlottetown, PE C1A 0E2
3beds
1,360sqft
Single Family Residence
Built in 2026
5,227 Square Feet Lot
$-- Zestimate®
C$308/sqft
C$-- HOA
What's special
Single-car garageSliding patio doorsPrivate covered patio deckVinyl flooring throughoutOverhang-covered front porchDouble paved drivewaySeeded grass
- 2 days |
- 5 |
- 0 |
Zillow last checked:
Listing updated:
Listed by:
Jessica Flemming,PEI - Sales,
RE/MAX CHARLOTTETOWN REALTY
Source: Prince Edward Island REA,MLS®#: 202620984
Facts & features
Interior
Bedrooms & bathrooms
- Bedrooms: 3
- Bathrooms: 2
- Full bathrooms: 2
- Main level bedrooms: 3
Rooms
- Room types: Living Room, Kitchen, Primary Bedroom, Bedroom, OTHER
Primary bedroom
- Level: Main
- Area: 168
- Dimensions: 12 x 14
Bedroom 1
- Level: Main
- Area: 151.42
- Dimensions: 13.4 x 11.3
Bedroom 2
- Level: Main
- Area: 110.24
- Dimensions: 10.6 x 10.4
Kitchen
- Level: Main
- Area: 0
- Width: 16.4
Living room
- Level: Main
- Area: 225
- Dimensions: 15 x 15
Heating
- Baseboard, Ductless
Appliances
- Included: Electric Range, Dishwasher, Dryer, Washer, Microwave, Refrigerator
Features
- Ensuite Bath
- Flooring: Tile, Vinyl
- Basement: None
Interior area
- Total structure area: 1,360
- Total interior livable area: 1,360 sqft
- Finished area below ground: 0
Property
Parking
- Total spaces: 2
- Parking features: Single, Attached, Heated Garage, Wired, Garage
- Attached garage spaces: 1
- Details: Parking Details(Single Paved Driveway), Garage Details(11.10 X 23.6)
Features
- Levels: 1 Level
- Patio & porch: Deck, Porch
Lot
- Size: 5,227 Square Feet
- Dimensions: 0.12
- Features: Cleared, Landscaped, Year Round Road, Under 0.5 Acres
Details
- Parcel number: 1194034
- Zoning: R1
- Other equipment: Air Exchanger
Construction
Type & style
- Home type: SingleFamily
- Property subtype: Single Family Residence
- Attached to another structure: Yes
Materials
- Vinyl Siding
- Foundation: Slab
- Roof: Asphalt
Condition
- Year built: 2026
Utilities & green energy
- Sewer: Municipal
- Water: Municipal
- Utilities for property: Cable Connected, Electricity Connected, High Speed Internet, Phone Connected, Electric
Community & HOA
Community
- Features: Golf, Park, Playground, Near Public Transport, Recreation Center, School Bus Service, Shopping
Location
- Region: Charlottetown
Financial & listing details
- Price per square foot: C$308/sqft
- Date on market: 8/19/2026
- Inclusions: Fridge, Stove, Dishwasher, Washer, Dryer, Otr Microwave
- Electric utility on property: Yes
Price history
| Date | Event | Price |
|---|---|---|
| 8/19/2026 | Listed for sale | C$419,000C$308/sqft |
Source:  Prince Edward Island REA #202620984 Report a problem Prince Edward Island REA #202620984 Report a problem | ||
Public tax history
Tax history is unavailable.
Climate risks
Neighborhood: C1A
Nearby schools
GreatSchools rating
No schools nearby
We couldn't find any schools near this home.
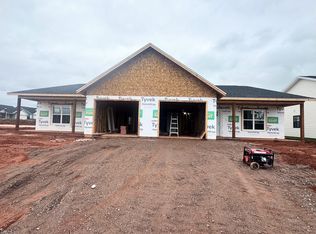
- C$419,0003 bd2 ba1.3k sqft383 Norwood Rd, Charlottetown, PE C1A0E2For Sale
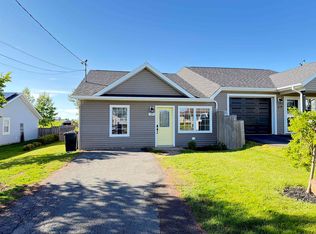
- C$329,0003 bd1 ba1k sqft27 Parent St, Charlottetown, PE C1C1R3For Sale
- C$377,0003 bd2 ba1.3k sqft52 Parent St, Charlottetown, PE C1C1R2For Sale

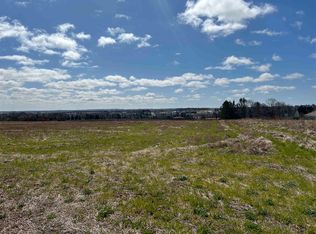
- C$2,900,00035 acresAcreage Norwood Rd, Charlottetown, PE C1A0E2Lot/Land
- C$519,9004 bd2 ba1.9k sqft22 Hughes Ct, Charlottetown, PE C1C1P9For Sale
- C$93,00010,018 sqft5 Lot Amanda Dr #2002, Charlottetown, PE C1C0A1Lot/Land
- C$399,9503 bd2 ba1.4k sqft29 Alice Ave, Charlottetown, PE C1C0V2New Construction
- C$375,0003 bd2 ba1.6k sqft176 Norwood Rd, Charlottetown, PE C1A0E1For Sale
Similar homes
- C$419,0003 bd2 ba1.3k sqft383 Norwood Rd, Charlottetown, PE C1A 0E2For SaleMLS ID #202620985, Jessica Flemming,PEI - Sales, RE/MAX CHARLOTTETOWN REALTY. Prince Edward Island REA
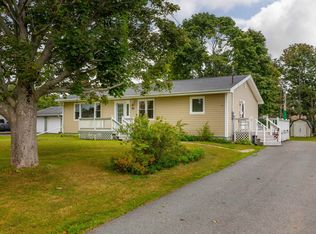
- C$389,0003 bd2 ba1.3k sqft17 Bolger Dr, Charlottetown, PE C1A 7T2For Sale
 MLS ID #202621151, Leigh Jenkins,PEI - Sales, CENTURY 21 COLONIAL REALTY INC. Prince Edward Island REA
 - C$414,9003 bd3 ba1.4k sqft74 Macwilliams Rd #74B, Charlottetown, PE C1C 0V8For Sale
 MLS ID #202620839, Mark Corney,PEI - Sales, ELITE REAL ESTATE ADVISORS INC.. Prince Edward Island REA
 - C$439,0005 bd2 ba1.6k sqft124 Westridge Cres, Charlottetown, PE C1A 9E7For Sale
 MLS ID #202620805, Clifford Lee,PEI - Sales, PROVINCIAL REALTY. Prince Edward Island REA
 - C$399,9003 bd2 ba1.2k sqft34 Essex Cres W, Charlottetown, PE C1E 3J4For SaleMLS ID #202620758, Anjan Boina-Ab,PEI - Sales, COLDWELL BANKER/PARKER REALTY. Prince Edward Island REA
- C$399,9503 bd2 ba1.4k sqft29 Alice Ave, Charlottetown, PE C1C 0V2New ConstructionMLS ID #202619210, Kris Fournier,PEI - Sales, RE/MAX CHARLOTTETOWN REALTY. Prince Edward Island REA
- C$385,0002 bd2 ba900 sqft35 Parkman Dr, Charlottetown, PE C1C 0T3For SaleMLS ID #202620754, Julie Parker,PEI - Sales, CENTURY 21 COLONIAL REALTY INC. Prince Edward Island REA
- C$369,9003 bd3 ba1.6k sqft84 Macrae Dr E, Charlottetown, PE C1C 0S5For SaleMLS ID #202620059, Ian Walker,PEI - Broker, ELITE REAL ESTATE ADVISORS INC.. Prince Edward Island REA
- C$375,0003 bd2 ba1.6k sqft176 Norwood Rd, Charlottetown, PE C1A 0E1For SaleMLS ID #202618736, Joel Thomas,PEI - Sales, POWERHOUSE REALTY PEI INC. Prince Edward Island REA
- C$359,9003 bd1 ba1.1k sqft361 Kent St, Charlottetown, PE C1A 1P7For SaleMLS ID #202621015, Christine Arsenault,PEI - Sales, CENTURY 21 NORTHUMBERLAND REALTY. Prince Edward Island REA
- C$429,0004 bd2 ba1.6k sqft13 Avonlea Dr, Charlottetown, PE C1C 1C8For SaleMLS ID #202614879, Jodi Bernard,PEI - Sales, CENTURY 21 NORTHUMBERLAND REALTY. Prince Edward Island REA
- C$377,0003 bd2 ba1.3k sqft52 Parent St, Charlottetown, PE C1C 1R2For SaleMLS ID #202616864, Benjamin Velasco,PEI - Sales, ROYAL LEPAGE PRINCE EDWARD REALTY. Prince Edward Island REA
- C$485,0003 bd2 ba1.5k sqft4 Abbey Dr, Charlottetown, PE C1A 8A3For SaleMLS ID #202620360, Kimberly Rashed,PEI - Sales, ROYAL LEPAGE PRINCE EDWARD REALTY. Prince Edward Island REA
- C$439,8005 bd2 ba1.8k sqft85 Andrews Ct, Charlottetown, PE C1C 1A8For SaleMLS ID #202620307, Benjamin Velasco,PEI - Sales, ROYAL LEPAGE PRINCE EDWARD REALTY. Prince Edward Island REA
- C$429,0003 bd3 ba1.5k sqft1 Deblois St, Charlottetown, PE C1A 5X7For SaleMLS ID #202619444, Steve Yoston,PEI - Broker, EXIT Realty PEI. Prince Edward Island REA
- C$489,0004 bd2 ba1.9k sqft62 Sandlewood St W, Charlottetown, PE C1E 0A6For SaleMLS ID #202621066, Feihong Duan,PEI - Sales, EXIT Realty PEI. Prince Edward Island REA
- C$389,0003 bd2 ba1.2k sqft101 Parent St, Charlottetown, PE C1C 1R2For SaleMLS ID #202610516, Harsh Bhavsar,PEI - Sales, EXIT Realty PEI. Prince Edward Island REA
- C$429,9004 bd2 ba1.9k sqft46 Northridge Pkwy, Charlottetown, PE C1C 1A4For SaleMLS ID #202619537, Jonathan David,PEI - Broker, PG DIRECT REALTY LTD.. Prince Edward Island REA
- C$389,0004 bd2 ba1.7k sqft105 Glenafton Dr, Charlottetown, PE C1A 7A8For SaleMLS ID #202614828, Tim Jackson,PEI - Sales, COLDWELL BANKER/PARKER REALTY. Prince Edward Island REA
- C$479,0005 bd2 ba1.6k sqft46 Westcomb Cres, Charlottetown, PE C1C 1B3For SaleMLS ID #202620239, Kris Fournier,PEI - Sales, RE/MAX CHARLOTTETOWN REALTY. Prince Edward Island REA
