Welcome to 46 Westcomb Crescent, a spacious and well-maintained 5-bedroom, 2-bathroom split-entry home situated on a beautiful corner lot in an established Charlottetown neighbourhood. Offering approximately 1,685 sq. ft. of finished living space, this home has seen many recent renovations and provides plenty of room for a growing family. The main level features a bright and comfortable living area, kitchen and dining space, along with three bedrooms, including a generously sized primary bedroom, and a full bathroom. Hardwood and ceramic flooring add warmth and character throughout the home. Downstairs, the fully developed lower level provides two additional spacious bedrooms, a second full bathroom and additional living space, making it an ideal setup for teenagers, guests, a home office or a busy family needing extra room. Comfort is provided year-round with a combination of forced-air heating and two ductless heat pumps, offering efficient heating as well as air conditioning during the warmer summer months. The home is connected to municipal water and sewer and features a paved driveway. Outside, the 0.19-acre corner lot is surrounded by mature trees, creating an attractive and welcoming setting with plenty of outdoor space to enjoy. Located in a quiet, family-friendly neighbourhood close to schools, shopping and downtown Charlottetown amenities, this is a wonderful opportunity for the next family to call home. Move-in ready, spacious and ideally located — 46 Westcomb Crescent is ready for its next chapter.
For sale
C$479,000
46 Westcomb Cres, Charlottetown, PE C1C 1B3
5beds
1,685sqft
Single Family Residence
Built in 1991
8,276 Square Feet Lot
$-- Zestimate®
C$284/sqft
C$-- HOA
What's special
Kitchen and dining spaceGenerously sized primary bedroomHardwood and ceramic flooringFully developed lower levelPaved drivewaySurrounded by mature trees
- 1 hour |
- 8 |
- 0 |
Zillow last checked:
Listing updated:
Listed by:
Kris Fournier,PEI - Sales,
RE/MAX CHARLOTTETOWN REALTY,
Catherine Fournier,PEI - Sales,
RE/MAX CHARLOTTETOWN REALTY
Source: Prince Edward Island REA,MLS®#: 202620239
Facts & features
Interior
Bedrooms & bathrooms
- Bedrooms: 5
- Bathrooms: 2
- Full bathrooms: 2
- Main level bedrooms: 3
Rooms
- Room types: Other, Kitchen, Dining Room, Living Room, Primary Bedroom, Bedroom, Family Room
Primary bedroom
- Level: Main
- Area: 170.8
- Dimensions: 12.2 x 14
Bedroom 1
- Level: Main
- Area: 82.56
- Dimensions: 9.6 x 8.6
Bedroom 2
- Level: Main
- Area: 82.65
- Dimensions: 9.5 x 8.7
Bedroom 3
- Level: Lower
- Area: 159.6
- Dimensions: 13.3 x 12
Bedroom 4
- Level: Lower
- Area: 154.7
- Dimensions: 11.9 x 13
Dining room
- Level: Main
Family room
- Level: Lower
- Area: 215.04
- Dimensions: 12.8 x 16.8
Kitchen
- Level: Main
- Area: 212.01
- Dimensions: 19.1 x 11.1
Living room
- Level: Main
- Area: 205.2
- Dimensions: 15.2 x 13.5
Heating
- Forced Air, Furnace, Ductless
Appliances
- Included: Stove, Dishwasher, Dryer, Washer, Microwave, Refrigerator
Features
- Flooring: Ceramic Tile, Hardwood, Laminate
- Basement: Finished
Interior area
- Total structure area: 1,685
- Total interior livable area: 1,685 sqft
- Finished area below ground: 605
Property
Parking
- Total spaces: 1
- Parking features: Paved, Single, None, No Garage
Features
- Levels: Split Entry
Lot
- Size: 8,276 Square Feet
- Dimensions: 0.19
- Features: Cleared, Landscaped, Under 0.5 Acres
Details
- Additional structures: Shed(s)
- Parcel number: 707774
- Zoning: Res
Construction
Type & style
- Home type: SingleFamily
- Property subtype: Single Family Residence
Materials
- Shingle Siding
- Foundation: Concrete Perimeter
- Roof: Asphalt
Condition
- Year built: 1991
Utilities & green energy
- Sewer: Municipal
- Water: Municipal
- Utilities for property: Cable Connected, Electricity Connected, High Speed Internet, Phone Connected, Electric, Oil
Community & HOA
Community
- Features: Golf, Park, Playground, Near Public Transport, Recreation Center, School Bus Service, Shopping
Location
- Region: Charlottetown
Financial & listing details
- Price per square foot: C$284/sqft
- Tax assessed value: C$234,400
- Annual tax amount: C$2,598
- Date on market: 8/11/2026
- Electric utility on property: Yes
Price history
| Date | Event | Price |
|---|---|---|
| 8/11/2026 | Listed for sale | C$479,000C$284/sqft |
Source:  Prince Edward Island REA #202620239 Report a problem Prince Edward Island REA #202620239 Report a problem | ||
Public tax history
Tax history is unavailable.
Climate risks
Neighborhood: C1C
Nearby schools
GreatSchools rating
No schools nearby
We couldn't find any schools near this home.
Schools provided by the listing agent
- Elementary: St. Jean Elementary School
- Middle: Stonepark Intermediate School
- High: Colonel Gray Senior High School
Source: Prince Edward Island REA. This data may not be complete. We recommend contacting the local school district to confirm school assignments for this home.
- C$355,0003 bd1 ba1.2k sqft11 Northridge Pkwy E, Charlottetown, PE C1C1A3For Sale
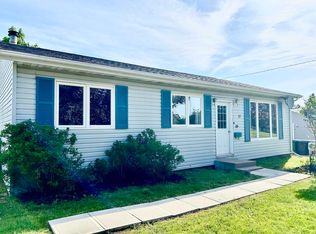
- C$465,0003 bd1 ba961 sqft8 Oakland Dr, Charlottetown, PE C1C1P4For Sale

- C$469,0003 bd3 ba1.5k sqft13 Cambridge Dr, Charlottetown, PE C1C1P1For Sale

- C$189,0002 bd1 ba896 sqft37 Park Ave, Charlottetown, PE C1A6R4For Sale
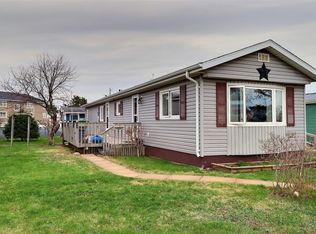
- C$449,9004 bd2 ba1.9k sqft46 Northridge Pkwy, Charlottetown, PE C1C1A4For Sale
- C$195,0001 bd1 ba693 sqft18 Elena Ct, Charlottetown, PE C1C0B2For Rent
- C$479,9992 bd1 ba1.1k sqft366 Saint Peters Rd, Charlottetown, PE C1C1H1For Sale
- C$164,9002 bd1 ba896 sqft11 Manor Dr, Charlottetown, PE C1A6R2For Sale
Similar homes
- C$449,9004 bd2 ba1.9k sqft46 Northridge Pkwy, Charlottetown, PE C1C 1A4For Sale
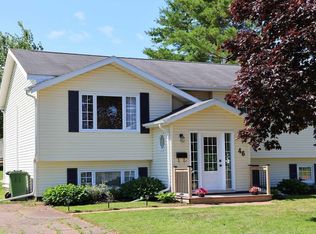 MLS ID #202619537, Jonathan David,PEI - Broker, PG DIRECT REALTY LTD.. Prince Edward Island REA
 - C$449,0005 bd2 ba1.6k sqft124 Westridge Cres, Charlottetown, PE C1A 9E7For Sale
 MLS ID #202617458, Clifford Lee,PEI - Sales, PROVINCIAL REALTY. Prince Edward Island REA
 - C$469,0003 bd3 ba1.5k sqft13 Cambridge Dr, Charlottetown, PE C1C 1P1For SaleMLS ID #202602967, Ronald Stewart,PEI - Sales, EXIT Realty PEI. Prince Edward Island REA
- C$369,9003 bd3 ba1.6k sqft84 Macrae Dr E, Charlottetown, PE C1C 0S5For Sale
 MLS ID #202620059, Ian Walker,PEI - Broker, ELITE REAL ESTATE ADVISORS INC.. Prince Edward Island REA
 - C$429,0004 bd2 ba1.6k sqft13 Avonlea Dr, Charlottetown, PE C1C 1C8For SaleMLS ID #202614879, Jodi Bernard,PEI - Sales, CENTURY 21 NORTHUMBERLAND REALTY. Prince Edward Island REA
- C$498,0005 bd2 ba1.8k sqft232 Mount Edward Rd, Charlottetown, PE C1A 5T6For SaleMLS ID #202615951, Eva Clow,PEI - Sales, ROYAL LEPAGE PRINCE EDWARD REALTY. Prince Edward Island REA
- C$479,0004 bd2 ba2k sqft131 Nassau St, Charlottetown, PE C1A 2W8For SaleMLS ID #202617863, Yuanlin,(Lynn) Chen,PEI - Sales, HOMELIFE P.E.I. REALTY INC.. Prince Edward Island REA
- C$489,0003 bd2 ba2.3k sqft284 N River Rd, Charlottetown, PE C1A 3L8For SaleMLS ID #202619648, Bao Le,PEI - Sales, ROYAL LEPAGE PRINCE EDWARD REALTY. Prince Edward Island REA
- C$399,9994 bd2 ba1.7k sqft20 Avonlea Dr, Charlottetown, PE C1C 1C7For SaleMLS ID #202606277, Brooke Miller,PEI - Sales, East Coast Realty. Prince Edward Island REA
- C$379,0004 bd2 ba1.6k sqft184 Southdale Ave, Charlottetown, PE C1A 6Z7For SaleMLS ID #202619620, Manpreet Singh,PEI - Sales, CENTURY 21 NORTHUMBERLAND REALTY. Prince Edward Island REA
- C$529,9004 bd2 ba1.9k sqft22 Hughes Ct, Charlottetown, PE C1C 1P9For SaleMLS ID #202617065, Sheldon Stewart,PEI - Sales, COULSON REALTY 2018 INC.. Prince Edward Island REA
- C$498,3884 bd2 ba2.1k sqft98 Oak Dr, Charlottetown, PE C1A 7Z1For SaleMLS ID #202607018, Jim Craig,PEI - Sales, PROVINCIAL REALTY. Prince Edward Island REA
- C$499,0003 bd3 ba2k sqft30 Palmers Ln, Charlottetown, PE C1A 5V8For SaleMLS ID #202616713, Allyson Kane,PEI - Sales, CENTURY 21 COLONIAL REALTY INC. Prince Edward Island REA
- C$389,0004 bd2 ba1.7k sqft105 Glenafton Dr, Charlottetown, PE C1A 7A8For SaleMLS ID #202614828, Tim Jackson,PEI - Sales, COLDWELL BANKER/PARKER REALTY. Prince Edward Island REA
- C$435,0005 bd2 ba1.8k sqft1 Braemore Ave, Charlottetown, PE C1E 1N5For SaleMLS ID #202608821, Connor Crosby,PEI - Sales, RED- ISLE REALTY INC.. Prince Edward Island REA
- C$489,9004 bd2 ba2k sqft633 Queen St, Charlottetown, PE C1A 9C8For SaleMLS ID #202609741, Kelly Lantz,PEI - Sales, CENTURY 21 COLONIAL REALTY INC. Prince Edward Island REA
- C$399,9503 bd2 ba1.4k sqft29 Alice Ave, Charlottetown, PE C1C 0V2New ConstructionMLS ID #202619210, Kris Fournier,PEI - Sales, RE/MAX CHARLOTTETOWN REALTY. Prince Edward Island REA
- C$439,0004 bd3 ba1.8k sqft42 Roper Dr, Charlottetown, PE C1A 6J2For SaleMLS ID #202619484, Steve Nabuurs,PEI - Sales, ROYAL LEPAGE PRINCE EDWARD REALTY. Prince Edward Island REA
- C$479,9992 bd1 ba1.1k sqft366 Saint Peters Rd, Charlottetown, PE C1C 1H1For SaleMLS ID #202601565, Steve Vos,PEI - Sales, RE/MAX CHARLOTTETOWN REALTY. Prince Edward Island REA
- C$489,9003 bd2 ba1.4k sqft63 Kindred Ave, Charlottetown, PE C1C 0W4For SaleMLS ID #202605637, Joe Lisi,PEI - Sales, CENTURY 21 COLONIAL REALTY INC. Prince Edward Island REA
