Welcome to 11 Manor Drive, located in the sought-after East Royalty neighbourhood of Charlottetown. This updated mobile home offers a comfortable 2-bedroom, 1-bathroom design that has been thoughtfully improved over time, making it an excellent opportunity for buyers seeking an affordable home in a convenient location. Over the years, the property has seen several meaningful upgrades, including improvements to the kitchen and bathroom, lighting and vinyl windows. The home also includes recent appliances, helping make the move-in process simple and convenient. A heat pump provides efficient heating and cooling, offering comfort in all seasons while helping manage energy costs. Outside, a 2 separate storage sheds provide practical space for tools, seasonal equipment, or gardening supplies. This property is ideally positioned with easy access to a wide range of amenities, including Belvedere Golf Course, schools, shopping, the Queen Elizabeth Hospital (QEH), Charlottetown Airport, and the Eastlink Centre, making daily errands and commuting straightforward. Monthly park fees are estimated at approximately $137. Property is being sold as is, where is.
For sale
Price cut: C$15.1K (7/9)
C$169,900
11 Manor Dr, Charlottetown, PE C1A 6R2
2beds
896sqft
Mobile / Mini
Built in 1986
-- sqft lot
$-- Zestimate®
C$190/sqft
C$-- HOA
What's special
Updated mobile homeVinyl windowsRecent appliances
- 67 days |
- 42 |
- 0 |
Zillow last checked:
Listing updated:
Listed by:
Nick Mcgregor,PEI - Sales,
HOMELIFE P.E.I. REALTY INC.
Source: Prince Edward Island REA,MLS®#: 202611752
Facts & features
Interior
Bedrooms & bathrooms
- Bedrooms: 2
- Bathrooms: 1
- Full bathrooms: 1
- Main level bathrooms: 1
- Main level bedrooms: 2
Rooms
- Room types: Living Room, Kitchen, Bath 1, Bedroom, Primary Bedroom, Storage
Primary bedroom
- Level: Main
- Area: 144.83
- Dimensions: 11 x 13.17
Bedroom 1
- Level: Main
- Area: 91.5
- Dimensions: 9 x 10.17
Bathroom 1
- Level: Main
- Area: 56
- Dimensions: 8 x 7
Kitchen
- Level: Main
- Area: 154.71
- Dimensions: 11.75 x 13.17
Living room
- Level: Main
- Area: 193.11
- Dimensions: 14.67 x 13.17
Heating
- Furnace, Ductless, Hot Water
Appliances
- Included: Electric Range, Dryer, Washer, Freezer - Stand Up, Refrigerator
Features
- Flooring: Laminate, Vinyl
- Basement: None
Interior area
- Total structure area: 896
- Total interior livable area: 896 sqft
Property
Parking
- Parking features: Paved, No Garage
- Details: Parking Details(2 Spaces), Garage Details(None)
Lot
- Features: Cleared, Landscaped, Under 0.5 Acres
Details
- Additional structures: Barn(s)
- Parcel number: 1527506
- On leased land: Yes
- Lease amount: $137
- Zoning: CDA
Construction
Type & style
- Home type: MobileManufactured
- Property subtype: Mobile / Mini
Materials
- Vinyl Siding
- Foundation: None
- Roof: Asphalt
Condition
- Year built: 1986
Utilities & green energy
- Sewer: Municipal
- Water: Municipal
- Utilities for property: Cable Connected, Electricity Connected, High Speed Internet, Phone Connected, Oil
Community & HOA
Community
- Features: Golf, Near Public Transport, School Bus Service
Location
- Region: Charlottetown
Financial & listing details
- Price per square foot: C$190/sqft
- Tax assessed value: C$49,900
- Annual tax amount: C$774
- Date on market: 5/22/2026
- Inclusions: Appliances
- Exclusions: All Furniture And Persona Belongings
- Electric utility on property: Yes
Nick Mcgregor,PEI - Sales
Nick Mcgregor,PEI - Sales
(902) 940-3708
By pressing Contact Agent, you agree that the real estate professional identified above may call/text you about your search, which may involve use of automated means and pre-recorded/artificial voices. You don't need to consent as a condition of buying any property, goods, or services. Message/data rates may apply. You also agree to our Terms of Use. Zillow does not endorse any real estate professionals. We may share information about your recent and future site activity with your agent to help them understand what you're looking for in a home.
Price history
| Date | Event | Price |
|---|---|---|
| 7/9/2026 | Price change | C$169,900-8.2%C$190/sqft |
Source:  Prince Edward Island REA #202611752 Report a problem Prince Edward Island REA #202611752 Report a problem | ||
| 5/22/2026 | Listed for sale | C$185,000C$206/sqft |
Source: Prince Edward Island REA #202611752 Report a problem | ||
Public tax history
Tax history is unavailable.
Climate risks
Neighborhood: C1A
Nearby schools
GreatSchools rating
No schools nearby
We couldn't find any schools near this home.
Schools provided by the listing agent
- Elementary: West Kent Elementary School
- Middle: Stonepark Intermediate School
- High: Colonel Gray Senior High School
Source: Prince Edward Island REA. This data may not be complete. We recommend contacting the local school district to confirm school assignments for this home.
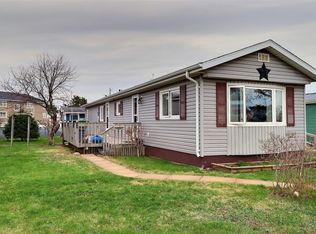
- C$189,0002 bd1 ba896 sqft37 Park Ave, Charlottetown, PE C1A6R4For Sale
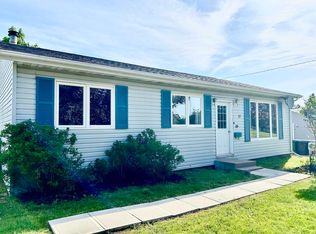
- C$289,0003 bd2 ba960 sqft81 Westridge Cres, Charlottetown, PE C1A8P2For Sale

- C$355,0003 bd1 ba1.2k sqft11 Northridge Pkwy E, Charlottetown, PE C1C1A3For Sale
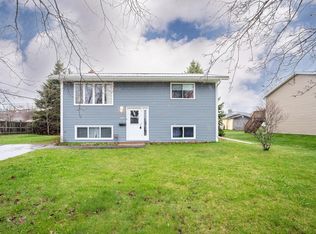
- C$329,0004 bd1 ba1k sqft68 Westcomb Cres, Charlottetown, PE C1C1B8For Sale
- C$260,0003 bd1 ba974 sqft99 Westridge Cres, Charlottetown, PE C1A8P2For Sale
- C$159,0000.48 Acres25 Macarthur Dr, Charlottetown, PE C1A6N2Lot/Land
- C$749,0005 bd3 ba2.9k sqft30 Macarthur Dr, Charlottetown, PE C1A9G4For Sale
- C$449,0005 bd2 ba1.6k sqft124 Westridge Cres, Charlottetown, PE C1A9E7For Sale
Similar homes
- C$189,0002 bd1 ba896 sqft37 Park Ave, Charlottetown, PE C1A 6R4For SaleMLS ID #202611113, Kenny Singleton,PEI - Sales, PG DIRECT REALTY LTD.. Prince Edward Island REA
- C$198,0002 bd1 ba896 sqft105 Mariner Dr, Charlottetown, PE C1C 1M2For Sale
 MLS ID #202615798, Sharon Riley,PEI - Sales, COLDWELL BANKER/PARKER REALTY MONTAGUE. Prince Edward Island REA
 - C$198,5002 bd2 ba980 sqft88 Mariner Dr, Charlottetown, PE C1C 1M2For Sale
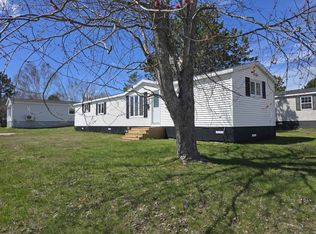 MLS ID #202609747, Jim Craig,PEI - Sales, PROVINCIAL REALTY. Prince Edward Island REA
 - C$219,0003 bd2 ba1.1k sqft10 Port Pl, Charlottetown, PE C1C 1M4For Sale
 MLS ID #202614568, Kris Fournier,PEI - Sales, RE/MAX CHARLOTTETOWN REALTY. Prince Edward Island REA
 - C$199,0003 bd1 ba1k sqft61 Dawn Dr, Miltonvale Park, PE C1E 0M6For SaleMLS ID #202615717, Jessica Misener,PEI - Sales, EXIT Realty PEI. Prince Edward Island REA
- C$195,0003 bd2 ba1.1k sqft1811 Hardy Mill Rd, Union Road, PE C0A 1P0For SaleMLS ID #202618492, Cassie Richards,PEI - Sales, ALLAN WEEKS REAL ESTATE CO.,LTD.. Prince Edward Island REA
- C$199,0002 bd1 ba743 sqft11 Browns Ct #101, Charlottetown, PE C1A 9H3For SaleMLS ID #202614901, Rachel Vanderknyff,PEI - Sales, EXIT Realty PEI. Prince Edward Island REA
- C$249,9003 bd2 ba1.1k sqft12 Genoa Cres, Charlottetown, PE C1C 1M1For SaleMLS ID #202614596, Chris Comar,PEI - Sales, ROYAL LEPAGE COUNTRY ESTATES 1985 LTD. Prince Edward Island REA
- C$195,0002 bd1 ba818 sqft33 Glen Stewart Dr Unit 10, Stratford, PE C1B 2W3For SaleMLS ID #202617602, Harsh Bhavsar,PEI - Sales, EXIT Realty PEI. Prince Edward Island REA
- C$229,9002 bd1 ba681 sqft2 Elena Ct #7, Charlottetown, PE C1C 0B2For SaleMLS ID #202611291, Randy Macdonald,PEI - Sales, CENTURY 21 COLONIAL REALTY INC. Prince Edward Island REA
- C$179,4002 bd1 ba857 sqft3567 Route 3, Summerville, PE C0A 1R0For SaleMLS ID #202610589, Sharon Riley,PEI - Sales, COLDWELL BANKER/PARKER REALTY MONTAGUE. Prince Edward Island REA
- C$224,9002 bd1 ba846 sqft49 Burns Ave #306, Charlottetown, PE C1E 0B9For SaleMLS ID #202603829, Connor Crosby,PEI - Sales, RED- ISLE REALTY INC.. Prince Edward Island REA
- C$199,0002 bd1 ba800 sqft33 Glen Stewart Dr #1, Stratford, PE C1B 2W3For SaleMLS ID #202605125, Bingyi Pan,PEI - Sales, NORTHERN LIGHTS REALTY LTD.. Prince Edward Island REA
- C$229,9002 bd1 ba846 sqft49 Burns Ave #201, Charlottetown, PE C1E 0B9For SaleMLS ID #202603828, Connor Crosby,PEI - Sales, RED- ISLE REALTY INC.. Prince Edward Island REA
- C$230,0002 bd1 ba800 sqft33 Glen Stewart Dr #18, Stratford, PE C1B 2W3For SaleMLS ID #202617246, Don Poley,PEI - Sales, ROYAL LEPAGE PRINCE EDWARD REALTY. Prince Edward Island REA
- C$199,9901 bd1 ba610 sqft17 Heatherway Dr #3, Cornwall, PE C0A 1H0For SaleMLS ID #202615763, Mark Corney,PEI - Sales, ELITE REAL ESTATE ADVISORS INC.. Prince Edward Island REA
- C$249,0002 bd1 ba900 sqft67 Ducks Lndg #104, Stratford, PE C1B 0L3For SaleMLS ID #202604363, Yan Ming (Edward) Zhang,PEI - Sales, ROYAL LEPAGE PRINCE EDWARD REALTY. Prince Edward Island REA
- C$239,9002 bd1 ba780 sqft7 Glen Stewart Dr Unit 7, Stratford, PE C1B 2A8For SaleMLS ID #202615751, Kris Fournier,PEI - Sales, RE/MAX CHARLOTTETOWN REALTY. Prince Edward Island REA
- C$250,0002 bd1 ba869 sqft17 Heatherway Dr #8, Cornwall, PE C0A 1H0For SaleMLS ID #202608811, Mark Corney,PEI - Sales, ELITE REAL ESTATE ADVISORS INC.. Prince Edward Island REA
- C$235,0002 bd1 ba760 sqft427 Macaulays Wharf Rd, Mount Buchanan, PE C0A 1A0For SaleMLS ID #202607413, Sharon Riley,PEI - Sales, COLDWELL BANKER/PARKER REALTY MONTAGUE. Prince Edward Island REA
