Fully renovated and ideally located in the heart of Lewis Point, this up-and-down duplex is nestled on a 0.39-acre treed lot just steps from the children's park, basketball court, and waterfront. Each unit features a bright open-concept layout with a brand-new kitchen and large island, spacious dining and living areas, three bedrooms, a full bathroom with laundry, and over 1,000 sq. ft. of living space. Both units are equipped with a heat pump for efficient heating and cooling, as well as electric baseboard radiators. With two large driveways and separate private entrances, this property is an excellent opportunity for investors or owner-occupied living.
For sale
C$629,900
123 Parkside Dr, Charlottetown, PE C1E 1M5
6beds
2,296sqft
Duplex
Built in 1978
-- sqft lot
$-- Zestimate®
C$274/sqft
C$-- HOA
What's special
Bright open-concept layoutBrand-new kitchenLarge islandThree bedroomsTwo large drivewaysSeparate private entrances
- 117 days |
- 18 |
- 0 |
Zillow last checked:
Listing updated:
Listed by:
Jessica Flemming,PEI - Sales,
RE/MAX CHARLOTTETOWN REALTY
Source: Prince Edward Island REA,MLS®#: 202607718
Facts & features
Interior
Bedrooms & bathrooms
- Bedrooms: 6
- Bathrooms: 2
- Full bathrooms: 2
- Main level bathrooms: 1
- Main level bedrooms: 3
Rooms
- Room types: Master Bedroom, Bedroom, Living Room, OTHER, Bath 1, Primary Bedroom
Primary bedroom
- Level: Main
- Area: 156
- Dimensions: 12 x 13
Bedroom 1
- Level: Main
- Area: 156
- Dimensions: 12 x 13
Bedroom 2
- Level: Main
- Area: 114
- Dimensions: 9.5 x 12
Bedroom 3
- Level: Lower
- Area: 144
- Dimensions: 12 x 12
Bedroom 4
- Level: Lower
- Area: 132
- Dimensions: 12 x 11
Bathroom 1
- Level: Main
- Area: 45
- Dimensions: 9 x 5
Living room
- Level: Main
- Area: 0
- Width: 24.5
Heating
- Baseboard, Ductless
Appliances
- Included: Range, Dishwasher, Dryer, Washer, Microwave, Refrigerator
Features
- Flooring: Vinyl
- Basement: Finished,Walk-Out Access
Interior area
- Total structure area: 2,296
- Total interior livable area: 2,296 sqft
- Finished area below ground: 1,100
Property
Parking
- Parking features: Multiple Driveways, Paved, None, No Garage
- Has uncovered spaces: Yes
- Details: Parking Details(2 X Paved Double Driveways)
Features
- Levels: Side Split
- Patio & porch: Deck
Lot
- Size: 0.39 Acres
- Dimensions: 0.39
- Features: Cleared, Landscaped, Year Round Road, Under 0.5 Acres
Details
- Parcel number: 496000
- Zoning: R2 (Note)
Construction
Type & style
- Home type: MultiFamily
- Architectural style: Other
- Property subtype: Duplex
- Attached to another structure: Yes
Materials
- Vinyl Siding
- Foundation: Concrete Perimeter
- Roof: Asphalt
Condition
- Year built: 1978
Utilities & green energy
- Sewer: Municipal
- Water: Municipal
- Utilities for property: Cable Connected, Electricity Connected, High Speed Internet, Phone Connected, Electric
Community & HOA
Community
- Features: Golf, Park, Playground, Near Public Transport, Recreation Center, School Bus Service, Shopping
Location
- Region: Charlottetown
Financial & listing details
- Price per square foot: C$274/sqft
- Tax assessed value: C$327,400
- Annual tax amount: C$5,906
- Date on market: 4/17/2026
- Inclusions: Appliances
- Exclusions: Personal Tenant Effects
- Income includes: Rent Only
- Electric utility on property: Yes
Price history
| Date | Event | Price |
|---|---|---|
| 4/17/2026 | Listed for sale | C$629,900+75%C$274/sqft |
Source:  Prince Edward Island REA #202607718 Report a problem Prince Edward Island REA #202607718 Report a problem | ||
| 12/31/2019 | Listing removed | C$360,000C$157/sqft |
Source: CENTURY 21 Colonial Realty Inc. #201911959 Report a problem | ||
| 9/28/2019 | Price change | C$360,000-7.5%C$157/sqft |
Source: CENTURY 21 Colonial Realty Inc. #201911959 Report a problem | ||
| 5/30/2019 | Listed for sale | C$389,000C$169/sqft |
Source: CENTURY 21 Colonial Realty Inc. #201911959 Report a problem | ||
Public tax history
Tax history is unavailable.
Climate risks
Neighborhood: C1E
Nearby schools
GreatSchools rating
No schools nearby
We couldn't find any schools near this home.
Schools provided by the listing agent
- Elementary: West Royalty Elementary School
- Middle: Queen Charlotte Intermediate School
- High: Colonel Gray Senior High School
Source: Prince Edward Island REA. This data may not be complete. We recommend contacting the local school district to confirm school assignments for this home.
- C$579,0004 bd2 ba2.2k sqft7 Crestview Dr, Charlottetown, PE C1E1N4For Sale

- C$859,0004 bd3 ba3.9k sqft77 Parkside Dr, Charlottetown, PE C1E1M8For Sale
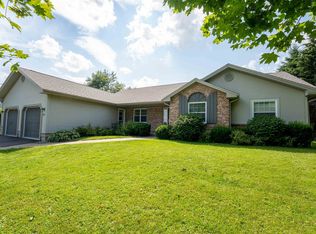
- C$929,7005 bd4 ba3.1k sqft123 Beach Grove Rd, Charlottetown, PE C1E1J2For Sale
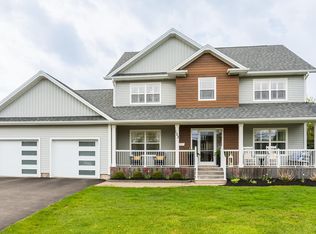
- C$329,0002 bd1 ba720 sqft111 Beach Grove Rd, Charlottetown, PE C1E1J2For Sale
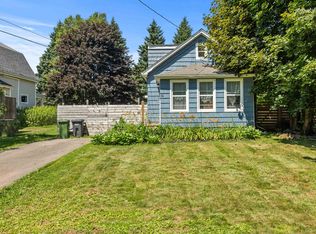
- C$955,0005 bd5 ba4.1k sqft85 Nash Dr, Charlottetown, PE C1E3H7Sold
- C$264,9002 bd1 ba730 sqft22 Waterview Hts #18, Charlottetown, PE C1A9J8For Sale
- C$459,9004 bd2 ba2.4k sqft37 Chelsey Cir, Charlottetown, PE C1E1E9For Sale
- C$264,0002 bd1 ba728 sqft22-106 Waterview Hts #6, Charlottetown, PE C1A9J6For Sale
Similar homes
- C$675,0006 bd3 ba2.7k sqft32 Colonel Gray Dr #30, Charlottetown, PE C1A 2S7For Sale
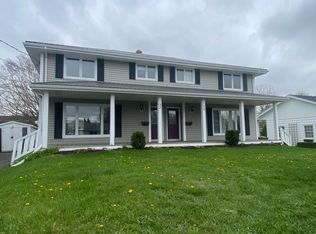 MLS ID #202610450, Omid Talebi,PEI - Sales, ROYAL LEPAGE PRINCE EDWARD REALTY. Prince Edward Island REA
 - C$630,0005 bd3 ba2.8k sqft20 Edinburgh Dr, Charlottetown, PE C1A 3G1For Sale
 MLS ID #202608721, Nick Macdonald,PEI - Sales, RE/MAX CHARLOTTETOWN REALTY. Prince Edward Island REA
 - C$639,9004 bd2 ba2.1k sqft239 N River Rd, Charlottetown, PE C1A 3L5For Sale
 MLS ID #202610858, Christine Mcaleer,PEI - Sales, COLDWELL BANKER/PARKER REALTY HUNTER RIVER. Prince Edward Island REA
 - C$609,0004 bd3 ba2.1k sqft129 Royalty Rd, Charlottetown, PE C1E 3E7For Sale
 MLS ID #202620068, Danny Shum,PEI - Sales, NORTHERN LIGHTS REALTY LTD.. Prince Edward Island REA
 - C$659,0003 bd4 ba2.7k sqft49 Bell Cres, Charlottetown, PE C1E 1Z9For SaleMLS ID #202615732, Eva Clow,PEI - Sales, ROYAL LEPAGE PRINCE EDWARD REALTY. Prince Edward Island REA
- C$644,9004 bd3 ba2.3k sqft21 Waters Edge Ln, Cornwall, PE C0A 1H4For SaleMLS ID #202619886, Shane Mcguigan,PEI - Broker, ISLAND HOMES PEI REAL ESTATE. Prince Edward Island REA
- C$618,0003 bd3 ba3k sqft6 Nellie Dr, Charlottetown, PE C1E 2A5For SaleMLS ID #202618393, Taralynn Arsenault,PEI - Sales, KELLER WILLIAMS SELECT REALTY. Prince Edward Island REA
- C$565,0007 bd4 ba2.9k sqft96 Nassau St, Charlottetown, PE C1A 7W1For SaleMLS ID #202609973, Ming Cai,PEI - Sales, DH REAL ESTATE. Prince Edward Island REA
- C$599,9004 bd3 ba1.8k sqft34 Waters Edge Ln, Cornwall, PE C0A 1H4For SaleMLS ID #202619778, Melanie Shaw,PEI - Sales, ROYAL LEPAGE PRINCE EDWARD REALTY. Prince Edward Island REA
- C$589,9004 bd3 ba2.1k sqft30 Parricus Mead Dr, Charlottetown, PE C1E 2H1For SaleMLS ID #202615305, Carolyn Campbell,PEI - Sales, EXIT Realty PEI. Prince Edward Island REA
- C$489,0003 bd2 ba2.3k sqft284 N River Rd, Charlottetown, PE C1A 3L8For SaleMLS ID #202619648, Bao Le,PEI - Sales, ROYAL LEPAGE PRINCE EDWARD REALTY. Prince Edward Island REA
- C$709,0005 bd3 ba2.5k sqft64 Kingsburgh Ave, Charlottetown, PE C1E 0G2New ConstructionMLS ID #202618023, Paul Llewellyn,PEI - Sales, EXIT Realty PEI. Prince Edward Island REA
- C$695,0005 bd3 ba2.5k sqft103 Stanmol Dr, Charlottetown, PE C1E 3W3New ConstructionMLS ID #202611708, Steve Yoston,PEI - Broker, EXIT Realty PEI. Prince Edward Island REA
- C$--5 bd3 ba2.4k sqft31 Norman Dr, Charlottetown, PE C1C 1E9Off Market
- C$539,0004 bd3 ba2.1k sqft27 Beer St, Charlottetown, PE C1A 8Z4For SaleMLS ID #202617103, Yan Ming (Edward) Zhang,PEI - Sales, ROYAL LEPAGE PRINCE EDWARD REALTY. Prince Edward Island REA
- C$638,0004 bd4 ba3.1k sqft30 Chancellor St, Charlottetown, PE C1E 0E9For SaleMLS ID #202608749, Yan Ming (Edward) Zhang,PEI - Sales, ROYAL LEPAGE PRINCE EDWARD REALTY. Prince Edward Island REA
- C$599,9995 bd2 ba2.4k sqft287 Richard Douglas Dr, Bedford Parish, PE C1B 3E5For SaleMLS ID #202611093, Robin Gamble,PEI - Sales, ROYAL LEPAGE PRINCE EDWARD REALTY. Prince Edward Island REA
- C$715,0005 bd4 ba2.5k sqft974 Lower Malpeque Rd, Miltonvale Park, PE C1E 0P8For SaleMLS ID #202609521, Landan Weeks,PEI - Sales, ALLAN WEEKS REAL ESTATE CO.,LTD.. Prince Edward Island REA
- C$769,0005 bd4 ba3k sqft50 England Cir, Charlottetown, PE C1E 1W7For SaleMLS ID #202613648, Feihong Duan,PEI - Sales, EXIT Realty PEI. Prince Edward Island REA
- C$579,0004 bd2 ba2.2k sqft22 Sarah Ct #20, Bedford Parish, PE C1B 3G3For SaleMLS ID #202616580, Luke Mciver,PEI - Sales, PROVINCIAL REALTY. Prince Edward Island REA
