This well-maintained and updated 2-storey, side-by-side duplex is a rare opportunity in the highly desirable community of Brighton...the perfect income property or owner-occupied investment. Each unit offers three spacious bedrooms and has been thoughtfully updated over the years. Both sides are truly move-in ready. Major improvements were completed on both units to keep them nearly identical. The kitchens and bathrooms were renovated by Tops to Floors with rich hardwood cabinetry. Heat pumps were added in 2015, and the vinyl siding, insulation, windows, and doors were all upgraded. Much of the original hardwood flooring remains beautifully preserved. Since 2019, the property has seen a substantial list of further upgrades, including a new steel roof, new driveways, flooring improvements, updated kitchens, fresh paint, new back doors, a new shed, basement windows, and more. A full feature list is available for complete details. Each side is currently rented for $2,100 per month, with tenants responsible for their own heat and electricity. The back decks, overlook private, treed, and lovingly landscaped yards, perfect for relaxing or entertaining. This prime location is within walking distance to parks, shopping, and all levels of schools. Live in one side and let the tenant help pay the mortgage, an ideal way to build equity in one of Charlottetown’s most coveted neighborhoods. Call today for more info!
For sale
Price cut: C$14K (7/23)
C$675,000
32 Colonel Gray Dr #30, Charlottetown, PE C1A 2S7
6beds
2,725sqft
Duplex
Built in 1974
-- sqft lot
$-- Zestimate®
C$248/sqft
C$-- HOA
What's special
Three spacious bedroomsVinyl sidingNew steel roofNew drivewaysUpdated kitchensFresh paintNew back doors
- 74 days |
- 23 |
- 0 |
Zillow last checked:
Listing updated:
Listed by:
Omid Talebi,PEI - Sales,
ROYAL LEPAGE PRINCE EDWARD REALTY
Source: Prince Edward Island REA,MLS®#: 202610450
Facts & features
Interior
Bedrooms & bathrooms
- Bedrooms: 6
- Bathrooms: 3
- Full bathrooms: 3
Rooms
- Room types: Living Room, Kitchen, Dining Room, Primary Bedroom, Bedroom
Primary bedroom
- Level: Second
- Area: 174
- Dimensions: 14.5 x 12
Bedroom 1
- Level: Second
- Area: 126
- Dimensions: 14 x 9
Bedroom 2
- Level: Second
- Area: 104.5
- Dimensions: 11 x 9.5
Dining room
- Level: Main
- Area: 120
- Dimensions: 12 x 10
Kitchen
- Level: Main
- Area: 120.75
- Dimensions: 11.5 x 10.5
Living room
- Level: Main
- Area: 210
- Dimensions: 15 x 14
Heating
- Furnace, Ductless, Hot Water
Appliances
- Included: Stove, Dishwasher, Dryer, Washer, Refrigerator
Features
- Flooring: Carpet, Hardwood, Laminate, Vinyl
- Basement: Full,Unfinished
Interior area
- Total structure area: 2,725
- Total interior livable area: 2,725 sqft
Video & virtual tour
Property
Parking
- Total spaces: 1
- Parking features: Paved, Single, None, No Garage
- Details: Parking Details(Each Side Has Its Own Single Paved Driveway.)
Features
- Levels: Two
- Patio & porch: Deck
Lot
- Size: 9,583 Square Feet
- Dimensions: 0.22 acre
- Features: Landscaped, Level, Year Round Road, Under 0.5 Acres
Details
- Additional structures: Shed(s)
- Parcel number: 367508
- Zoning: R-2
Construction
Type & style
- Home type: MultiFamily
- Property subtype: Duplex
- Attached to another structure: Yes
Materials
- Vinyl Siding
- Foundation: Concrete Perimeter
- Roof: Metal
Condition
- Year built: 1974
Utilities & green energy
- Sewer: Municipal
- Water: Municipal
- Utilities for property: Cable Connected, Electricity Connected, High Speed Internet, Phone Connected, Electric, Oil
Community & HOA
Community
- Features: Park, Playground, Near Public Transport, School Bus Service, Shopping
Location
- Region: Charlottetown
Financial & listing details
- Price per square foot: C$248/sqft
- Tax assessed value: C$531,400
- Date on market: 5/11/2026
- Inclusions: 2fridge, 2stove, 2dishwasher, 2washer, 2dryer.
- Income includes: Rent Only
- Electric utility on property: Yes
Omid Talebi,PEI - Sales
Omid Talebi,PEI - Sales
(902) 393-9155
By pressing Contact Agent, you agree that the real estate professional identified above may call/text you about your search, which may involve use of automated means and pre-recorded/artificial voices. You don't need to consent as a condition of buying any property, goods, or services. Message/data rates may apply. You also agree to our Terms of Use. Zillow does not endorse any real estate professionals. We may share information about your recent and future site activity with your agent to help them understand what you're looking for in a home.
Price history
| Date | Event | Price |
|---|---|---|
| 7/23/2026 | Price change | C$675,000-2%C$248/sqft |
Source:  Prince Edward Island REA #202610450 Report a problem Prince Edward Island REA #202610450 Report a problem | ||
| 6/23/2026 | Price change | C$689,000-1.5%C$253/sqft |
Source: Prince Edward Island REA #202610450 Report a problem | ||
| 5/11/2026 | Listed for sale | C$699,500C$257/sqft |
Source: Prince Edward Island REA #202610450 Report a problem | ||
Public tax history
Tax history is unavailable.
Climate risks
Neighborhood: C1A
Nearby schools
GreatSchools rating
No schools nearby
We couldn't find any schools near this home.
Schools provided by the listing agent
- Elementary: Spring Park Elementary School
- Middle: Queen Charlotte Intermediate School
- High: Colonel Gray Senior High School
Source: Prince Edward Island REA. This data may not be complete. We recommend contacting the local school district to confirm school assignments for this home.
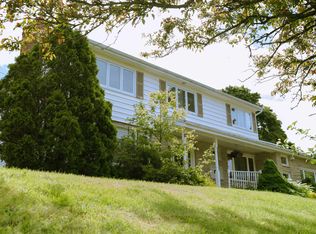
- C$630,0005 bd3 ba2.8k sqft20 Edinburgh Dr, Charlottetown, PE C1A3G1For Sale
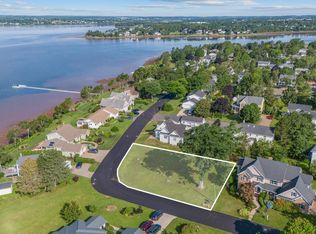
- C$419,0000.31 AcresLOT 67 Brittany Dr, Charlottetown, PE C1A9J3Lot/Land
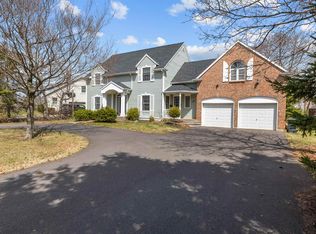
- C$1,249,0005 bd4 ba4.3k sqft29 Inkerman Dr, Charlottetown, PE C1A2P5For Sale
- C$199,0006,969.6 Square FeetLOT 2015 Riverview Dr #2015, Charlottetown, PE C1A2T1Lot/Land

- C$639,9004 bd2 ba2.1k sqft239 N River Rd, Charlottetown, PE C1A3L5For Sale
- C$199,0006,969.6 Square FeetLOT 2015 Riverview Dr #2015, Charlottetown, PE C1A2T1Lot/Land
- C$565,0007 bd4 ba2.9k sqft96 Nassau St, Charlottetown, PE C1A7W1For Sale
- C$849,9954 bd3 ba2.8k sqft20 Johnson Ave, Charlottetown, PE C1A3H9For Sale
Similar homes
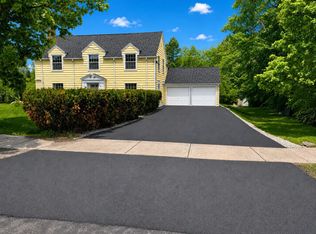
- C$639,9004 bd2 ba2.1k sqft239 N River Rd, Charlottetown, PE C1A 3L5For Sale
 MLS ID #202610858, Christine Mcaleer,PEI - Sales, COLDWELL BANKER/PARKER REALTY HUNTER RIVER. Prince Edward Island REA
 - C$629,9006 bd2 ba2.2k sqft123 Parkside Dr, Charlottetown, PE C1E 1M5For Sale
 MLS ID #202607718, Jessica Flemming,PEI - Sales, RE/MAX CHARLOTTETOWN REALTY. Prince Edward Island REA
 - C$630,0005 bd3 ba2.8k sqft20 Edinburgh Dr, Charlottetown, PE C1A 3G1For SaleMLS ID #202608721, Nick Macdonald,PEI - Sales, RE/MAX CHARLOTTETOWN REALTY. Prince Edward Island REA
- C$674,0005 bd5 ba3.3k sqft94 Stockman Dr #90, Charlottetown, PE C1E 2J7For Sale
 MLS ID #202608954, Norm Kirkpatrick,PEI - Broker, CONFEDERATION REALTY. Prince Edward Island REA
 - C$565,0007 bd4 ba2.9k sqft96 Nassau St, Charlottetown, PE C1A 7W1For SaleMLS ID #202609973, Ming Cai,PEI - Sales, DH REAL ESTATE. Prince Edward Island REA
- C$699,9008 bd8 ba3.4k sqft583 Queen St #581, Charlottetown, PE C1A 9C8For SaleMLS ID #202601438, Kelley Macqueen,PEI - Sales, PG DIRECT REALTY LTD.. Prince Edward Island REA
- C$695,0005 bd3 ba2.5k sqft103 Stanmol Dr, Charlottetown, PE C1E 3W3New ConstructionMLS ID #202611708, Steve Yoston,PEI - Broker, EXIT Realty PEI. Prince Edward Island REA
- C$579,0004 bd2 ba2.2k sqft7 Crestview Dr, Charlottetown, PE C1E 1N4For SaleMLS ID #202613653, Stacey O'Neill,PEI - Sales, PROVINCIAL REALTY. Prince Edward Island REA
- C$659,0003 bd4 ba2.7k sqft49 Bell Cres, Charlottetown, PE C1E 1Z9For SaleMLS ID #202615732, Eva Clow,PEI - Sales, ROYAL LEPAGE PRINCE EDWARD REALTY. Prince Edward Island REA
- C$729,0006 bd4 ba3.8k sqft42 Cortland St, Charlottetown, PE C1E 1K9For SaleMLS ID #202612860, Ming Zhang,PEI - Sales, HOMELIFE P.E.I. REALTY INC.. Prince Edward Island REA
- C$689,0007 bd4 ba3.7k sqft17 Cornwall Rd #15, Cornwall, PE C0A 1H4For SaleMLS ID #202517926, Jonathan David,PEI - Broker, PG DIRECT REALTY LTD.. Prince Edward Island REA
- C$619,0004 bd3 ba1.9k sqft19 Spring St, Charlottetown, PE C1A 3V2For SaleMLS ID #202612146, Peter Mccallum,PEI - Sales, COLDWELL BANKER/PARKER REALTY. Prince Edward Island REA
- C$580,0005 bd3 ba2.6k sqft45 Atlantic Rd, Charlottetown, PE C1A 9P4For SaleMLS ID #202607148, Shafei Huang,PEI - Sales, EXIT Realty PEI. Prince Edward Island REA
- C$749,0005 bd3 ba2.9k sqft30 Macarthur Dr, Charlottetown, PE C1A 9G4For SaleMLS ID #202606650, Aili Guo,PEI - Sales, EXIT Realty PEI. Prince Edward Island REA
- C$659,0004 bd4 ba3.7k sqft193 Mount Edward Rd, Charlottetown, PE C1A 5T1For SaleMLS ID #202614240, Jim Craig,PEI - Sales, PROVINCIAL REALTY. Prince Edward Island REA
- C$582,0004 bd4 ba2.7k sqft129 Heather Ave #127, Charlottetown, PE C1A 6Z3For SaleMLS ID #202606294, Steve Yoston,PEI - Broker, EXIT Realty PEI. Prince Edward Island REA
- C$495,0004 bd2 ba1.9k sqft50 Liberty Cres, Charlottetown, PE C1E 1Y7For SaleMLS ID #202618602, Eva Clow,PEI - Sales, ROYAL LEPAGE PRINCE EDWARD REALTY. Prince Edward Island REA
- C$799,0005 bd4 ba3.2k sqft10 Eli Ct E, Charlottetown, PE C1E 2L4For SaleMLS ID #202616786, Junkai Zhou,PEI - Sales, GOLD KEY REALTY LTD.. Prince Edward Island REA
- C$467,9003 bd2 ba2.2k sqft119 Nassau St, Charlottetown, PE C1A 2W8For SaleMLS ID #202613481, Jeff Gaudet,PEI - Sales, COLDWELL BANKER/PARKER REALTY. Prince Edward Island REA
- C$669,0005 bd2 ba2.1k sqft210 Winter River Cir, Pleasant Grove, PE C0A 1P0For SaleMLS ID #202618007, James Hood,PEI - Sales, EXIT Realty PEI. Prince Edward Island REA
