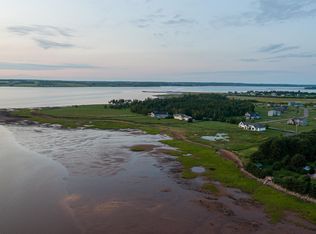
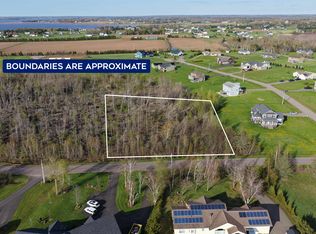
Exceptional Waterfront Home! This stunning waterfront home offers the perfect blend of comfort, luxury, and functionality. Fully updated throughout with new flooring, fresh paint, and beautiful new cupboards and great kitchen Island. It features a massive chef's kitchen ideal for entertaining. The heart of the home centers around a dramatic back-to-back fireplace, adding warmth and elegance to both living and dining spaces. Dinning room large enough for any table set up! With 4 spectacular bedrooms and 4 well-appointed bathrooms, there's room for the whole family and guests. The show-stopping sunroom facing the water is the ultimate place to relax and soak in the views year round. Above the spacious 3-car garage, has a full in-law suite above provides privacy and convenience for extended family or guests. Nestled on a private dead-end road, this property also offers peace of mind with completed shoreline protection. A truly rare find where modern updates meet timeless waterfront beauty.
For sale
C$1,790,000
510 City View Dr, Bedford Parish, PE C1B 0V8
4beds
3,935sqft
Single Family Residence
Built in 2000
1.2 Acres Lot
$-- Zestimate®
C$455/sqft
C$-- HOA
What's special
Waterfront homeFully updated throughoutNew flooringFresh paintBeautiful new cupboardsGreat kitchen islandPrivate dead-end road
- 45 days
- 103
- 8
Zillow last checked:
Listing updated:
Listed by:
Leigh Jenkins,PEI - Sales,
CENTURY 21 COLONIAL REALTY INC
Source: Prince Edward Island REA,MLS®#: 202617583
Facts & features
Interior
Bedrooms & bathrooms
- Bedrooms: 4
- Bathrooms: 5
- Full bathrooms: 4
- 1/2 bathrooms: 1
- Main level bedrooms: 2
Rooms
- Room types: Living Room, Kitchen, Den/Office, OTHER, Bedroom, Bath 1, Bath 2, Sun Room
Bedroom 1
- Level: Main
- Area: 116.6
- Dimensions: 10.6 x 11
Bedroom 2
- Level: Main
- Area: 121
- Dimensions: 11 x 11
Bedroom 3
- Level: Second
- Area: 220
- Dimensions: 11 x 20
Bedroom 4
- Level: Second
- Area: 195.8
- Dimensions: 17.8 x 11
Bathroom 1
- Level: Second
- Area: 143
- Dimensions: 11 x 13
Bathroom 2
- Level: Second
- Area: 118.8
- Dimensions: 10.8 x 11
Kitchen
- Level: Main
- Area: 264
- Dimensions: 12 x 22
Living room
- Level: Main
- Area: 255
- Dimensions: 15 x 17
Office
- Level: Main
- Area: 205.2
- Dimensions: 17.1 x 12
Heating
- Baseboard, Ductless, Floor Furnace
Appliances
- Included: Oven, Dishwasher, Dryer, Washer, Microwave, Refrigerator
- Laundry: Mud Room
Features
- Flooring: Ceramic Tile, Engineered Hardwood, Laminate
- Basement: Partial,Partially Finished
- Has fireplace: Yes
- Fireplace features: Propane
Interior area
- Total structure area: 3,935
- Total interior livable area: 3,935 sqft
- Finished area below ground: 100
Video & virtual tour
Property
Parking
- Total spaces: 3
- Parking features: Paved, Attached, Triple, Garage
- Attached garage spaces: 3
- Details: Parking Details(Paved), Garage Details(Attached, Triple Garage, 24' X 46')
Features
- Levels: Two
- Patio & porch: Deck
- On waterfront: Yes
- Waterfront features: Waterfront, River Front, Access: Harbour
Lot
- Size: 1.2 Acres
- Dimensions: 1.16 acres
- Features: Cleared, Landscaped, 1 to 2.99 Acres
Details
- Additional structures: Shed(s)
- Parcel number: 757435
- Zoning: Rural
- Other equipment: HRV (Heat Rcvry Ventln), Fuel Tank(s)
Construction
Type & style
- Home type: SingleFamily
- Property subtype: Single Family Residence
Materials
- Stone, Vinyl Siding
- Foundation: Concrete Perimeter
- Roof: Asphalt
Condition
- Year built: 2000
Utilities & green energy
- Sewer: Septic Tank
- Water: Drilled Well
- Utilities for property: Cable Connected, Electricity Connected, High Speed Internet, Phone Connected, Electric, Oil, Propane
Green energy
- Energy generation: Solar
Community & HOA
Community
- Features: School Bus Service
Location
- Region: Bedford Parish
Financial & listing details
- Price per square foot: C$455/sqft
- Tax assessed value: C$903,300
- Annual tax amount: C$5,329
- Date on market: 7/15/2026
- Inclusions: Fridge, Stove, Washer, Dryer
- Electric utility on property: Yes
Price history
| Date | Event | Price |
|---|---|---|
| 7/15/2026 | Listed for sale | C$1,790,000C$455/sqft |
Source:  Prince Edward Island REA #202617583 Report a problem Prince Edward Island REA #202617583 Report a problem | ||
Public tax history
Tax history is unavailable.
Climate risks
Neighborhood: C1B
Nearby schools
GreatSchools rating
No schools nearby
We couldn't find any schools near this home.
Similar homes
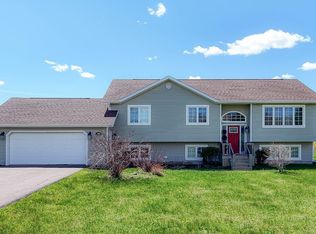
- C$900,0005 bd3 ba3.4k sqft749 City View Dr, Bedford Parish, PE C1B 0V9For Sale
 MLS ID #202613500, Steve Yoston,PEI - Broker, EXIT Realty PEI. Prince Edward Island REA
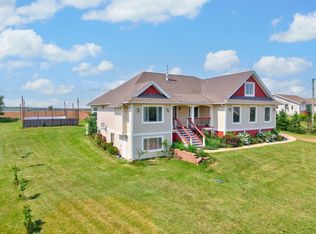
 - C$1,100,0005 bd5 ba3.5k sqft319 Birkallum Dr, Bedford Parish, PE C1B 0T8For Sale
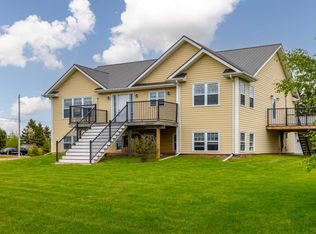 MLS ID #202612280, Jeff Gaudet,PEI - Sales, COLDWELL BANKER/PARKER REALTY. Prince Edward Island REA
 - C$1,250,0003 bd2 ba3.4k sqft35 Richard Douglas Dr, Mermaid, PE C1B 3E2For Sale
 MLS ID #202617463, Cheryl Burns,PEI - Sales, PROVINCIAL REALTY. Prince Edward Island REA
 - C$1,199,0004 bd5 ba5k sqft126 Heritage River Rd, Bedford Parish, PE C1B 3Y3For Sale
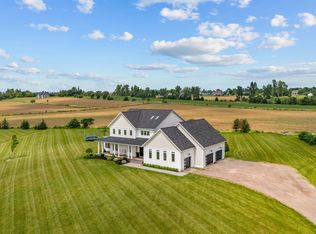 MLS ID #202616625, Jessica Flemming,PEI - Sales, RE/MAX CHARLOTTETOWN REALTY. Prince Edward Island REA
