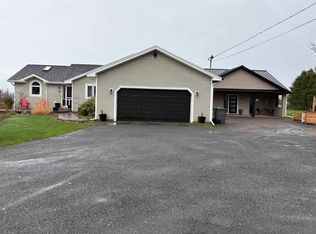
Stunning Mermaid property on 1.09 acres with in-law suite, deluxe detached garage, deeded shore access, and beautiful water views, a rare find in River Meadows. Welcome to 319 Birkallum Drive: a 3,514 sq ft executive home on a private 1.09-acre lot in one of Stratford's most sought-after neighbourhoods. The main level offers a bright, freshly painted open layout with new blinds and water views that shift with every season. Upstairs features three generous bedrooms and 2.5 bathrooms, including a private primary retreat. The lower level adds another bedroom, family room, and full bathroom, perfect for a growing family or home office. The showstopper: a fully self-contained in-law / accessory suite with its own separate entrance, bedroom, living room, full kitchen, and full bath. Ideal for multi-generational living or immediate rental income in a tight Stratford-area market. A deluxe DETACHED double garage adds incredible versatility, perfect as a workshop, hobby studio, home gym, or year-round storage for boats, ATVs, and outdoor toys. And just across the street, DEEDED SHORE ACCESS lets you enjoy the water without any waterfront price tag. Major updates are done: NEW metal roof, TWO new composite decks, heat pump for efficient year-round heating and cooling, fresh paint, new blinds, plus Generlink hookup and generator included for total peace of mind. River Meadows is minutes from Stratford schools, shopping, and beachfront trails, with a short drive to Charlottetown, yet far enough to enjoy the privacy and acreage feel Mermaid is known for. Spacious. Updated. Full of opportunity. Note some photo's have been virtually staged to illustrate the properties full potential.
For sale
Price cut: C$99K (7/2)
C$1,100,000
319 Birkallum Dr, Bedford Parish, PE C1B 0T8
5beds
3,514sqft
Single Family Residence
Built in 2009
1.09 Acres Lot
$-- Zestimate®
C$313/sqft
C$-- HOA
What's special
Deeded shore accessBeautiful water viewsNew blindsThree generous bedroomsPrivate primary retreatFamily roomDeluxe detached double garage
- 94 days
- 7
- 0
Zillow last checked:
Listing updated:
Listed by:
Jeff Gaudet,PEI - Sales,
COLDWELL BANKER/PARKER REALTY
Source: Prince Edward Island REA,MLS®#: 202612280
Facts & features
Interior
Bedrooms & bathrooms
- Bedrooms: 5
- Bathrooms: 5
- Full bathrooms: 2
- 1/2 bathrooms: 3
- Main level bathrooms: 2
- Main level bedrooms: 3
Rooms
- Room types: Dining Room, Kitchen, Primary Bedroom, Ensuite Bath 1, Den/Office, Bedroom, Bath 2, Family Room, Bath 3, Utility, Living Room, Bath 4, Laundry
Primary bedroom
- Level: Main
- Area: 227.37
- Dimensions: 14.3 x 15.9
Bedroom 1
- Level: Main
- Area: 107.17
- Dimensions: 10.11 x 10.6
Bedroom 2
- Level: Main
- Area: 122.33
- Dimensions: 12.1 x 10.11
Bedroom 3
- Level: Lower
Bedroom 4
- Level: Lower
Bathroom 1
- Level: Main
- Area: 42.6
- Dimensions: 6 x 7.1
Bathroom 2
- Level: Main
- Area: 93.74
- Dimensions: 10.9 x 8.6
Bathroom 3
- Level: Lower
- Area: 53.74
- Dimensions: 10.6 x 5.07
Bathroom 4
- Level: Lower
- Area: 120.12
- Dimensions: 15.4 x 7.8
Dining room
- Level: Main
- Area: 179.18
- Dimensions: 17.9 x 10.01
Family room
- Level: Lower
Kitchen
- Level: Main
- Area: 169.99
- Dimensions: 14.06 x 12.09
Living room
- Level: Lower
- Area: 234.08
- Dimensions: 15.2 x 15.4
Office
- Level: Main
- Area: 98.28
- Dimensions: 10.8 x 9.1
Heating
- Radiant, Radiator
Appliances
- Included: Stove, Dishwasher, Dryer, Washer, Microwave, Refrigerator
Features
- Ensuite Bath, Secondary Suite, Entrance Foyer
- Flooring: Ceramic Tile, Laminate, Other
- Basement: Full
Interior area
- Total structure area: 3,514
- Total interior livable area: 3,514 sqft
- Finished area below ground: 1,640
Property
Parking
- Total spaces: 4
- Parking features: Double, Multiple Driveways, Parking Spaces(s), Paved, Detached, Garage
- Garage spaces: 2
- Has uncovered spaces: Yes
- Details: Parking Details(Multiple Parking Spaces), Garage Details(Detached 24x40)
Features
- Levels: Two
- Patio & porch: Deck
Lot
- Size: 1.09 Acres
- Dimensions: 1.09
- Features: Cleared, Landscaped, Level, Year Round Road, 1 to 2.99 Acres
Details
- Parcel number: 613646
- Zoning: RES
Construction
Type & style
- Home type: SingleFamily
- Property subtype: Single Family Residence
Materials
- Vinyl Siding
- Foundation: Concrete Perimeter
- Roof: Metal
Condition
- Year built: 2009
Utilities & green energy
- Sewer: Septic Tank
- Water: Well
- Utilities for property: Cable Connected, Electricity Connected, High Speed Internet, Phone Connected, Electric
Community & HOA
Community
- Features: Golf, Park, Playground, Near Public Transport, Recreation Center, School Bus Service, Shopping
Location
- Region: Bedford Parish
Financial & listing details
- Price per square foot: C$313/sqft
- Tax assessed value: C$545,700
- Annual tax amount: C$4,084
- Date on market: 5/27/2026
- Inclusions: Fridge, Stove, Dishwasher, Microwave, Washer, Dryer
- Electric utility on property: Yes
Price history
| Date | Event | Price |
|---|---|---|
| 7/2/2026 | Price change | C$1,100,000-8.3%C$313/sqft |
Source:  Prince Edward Island REA #202612280 Report a problem Prince Edward Island REA #202612280 Report a problem | ||
| 5/27/2026 | Listed for sale | C$1,199,000C$341/sqft |
Source: Prince Edward Island REA #202612280 Report a problem | ||
Public tax history
Tax history is unavailable.
Climate risks
Neighborhood: C1B
Nearby schools
GreatSchools rating
No schools nearby
We couldn't find any schools near this home.
Schools provided by the listing agent
- Elementary: Donagh Regional School
- Middle: Stonepark Intermediate School
- High: Charlottetown Rural Senior High School
Source: Prince Edward Island REA. This data may not be complete. We recommend contacting the local school district to confirm school assignments for this home.
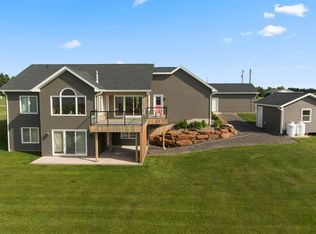
- C$989,0006 bd4 ba2.8k sqft330 Birkallum Dr, Bedford Parish, PE C1B0T6For Sale
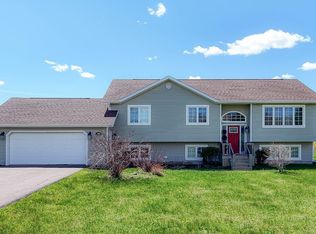
- C$599,9995 bd2 ba2.4k sqft287 Richard Douglas Dr, Bedford Parish, PE C1B3E5For Sale
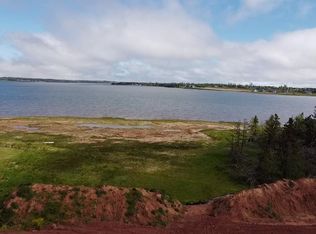
- C$145,0001.48 acresLOT 57 Birkallum Dr, Bedford Parish, PE C1B0T6Lot/Land
- C$145,0001.46 acresLOT 58 Birkallum Dr, Bedford Parish, PE C1B0T6Lot/Land
Similar homes
- C$989,0006 bd4 ba2.8k sqft330 Birkallum Dr, Bedford Parish, PE C1B 0T6For SaleMLS ID #202620689, Mark Corney,PEI - Sales, ELITE REAL ESTATE ADVISORS INC.. Prince Edward Island REA
- C$900,0005 bd3 ba3.4k sqft749 City View Dr, Bedford Parish, PE C1B 0V9For Sale
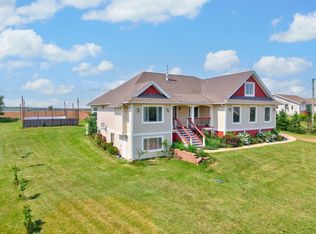 MLS ID #202613500, Steve Yoston,PEI - Broker, EXIT Realty PEI. Prince Edward Island REA
 - C$869,0005 bd5 ba3.1k sqft218 Richard Douglas Dr, Bedford Parish, PE C1B 3E4For Sale
 MLS ID #202601202, Dianne Bell,PEI - Broker, BELL REALTY PEI. Prince Edward Island REA
 - C$599,9995 bd2 ba2.4k sqft287 Richard Douglas Dr, Bedford Parish, PE C1B 3E5For SaleMLS ID #202611093, Robin Gamble,PEI - Sales, ROYAL LEPAGE PRINCE EDWARD REALTY. Prince Edward Island REA
