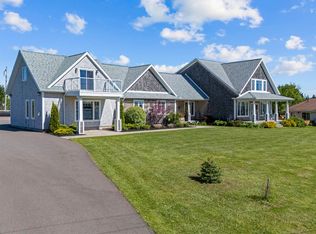
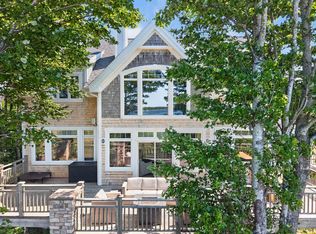
Experience the very best of the PEI coastal lifestyle in this exceptional home, where outstanding craftsmanship, thoughtful design, and breathtaking views come together. From the moment you step inside, spectacular views of Rustico Bay and Robinsons Island take centre stage, beautifully framed by soaring vaulted ceilings and abundant windows. Designed to embrace its natural surroundings, the home offers stunning views from nearly every vantage point. At the heart of the home is a custom kitchen designed for entertaining, complemented by a spacious dining area and versatile breakfast nook or lounge. Together, these spaces create a warm and inviting setting for quiet mornings, family meals, and gatherings with friends. A true highlight is the three-season den, complete with a propane fireplace and surrounded by beautiful views-an ideal spot to relax and unwind. The main living spaces flow seamlessly outdoors to more than 700 sq. ft. of main-level deck space, extending nearly the full length of the home and providing ample room for outdoor dining, entertaining, and taking in the coastal scenery. The main-floor primary suite offers a peaceful private retreat with direct deck access, in-floor heating, a walk-in closet, and a luxurious four-piece ensuite. A second main-floor bedroom, with direct access to a full bathroom, provides an ideal guest suite or beautifully appointed home office. The walkout lower level continues the home’s exceptional comfort and functionality, featuring in-floor heating, two generously sized bedrooms, custom bathrooms, and direct access to the lower-level deck. An impressive entertainment area with a dedicated wet bar makes this level ideal for hosting family and friends. The lower-level garage provides convenient storage and easy access for lawn equipment, recreational gear, and other essentials. Outside, meticulously manicured landscaping enhances the property’s natural beauty and coastal setting.
For sale
C$1,325,000
193 New Seabury Dr, Rustico, PE C0A 1N0
4beds
3,908sqft
Single Family Residence
Built in 2018
1.1 Acres Lot
$-- Zestimate®
C$339/sqft
C$-- HOA
What's special
Outstanding craftsmanshipThoughtful designBreathtaking viewsSoaring vaulted ceilingsAbundant windowsSpacious dining areaThree-season den
- 26 days
- 267
- 11
Zillow last checked:
Listing updated:
Listed by:
Nick Macdonald,PEI - Sales,
RE/MAX CHARLOTTETOWN REALTY,
Jaime-Lynn Currie,PEI - Sales,
RE/MAX CHARLOTTETOWN REALTY
Source: Prince Edward Island REA,MLS®#: 202622428
Facts & features
Interior
Bedrooms & bathrooms
- Bedrooms: 4
- Bathrooms: 5
- Full bathrooms: 5
- Main level bathrooms: 3
- Main level bedrooms: 2
Rooms
- Room types: Living Room, Dining Room, Kitchen, Primary Bedroom, Ensuite Bath 1, Bedroom, Bath 2, Dining Nook, Sun Room, Bath 3, Bath 4, Storage, Family Room, OTHER, Den/Office, Utility, Laundry/Bath
Primary bedroom
- Level: Main
- Area: 231
- Dimensions: 14 x 16.5
Bedroom 1
- Level: Main
- Area: 154.81
- Dimensions: 13.7 x 11.3
Bedroom 2
- Level: Lower
- Area: 253.5
- Dimensions: 13 x 19.5
Bedroom 3
- Level: Lower
- Area: 181.89
- Dimensions: 12.9 x 14.1
Bathroom 1
- Level: Main
- Area: 140.4
- Dimensions: 7.8 x 18
Bathroom 2
- Level: Main
- Area: 44.52
- Dimensions: 8.4 x 5.3
Bathroom 3
- Level: Lower
- Area: 41.36
- Dimensions: 5.1 x 8.11
Bathroom 4
- Level: Lower
- Area: 50
- Dimensions: 10 x 5
Dining room
- Level: Main
- Area: 155.94
- Dimensions: 11.3 x 13.8
Family room
- Level: Lower
- Area: 381.92
- Dimensions: 21.7 x 17.6
Kitchen
- Level: Main
- Area: 228
- Dimensions: 15.2 x 15
Living room
- Level: Main
- Area: 401.28
- Dimensions: 17.6 x 22.8
Office
- Level: Lower
- Area: 147.29
- Dimensions: 14.3 x 10.3
Heating
- Fireplace(s), Forced Air, Furnace, Heat Pump, Floor Furnace
Appliances
- Included: Barbeque, Oven, Stove, Dishwasher, Dryer, Washer, Microwave Rng Hd Combo, Refrigerator, Other
- Laundry: Mud Room
Features
- Ensuite Bath
- Flooring: Ceramic Tile, Laminate
- Basement: Full,Finished,Walk-Out Access
- Has fireplace: Yes
- Fireplace features: Propane
Interior area
- Total structure area: 3,908
- Total interior livable area: 3,908 sqft
- Finished area below ground: 1,904
Video & virtual tour
Property
Parking
- Total spaces: 4
- Parking features: Circular Driveway, Double, Paved, Attached, Heated Garage, Wired, Garage
- Attached garage spaces: 2
- Has uncovered spaces: Yes
- Details: Garage Details(Attached, Double)
Features
- Levels: 2 Level
- Patio & porch: Patio
- Exterior features: Balcony
- Fencing: Fenced
- Has view: Yes
- View description: Bay
- Has water view: Yes
- Water view: Bay
- Waterfront features: Waterfront, Bay, Access: Bay
Lot
- Size: 1.1 Acres
- Dimensions: 1.1
- Features: Cleared, Landscaped, Year Round Road, 1 to 2.99 Acres
Details
- Parcel number: 742262000
- Zoning: Res
- Other equipment: Air Exchanger, HRV (Heat Rcvry Ventln), Fuel Tank(s)
Construction
Type & style
- Home type: SingleFamily
- Property subtype: Single Family Residence
Materials
- Shingle Siding, Stone
- Foundation: Insulated Concrete
- Roof: Asphalt
Condition
- Year built: 2018
Utilities & green energy
- Sewer: Septic Tank
- Water: Well
- Utilities for property: Cable Connected, Electricity Connected, High Speed Internet, Phone Connected, Electric, Propane
Community & HOA
Community
- Features: Golf, Recreation Center
Location
- Region: Rustico
Financial & listing details
- Price per square foot: C$339/sqft
- Tax assessed value: C$551,300
- Annual tax amount: C$5,705
- Date on market: 9/4/2026
- Inclusions: Refrigerator, Stove, Microwave/Range, Dishwasher, Washer, Dryer, Bbq, Generator
- Electric utility on property: Yes
Price history
| Date | Event | Price |
|---|---|---|
| 9/4/2026 | Listed for sale | C$1,325,000C$339/sqft |
Source:  Prince Edward Island REA #202622428 Report a problem Prince Edward Island REA #202622428 Report a problem | ||
Public tax history
Tax history is unavailable.
Climate risks
Neighborhood: C0A
Nearby schools
GreatSchools rating
No schools nearby
We couldn't find any schools near this home.
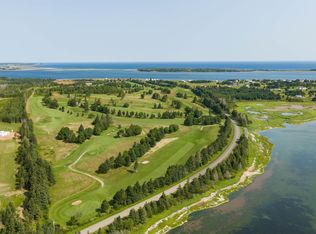
- C$49,9990.57 acresLOT 26-5 Grand Pere Point Rd #0, Charlotte Parish, PE C0A1N0Lot/Land
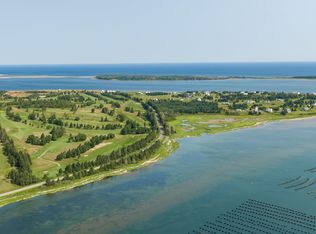
- C$49,9990.57 acresLOT 26-6 Grand Pere Point Rd #0, Charlotte Parish, PE C0A1N0Lot/Land
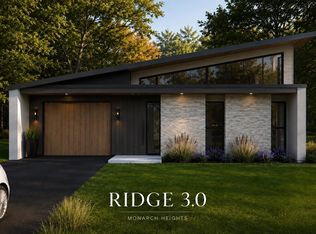
- C$735,0003 bd2 ba1.8k sqft10 Monarch Way, North Rustico, PE C0A1N0For Sale
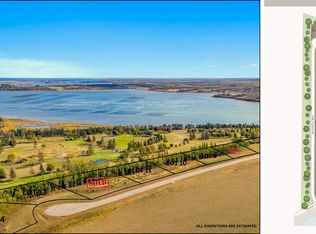
- C$115,0000.91 acresLOT 10 Monarch Way, North Rustico, PE C0A1N0Lot/Land
Similar homes
- C$1,359,0006 bd4 ba5.5k sqft121 Grand Pere Point Rd, Charlotte Parish, PE C0A 1N0For Sale
 MLS ID #202603614, Greg Rivard,PEI - Sales, RE/MAX CHARLOTTETOWN REALTY. Prince Edward Island REA
 - C$1,250,0004 bd3 ba4.3k sqft77 Highland View Dr, Grenville Parish, PE C0A 1N0For Sale
 MLS ID #202607244, Paul Murphy,PEI - Sales, RED- ISLE REALTY INC.. Prince Edward Island REA
 - C$1,395,0007 bd5 ba3.4k sqft372 Macmillan Point Rd W, Charlotte Parish, PE C0A 1P0For Sale
 MLS ID #202619294, Anthony Delodder,PEI - Sales, ROYAL LEPAGE PRINCE EDWARD REALTY. Prince Edward Island REA
 - C$1,149,9005 bd4 ba2.4k sqft2697 Buntain Rd, Charlotte Parish, PE C0A 1N0For Sale
 MLS ID #202624317, Christine Mcaleer,PEI - Sales, COLDWELL BANKER/PARKER REALTY HUNTER RIVER. Prince Edward Island REA
