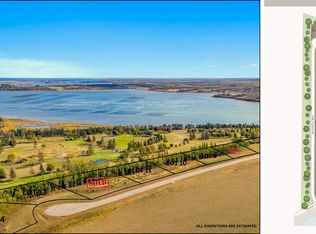
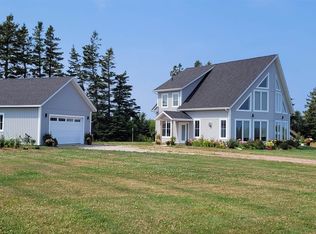
Set within the beautiful Monarch Heights community, this newest addition brings a rare balance of modern design, comfort, and long term quality, now with the extra space of a third bedroom, without giving up an ounce of the style The Ridge is known for. Step inside and the home opens up around you. A bright, open concept layout with a vaulted main living area feels both spacious and inviting, while expansive triple pane European windows pull natural light in throughout the day, creating a warm, ever-changing connection to the landscape outside. At the heart of it all, the kitchen is built for real life, big island, quartz countertops, and a clean, modern aesthetic that works just as well for a quiet weeknight as it does for hosting friends. The living area settles around a full-height stone fireplace, adding texture and warmth without ever crowding the space. With 3 generously sized bedrooms and 2 full bathrooms, The Ridge 3.0 was designed with functionality in mind, no cramped corners, no wasted space. The primary suite offers a private retreat of its own, complete with a well appointed ensuite for those quiet mornings and unwinding evenings. Underneath the style, this home is built to last. ICF construction and a high performance envelope mean energy efficiency, durability, and genuine peace of mind for years to come. Outside, fluted metal siding, board and batten, stone accents, and a standing seam metal roof come together for a modern look that asks very little of you in return. Whether you're upsizing, relocating, or simply looking for a beautifully built home that fits the way you actually live, The Ridge 3.0 offers a refined, practical living experience in one of PEI's most beautiful areas. Upgrade options available. Construction has not yet started.
For sale
Price increase: C$620K (9/1)
C$735,000
10 Monarch Way, North Rustico, PE C0A 1N0
3beds
1,885sqft
Single Family Residence
Built in 2026
0.66 Acres Lot
$-- Zestimate®
C$390/sqft
C$-- HOA
What's special
Bright open concept layoutQuartz countertopsFull-height stone fireplaceWell appointed ensuiteFluted metal sidingStone accentsStanding seam metal roof
- 46 days
- 34
- 0
Zillow last checked:
Listing updated:
Listed by:
Greg Rivard,PEI - Sales,
RE/MAX CHARLOTTETOWN REALTY
Source: Prince Edward Island REA,MLS®#: 202622095
Facts & features
Interior
Bedrooms & bathrooms
- Bedrooms: 3
- Bathrooms: 2
- Full bathrooms: 2
- Main level bathrooms: 2
- Main level bedrooms: 3
Rooms
- Room types: Living Room, Kitchen, Primary Bedroom, Bedroom, Ensuite Bath 1, Bath 2, Laundry, Utility
Primary bedroom
- Level: Main
- Area: 156
- Dimensions: 12 x 13
Bedroom 1
- Level: Main
- Area: 182
- Dimensions: 13 x 14
Bedroom 2
- Level: Main
- Area: 120
- Dimensions: 10 x 12
Bathroom 1
- Level: Main
- Area: 70.2
- Dimensions: 5.4 x 13
Bathroom 2
- Level: Main
- Area: 26.3
- Dimensions: 6.4 x 4.11
Kitchen
- Level: Main
- Area: 0
- Width: 17.8
Living room
- Level: Main
- Area: 311.1
- Dimensions: 17 x 18.3
Heating
- Baseboard, Fireplace(s), Ductless
Appliances
- Included: Stove, Dishwasher, Dryer, Washer, Refrigerator
Features
- Ensuite Bath
- Flooring: Engineered Hardwood, Porcelain
- Basement: None
- Has fireplace: Yes
- Fireplace features: Propane
Interior area
- Total structure area: 1,885
- Total interior livable area: 1,885 sqft
Property
Parking
- Total spaces: 2
- Parking features: Paved, Single, Heated Garage, Wired, Garage
- Garage spaces: 1
- Details: Parking Details(Double), Garage Details(Single (13.11 X 21))
Features
- Levels: 1 Level
- Patio & porch: Deck
- Has view: Yes
- View description: Bay
- Has water view: Yes
- Water view: Bay
- Waterfront features: Access: Bay
Lot
- Size: 0.66 Acres
- Dimensions: .66
- Features: Partially Cleared, Landscaped, Level, 0.5 to 0.99 Acres
Details
- Parcel number: P/O 239475
- Zoning: Res
- Other equipment: Air Exchanger, HRV (Heat Rcvry Ventln)
Construction
Type & style
- Home type: SingleFamily
- Property subtype: Single Family Residence
Materials
- Steel Siding, Stone, Vinyl Siding
- Foundation: Slab, Insulated Concrete
- Roof: Metal
Condition
- Year built: 2026
Utilities & green energy
- Sewer: Septic Tank
- Water: Drilled Well
- Utilities for property: Cable Connected, Electricity Connected, High Speed Internet, Phone Connected, Electric
Community & HOA
Community
- Features: Golf, Recreation Center, School Bus Service
Location
- Region: North Rustico
Financial & listing details
- Price per square foot: C$390/sqft
- Date on market: 9/1/2026
- Inclusions: Fridge, Stove, Dishwasher, Washer, Dryer
- Electric utility on property: Yes
Price history
| Date | Event | Price |
|---|---|---|
| 9/1/2026 | Price change | C$735,000+539.1%C$390/sqft |
Source:  Prince Edward Island REA #202622095 Report a problem Prince Edward Island REA #202622095 Report a problem | ||
| 3/11/2026 | Listed for sale | C$115,000C$61/sqft |
Source: Prince Edward Island REA #202604324 Report a problem | ||
Public tax history
Tax history is unavailable.
Climate risks
Neighborhood: C0A
Nearby schools
GreatSchools rating
No schools nearby
We couldn't find any schools near this home.
Similar homes
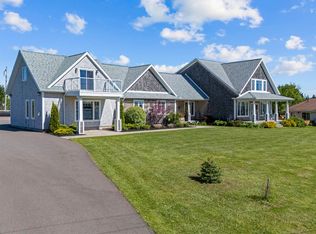
- C$729,0003 bd2 ba1.8k sqft371 Route 258, New Glasgow, PE C0A 1N0For Sale
 MLS ID #202625677, Yik Kwong (Frankie) Cheung,PEI - Sales, NORTHERN LIGHTS REALTY LTD.. Prince Edward Island REA
 - C$649,0003 bd3 ba1.6k sqft6885 Rustico Rd, North Rustico, PE C0A 1N0New Construction
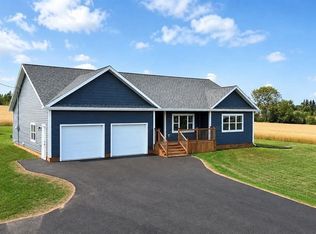 MLS ID #202624604, Kalen Vickerson,PEI - Sales, RED- ISLE REALTY INC.. Prince Edward Island REA
 - C$739,0003 bd2 ba1.8k sqft309 Eagles Path Ln, Charlotte Parish, PE C0A 1P0For Sale
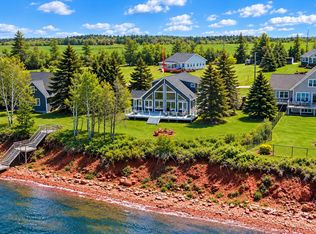 MLS ID #202624956, Jessica Flemming,PEI - Sales, RE/MAX CHARLOTTETOWN REALTY. Prince Edward Island REA
 - C$749,0002 bd2 ba1.6k sqft67 Ocean Vista Dr, Rustico, PE C0A 1N0New Construction
 MLS ID #202605097, Norm Kirkpatrick,PEI - Broker, CONFEDERATION REALTY. Prince Edward Island REA
