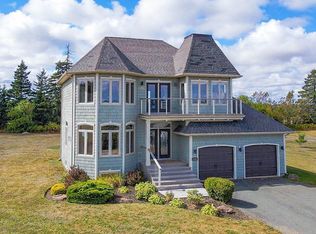
Welcome to your nature lover's paradise in Emyvale! Situated on a mature 3.4 acre lot framed by a scenic row of sugar maples. This exceptional property offers spectacular panoramic views of rolling Island hills. Centrally located between the Confederation Bridge, Charlottetown and Summerside, and just minutes from Cornwall -it falls within the highly sought after Bluefield Family of Schools, making it the perfect opportunity to get settled in right before the new school year starts. Outdoor enthusiasts will thrive with quick access to the area's premier trail systems for walking and ATVing and snowmobiling, as well as nearby ski hills for winter fun. The home welcomes you with a charming covered front porch, an oversized garage with abundant storage for vehicles and gear, a pre-wired generator setup for peace of mind, and a bright walkout basement filled with natural light and scenic views. Inside discover 3 spacious bedrooms with their own walkin closets including a primary retreat with double sinks. Completing this package is a large, versatile bonus room above the garage that can easily serve as a 4th bedroom, home office, or games room. This home seamlessly blends rural tranquility, modern comfort and everyday convenience. Dont miss your opportunity: book your showing today.
Under contract
Price cut: C$25.9K (8/10)
C$699,000
1451 Riverdale Rd, Hillsboro Parish, PE C0A 1Y0
4beds
2,200sqft
Single Family Residence
Built in 2013
3.4 Acres Lot
$-- Zestimate®
C$318/sqft
C$-- HOA
What's special
Charming covered front porch
- 51 days
- 8
- 0
Zillow last checked:
Listing updated:
Listed by:
Bernhard (Ben) Vos,PEI - Sales,
ALLAN WEEKS REAL ESTATE CO.,LTD.
Source: Prince Edward Island REA,MLS®#: 202619365
Facts & features
Interior
Bedrooms & bathrooms
- Bedrooms: 4
- Bathrooms: 3
- Full bathrooms: 2
- 1/2 bathrooms: 1
- Main level bathrooms: 1
Rooms
- Room types: Kitchen, Living Room, Dining Room, Bath 1, Bedroom, Bath 2, Bath 3, Laundry
Bedroom 1
- Level: Second
- Area: 240.5
- Dimensions: 13 x 18.5
Bedroom 2
- Level: Second
- Area: 156
- Dimensions: 12 x 13
Bedroom 3
- Level: Second
- Area: 156
- Dimensions: 12 x 13
Bedroom 4
- Level: Second
- Area: 285
- Dimensions: 15 x 19
Bathroom 1
- Level: Main
- Area: 28
- Dimensions: 3.5 x 8
Bathroom 2
- Level: Second
- Area: 65
- Dimensions: 6.5 x 10
Bathroom 3
- Level: Second
- Area: 30.25
- Dimensions: 5.5 x 5.5
Dining room
- Level: Main
- Area: 175
- Dimensions: 12.5 x 14
Kitchen
- Level: Main
- Area: 204
- Dimensions: 12 x 17
Living room
- Level: Main
- Area: 340
- Dimensions: 17 x 20
Heating
- Fireplace(s), Ductless, Radiant
Appliances
- Included: Cooktop, Electric Range, Dishwasher, Dryer, Washer, Microwave, Refrigerator
Features
- Ensuite Bath
- Flooring: Ceramic Tile, Laminate
- Basement: Full,Walk-Out Access
Interior area
- Total structure area: 2,200
- Total interior livable area: 2,200 sqft
Video & virtual tour
Property
Parking
- Parking features: Paved, Attached, Garage
- Has attached garage: Yes
- Details: Parking Details(Double Wide Driveway), Garage Details(Attached Garage 28 X 25)
Features
- Levels: Two
- Exterior features: Balcony
Lot
- Size: 3.4 Acres
- Dimensions: 3.4 acres
- Features: Cleared, 3 to 9.99 Acres
Details
- Parcel number: 1038389
- Zoning: Res
- Other equipment: Fuel Tank(s)
Construction
Type & style
- Home type: SingleFamily
- Property subtype: Single Family Residence
Materials
- Masonite/Colour Lock, Vinyl Siding
- Foundation: Concrete Perimeter
- Roof: Asphalt
Condition
- Year built: 2013
Utilities & green energy
- Sewer: Septic Tank
- Water: Drilled Well
- Utilities for property: Cable Connected, Electricity Connected, High Speed Internet, Electric, Propane
Community & HOA
Location
- Region: Hillsboro Parish
Financial & listing details
- Price per square foot: C$318/sqft
- Tax assessed value: C$503,300
- Annual tax amount: C$3,902
- Date on market: 8/3/2026
- Exclusions: Excludes 14 X 26 Steel Clad Building
- Electric utility on property: Yes
Price history
| Date | Event | Price |
|---|---|---|
| 8/14/2026 | Contingent | C$699,000C$318/sqft |
Source:  Prince Edward Island REA #202619365 Report a problem Prince Edward Island REA #202619365 Report a problem | ||
| 8/10/2026 | Price change | C$699,000-3.6%C$318/sqft |
Source: Prince Edward Island REA #202619365 Report a problem | ||
| 8/3/2026 | Listed for sale | C$724,900C$330/sqft |
Source: Prince Edward Island REA #202619365 Report a problem | ||
Public tax history
Tax history is unavailable.
Climate risks
Neighborhood: C0A
Nearby schools
GreatSchools rating
No schools nearby
We couldn't find any schools near this home.
Schools provided by the listing agent
- High: Bluefield Senior High School
Source: Prince Edward Island REA. This data may not be complete. We recommend contacting the local school district to confirm school assignments for this home.
Similar homes
- C$699,9004 bd4 ba2.6k sqft109 Westwood Ln, Hillsboro Parish, PE C0A 1Y0For Sale
 MLS ID #202602427, Andrew Brown,PEI - Broker, CENTURY 21 NORTHUMBERLAND REALTY. Prince Edward Island REA
 - C$699,9004 bd3 ba2.6k sqft138 Riverbend Ln, Grenville Parish, PE C0A 1E0For Sale
 MLS ID #202609242, Omid Talebi,PEI - Sales, ROYAL LEPAGE PRINCE EDWARD REALTY. Prince Edward Island REA
 - C$599,0004 bd2 ba2.5k sqft8263 Route 19, Desable, PE C0A 1C0For Sale
 MLS ID #202615609, Kris Fournier,PEI - Sales, RE/MAX CHARLOTTETOWN REALTY. Prince Edward Island REA
 - C$799,0004 bd3 ba3k sqft365 Clyde River Rd, Clyde River, PE C0A 1H1For Sale
 MLS ID #202623070, Eva Clow,PEI - Sales, ROYAL LEPAGE PRINCE EDWARD REALTY. Prince Edward Island REA
