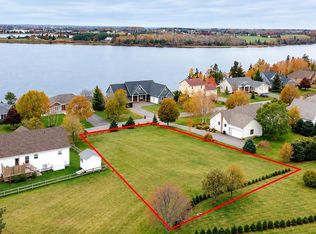
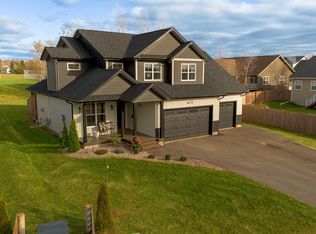
Welcome to this beautiful 1 storey home with Bonus living area above the garage, perfectly situated in the desirable, family-friendly neighbourhood of Primrose. Offering 5 bedrooms and 2.5 bathrooms, this spacious home combines comfort, style, and functionality, making it an ideal choice for families of all sizes. At the heart of the home is a chef's dream kitchen, thoughtfully designed for those who love to cook and entertain. Featuring a double wall oven, prep sink with garburator, generous counter space, and an impressive oversized island, this kitchen is sure to impress! The open-concept design flows seamlessly into the inviting main living area, where a cozy propane fireplace creates a warm and welcoming atmosphere, perfect for relaxing evenings or entertaining family and friends. The home also features an on demand hot water system. The spacious primary bedroom offers a peaceful retreat, complete with a walk-through closet leading to a private ensuite bathroom, providing the perfect combination of comfort and convenience. Adding to the home's appeal is the fantastic bonus area above the garage, featuring an additional bedroom, recreation room, and convenient half bath. This versatile space is ideal for a kids' retreat, guest accommodations, home office, or family hangout. A large double-car garage provides plenty of space for vehicles, storage, and everyday convenience. With plenty of room for everyone, this home is designed for both everyday living and special gatherings. Located in a welcoming, family-friendly neighbourhood, it offers the perfect setting to put down roots and create lasting memories. A wonderful combination of space, comfort, and functionality, this is a home you won't want to miss!
For sale
C$649,900
36 Falcon Dr, Cornwall, PE C0A 1H4
5beds
2,170sqft
Single Family Residence
Built in 2022
10,454 Square Feet Lot
$-- Zestimate®
C$299/sqft
C$-- HOA
What's special
Double wall ovenPrep sink with garburatorGenerous counter spaceImpressive oversized islandOpen-concept designCozy propane fireplaceSpacious primary bedroom
- 1 day
- 18
- 3
Zillow last checked:
Listing updated:
Listed by:
Melissa Pitre,PEI - Sales,
ISLAND HOMES PEI REAL ESTATE
Source: Prince Edward Island REA,MLS®#: 202627415
Facts & features
Interior
Bedrooms & bathrooms
- Bedrooms: 5
- Bathrooms: 3
- Full bathrooms: 2
- 1/2 bathrooms: 1
- Main level bathrooms: 3
- Main level bedrooms: 4
Rooms
- Room types: Kitchen, Dining Nook, Living Room, Primary Bedroom, Ensuite Bath 1, Bedroom, Bath 1, Rec Room, Bath 2, Laundry/Bath, Utility
Primary bedroom
- Level: Main
- Area: 208
- Dimensions: 16 x 13
Bedroom 1
- Level: Main
- Area: 138
- Dimensions: 12 x 11.5
Bedroom 2
- Level: Main
- Area: 138
- Dimensions: 12 x 11.5
Bedroom 3
- Level: Main
- Area: 138
- Dimensions: 12 x 11.5
Bedroom 4
- Level: Second
- Area: 126.5
- Dimensions: 11.5 x 11
Bathroom 1
- Level: Main
- Area: 77
- Dimensions: 11 x 7
Bathroom 2
- Level: Second
- Area: 24
- Dimensions: 3 x 8
Kitchen
- Level: Main
- Area: 201.5
- Dimensions: 13 x 15.5
Living room
- Level: Main
- Area: 201.5
- Dimensions: 13 x 15.5
Heating
- Baseboard, Fireplace(s), Ductless, Floor Furnace, Radiant
Appliances
- Included: Glass Cooktop, Electric Oven, Dishwasher, Dryer, Washer, Disposal, Microwave, Refrigerator
Features
- Ensuite Bath
- Flooring: Ceramic Tile, Vinyl
- Basement: None
- Has fireplace: Yes
- Fireplace features: Propane
Interior area
- Total structure area: 2,170
- Total interior livable area: 2,170 sqft
Video & virtual tour
Property
Parking
- Total spaces: 4
- Parking features: Double, Paved, Attached, Heated Garage, Wired, Garage
- Attached garage spaces: 2
- Details: Parking Details(Double Paved Driveway), Garage Details(24 X 24)
Features
- Levels: One and One Half
- Patio & porch: Deck
Lot
- Size: 10,454 Square Feet
- Dimensions: 0.24
- Features: Landscaped, Year Round Road, Under 0.5 Acres
Details
- Additional structures: Barn(s)
- Parcel number: 1110980
- Zoning: Residential
- Other equipment: Air Exchanger, Fuel Tank(s)
Construction
Type & style
- Home type: SingleFamily
- Property subtype: Single Family Residence
Materials
- Vinyl Siding
- Foundation: Insulated Concrete
- Roof: Asphalt
Condition
- New construction: No
- Year built: 2022
Utilities & green energy
- Sewer: Municipal
- Water: Municipal
- Utilities for property: Cable Connected, Electricity Connected, High Speed Internet, Phone Connected, Electric, Propane
Community & HOA
Community
- Features: Park, Playground, Near Public Transport, Recreation Center, School Bus Service, Shopping
Location
- Region: Cornwall
Financial & listing details
- Price per square foot: C$299/sqft
- Tax assessed value: C$498,200
- Annual tax amount: C$5,765
- Date on market: 11/5/2026
- Inclusions: Cooktop, Double Oven, Fridge, Washer And Dryer, Microwave, Mini Barn 8 X 12
- Exclusions: All Gym Equipment, Gym Floor, Sauna, Framed Television, Cold Plunge
- Electric utility on property: Yes
Price history
| Date | Event | Price |
|---|---|---|
| 11/5/2026 | Listed for sale | C$649,900C$299/sqft |
Source:  Prince Edward Island REA #202627415 Report a problem | ||
Public tax history
Tax history is unavailable.
Climate risks
Neighborhood: C0A
Nearby schools
GreatSchools rating
No schools nearby
We couldn't find any schools near this home.
Schools provided by the listing agent
- Elementary: Eliot River Elementary School
- Middle: East Wiltshire Intermediate School
- High: Bluefield Senior High School
Source: Prince Edward Island REA. This data may not be complete. We recommend contacting the local school district to confirm school assignments for this home.
Similar homes
- C$595,0004 bd3 ba2.6k sqft152 Osprey Ave, Cornwall, PE C0A 1H4For Sale
 MLS ID #202625686, Natasha O'Brien,PEI - Sales, HOMELIFE P.E.I. REALTY INC.. Prince Edward Island REA
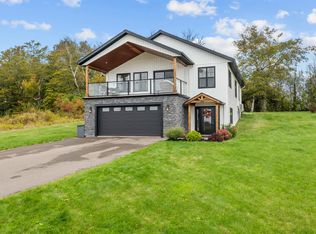
- C$669,9005 bd3 ba2.5k sqft94 Waters Edge Ln, Cornwall, PE C0A 1H4For Sale
 MLS ID #202625324, John-Anthony Langdale,PEI - Sales, ROYAL LEPAGE PRINCE EDWARD REALTY. Prince Edward Island REA
- C$649,9004 bd3 ba2.5k sqft21 Hillside Meadows Dr, Cornwall, PE C0A 1H4For Sale
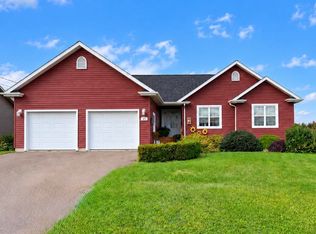 MLS ID #202624973, Christine Mcaleer,PEI - Sales, COLDWELL BANKER/PARKER REALTY HUNTER RIVER. Prince Edward Island REA
- C$629,9004 bd3 ba2.3k sqft21 Waters Edge Ln, Cornwall, PE C0A 1H4For Sale
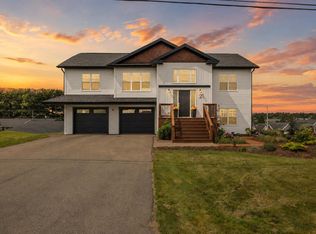 MLS ID #202619886, Shane Mcguigan,PEI - Broker, ISLAND HOMES PEI REAL ESTATE. Prince Edward Island REA
