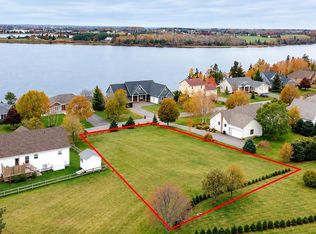
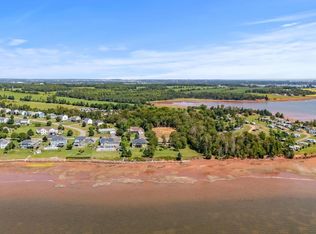
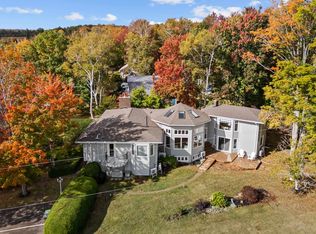
LUXURY CUSTOM BUILT home located in the well desired area of Primrose, Cornwall. This beautiful 5 bedroom, 4 bathroom home is sure to impress. The gorgeous custom kitchen features expansive quartz countertops, a large white oak island, white perimeter cabinetry, custom wood range hood, propane cooktop, built-in wall oven, and a coffee and wine cabinet. The homes main level also features open concept living and dining areas, and large glass patio doors lead to the covered back deck, hot tub, outdoor TV and outdoor living spaces. The homes living room features large windows that overlook the back yard and green space, and a floor to ceiling rock fireplace, with built-in cabinetry and a propane insert, bring ambience to the main living space. Off the front entry is an office with luxury custom ceilings, and built-in cabinetry. Near the garage entry are lockers and a half bath. The homes second level features a grand primary bedroom with gorgeous custom vaulted ceilings, an ensuite with a double vanity, standalone tub, double rain head shower, private toilet room, and a large walk-in closet. Upstairs also features three more bedrooms, a full bathroom, and a laundry room. The spacious halls and stairwell show beautifully with white oak floors and custom finishings. The homes finished lower-level features a large media room, a fifth bedroom, full bathroom, storage room, and the boiler room. There is a high efficiency, on demand propane boiler for hot water, in-floor/radiator heat, and heat pumps. The homes three car garage offers ample space and high ceilings. Additional features include custom year-round Christmas lights, a stamped concrete walkway, concrete covered front porch, paved driveway, gravel fire pit seating area, a small forest of beautiful mature trees with bike track, a backyard shed, a new community basketball court and winter rink, and shared water access.
For sale
C$1,149,000
53 Eagle Dr, Cornwall, PE C0A 1H4
5beds
3,002sqft
Single Family Residence
Built in 2021
0.39 Acres Lot
$-- Zestimate®
C$383/sqft
C$-- HOA
What's special
Gorgeous custom kitchenExpansive quartz countertopsLarge white oak islandWhite perimeter cabinetryCustom wood range hoodPropane cooktopBuilt-in wall oven
- 3 days
- 21
- 0
Zillow last checked:
Listing updated:
Listed by:
Rachel Vanderknyff,PEI - Sales,
EXIT Realty PEI
Source: Prince Edward Island REA,MLS®#: 202627226
Facts & features
Interior
Bedrooms & bathrooms
- Bedrooms: 5
- Bathrooms: 4
- Full bathrooms: 3
- 1/2 bathrooms: 1
- Main level bathrooms: 1
Rooms
- Room types: Living Room, Den/Office, Bath 1, Primary Bedroom, Ensuite Bath 1, Bedroom, Bath 2, Laundry, Media Room, Bath 3, Storage, Utility
Primary bedroom
- Level: Second
- Area: 254.8
- Dimensions: 19.6 x 13
Bedroom 1
- Level: Second
- Area: 115.2
- Dimensions: 12 x 9.6
Bedroom 2
- Level: Second
- Area: 139
- Dimensions: 13.9 x 10
Bedroom 3
- Level: Second
- Area: 189.04
- Dimensions: 13.9 x 13.6
Bedroom 4
- Level: Lower
- Area: 128.76
- Dimensions: 11.1 x 11.6
Bathroom 1
- Level: Main
- Area: 24
- Dimensions: 5 x 4.8
Bathroom 2
- Level: Second
- Area: 71.1
- Dimensions: 9 x 7.9
Bathroom 3
- Level: Lower
- Area: 128.76
- Dimensions: 11.1 x 11.6
Kitchen
- Level: Main
- Area: 322
- Dimensions: 23 x 14
Living room
- Level: Main
- Area: 315.36
- Dimensions: 21.6 x 14.6
Office
- Level: Main
- Area: 107.8
- Dimensions: 11 x 9.8
Heating
- Baseboard, Fireplace(s), Ductless, Hot Water, Floor Furnace
Appliances
- Included: Propane Cooktop, Electric Oven, Dishwasher, Dryer, Washer, Disposal, Microwave, Refrigerator
- Laundry: Mud Room
Features
- Ensuite Bath, Eat In Kitchen
- Flooring: Carpet, Hardwood, Tile
- Basement: Finished,Partially Finished
- Has fireplace: Yes
- Fireplace features: Propane
Interior area
- Total structure area: 3,002
- Total interior livable area: 3,002 sqft
- Finished area below ground: 650
Video & virtual tour
Property
Parking
- Total spaces: 5
- Parking features: Double, Paved, Triple, Heated Garage, Wired, Garage
- Garage spaces: 3
- Details: Garage Details(Triple Garage 35 X 33)
Features
- Levels: 2 Level
- Has spa: Yes
- Spa features: Heated
Lot
- Size: 0.39 Acres
- Dimensions: .39 acre
- Features: Cleared, Landscaped, Year Round Road, Under 0.5 Acres
Details
- Additional structures: Shed(s)
- Parcel number: 1136316
- Zoning: Residential
- Other equipment: Air Exchanger, Fuel Tank(s)
Construction
Type & style
- Home type: SingleFamily
- Property subtype: Single Family Residence
Materials
- Vinyl Siding
- Foundation: Concrete Perimeter
- Roof: Asphalt
Condition
- Year built: 2021
Utilities & green energy
- Sewer: Municipal
- Water: Municipal
- Utilities for property: Cable Connected, Electricity Connected, High Speed Internet, Phone Connected, Electric, Propane
Community & HOA
Community
- Features: Park, Playground, Near Public Transport, Recreation Center, School Bus Service, Shopping
Location
- Region: Cornwall
Financial & listing details
- Price per square foot: C$383/sqft
- Tax assessed value: C$666,400
- Annual tax amount: C$7,249
- Date on market: 11/3/2026
- Inclusions: Hot Tub
- Electric utility on property: Yes
Price history
| Date | Event | Price |
|---|---|---|
| 11/3/2026 | Listed for sale | C$1,149,000C$383/sqft |
Source:  Prince Edward Island REA #202627226 Report a problem | ||
Public tax history
Tax history is unavailable.
Climate risks
Neighborhood: C0A
Nearby schools
GreatSchools rating
No schools nearby
We couldn't find any schools near this home.
Similar homes
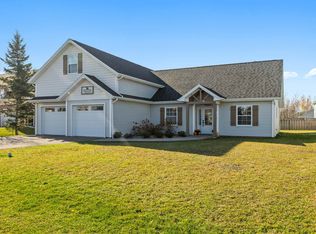
- C$649,9005 bd3 ba2.1k sqft36 Falcon Dr, Cornwall, PE C0A 1H4For Sale
 MLS ID #202627415, Melissa Pitre,PEI - Sales, ISLAND HOMES PEI REAL ESTATE. Prince Edward Island REA
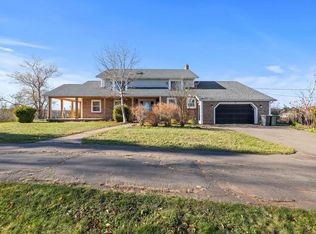
- C$1,099,0004 bd5 ba3.8k sqft47 Jillian Dr, Cornwall, PE C0A 1H4For Sale
 MLS ID #202625177, Mehrnoosh Aghdassi,PEI - Broker, ISLAND REALTY INC.. Prince Edward Island REA
- C$595,0004 bd3 ba2.6k sqft152 Osprey Ave, Cornwall, PE C0A 1H4For Sale
 MLS ID #202625686, Natasha O'Brien,PEI - Sales, HOMELIFE P.E.I. REALTY INC.. Prince Edward Island REA
- C$1,090,0007 bd8 ba4.4k sqft203 Ferry Rd, Cornwall, PE C0A 1H4For Sale
 MLS ID #202526238, Danny Shum,PEI - Sales, NORTHERN LIGHTS REALTY LTD.. Prince Edward Island REA
