Discover Your Dream Home at 11 Brianna Street. Nestled in the breathtaking Cavendish Horizons Estates, this stunning property sprawls over 1.3 acres of coastal elegance at every turn. As you step through the grand foyer, you are welcomed by soaring ceilings and an open-concept design that seamlessly connects the living spaces, creating a warm and inviting atmosphere. Prepare to be wowed by the chefs kitchen, an absolute masterpiece featuring a jaw-dropping 13 foot island, exquisite quartz countertops, custom cabinets, and stainless steel appliances. The kitchen flows effortlessly into the dining and living areas, making it the perfect space for entertaining guests or enjoying family gatherings. Step outside to discover three covered decks, ideal for grilling and soaking in the stunning surroundings. Retreat to the primary bedroom, a sanctuary of comfort and complete with an impressive ensuite featuring a custom shower, relaxing soaker tub, and a spacious walk in closet. Convenience is key on the main level, where you'll also find a den/study, laundry room, mudroom, and a three car garage with large windows that frame picturesque water views, perfect for car enthusiasts or transforming into your personal fitness haven. Venture upstairs, where your guests will be treated to breathtaking ocean views from the beautifully appointed bedrooms, complemented by a third bathroom for their convenience. Outside, embrace the beautiful surroundings and nearby beaches, tee off at local golf courses, or explore the walking and biking trails. Indulge in fresh seafood at local restaurants or unwind with live music at nearby venues. Each evening, watch as the sky transforms into a canvas of vibrant hues, casting a warm golden glow in the horizon. Located just minutes from North Rustico and a short 30 mins drive to Charlottetown airport. With covenants and restrictions in place to protect your investment, you can personalize your dream home by selecting your favorite designer finishes.
New construction
C$1,100,000
11 Brianna Street Cavendish Horizons Ests, Cavendish, PE C0A 1N0
4beds
2,563sqft
Single Family Residence
Built in 2026
1.3 Acres Lot
$-- Zestimate®
C$429/sqft
C$-- HOA
What's special
- 183 days
- 89
- 8
Zillow last checked:
Listing updated:
Listed by:
Christine Mcaleer,PEI - Sales,
COLDWELL BANKER/PARKER REALTY HUNTER RIVER
Source: Prince Edward Island REA,MLS®#: 202603595
Facts & features
Interior
Bedrooms & bathrooms
- Bedrooms: 4
- Bathrooms: 3
- Full bathrooms: 2
- 1/2 bathrooms: 1
- Main level bathrooms: 2
- Main level bedrooms: 2
Rooms
- Room types: Living Room, Kitchen, Dining Room, Storage, Bedroom, Primary Bedroom, Ensuite Bath 1, Bath 2, Laundry, Bath 3, OTHER
Primary bedroom
- Level: Main
- Area: 226.8
- Dimensions: 14 x 16.2
Bedroom 1
- Level: Main
- Area: 162.4
- Dimensions: 14 x 11.6
Bedroom 2
- Level: Second
- Area: 151.2
- Dimensions: 14 x 10.8
Bedroom 3
- Level: Second
- Area: 159.6
- Dimensions: 14 x 11.4
Bathroom 1
- Level: Main
- Area: 93.5
- Dimensions: 17 x 5.5
Bathroom 2
- Level: Main
- Area: 62
- Dimensions: 10 x 6.2
Bathroom 3
- Level: Second
- Area: 76.7
- Dimensions: 11.8 x 6.5
Dining room
- Level: Main
- Area: 224
- Dimensions: 14 x 16
Kitchen
- Level: Main
- Area: 183.68
- Dimensions: 14 x 13.12
Living room
- Level: Main
- Area: 231.87
- Dimensions: 13.1 x 17.7
Heating
- Baseboard, Ductless
Appliances
- Included: Range, Dishwasher, Dryer, Washer, Microwave, Refrigerator
- Laundry: Mud Room
Features
- Ensuite Bath
- Flooring: Ceramic Tile, Laminate
- Basement: None
Interior area
- Total structure area: 2,563
- Total interior livable area: 2,563 sqft
Video & virtual tour
Property
Parking
- Total spaces: 4
- Parking features: Paved, Single, Attached, Triple, Heated Garage, Wired, Garage
- Attached garage spaces: 3
- Details: Parking Details(Paved Driveway And Attached 3 Car Garage), Garage Details(3 Car Garage 36x36)
Features
- Levels: Two
- Patio & porch: Patio
- Exterior features: Dock
- Has view: Yes
- View description: Ocean
- Has water view: Yes
- Water view: Ocean
Lot
- Size: 1.3 Acres
- Dimensions: 1.3
- Features: Cleared, Landscaped, Year Round Road, 1 to 2.99 Acres
Details
- Parcel number: P/O 729087
- Zoning: RES
- Other equipment: Air Exchanger
Construction
Type & style
- Home type: SingleFamily
- Property subtype: Single Family Residence
Materials
- Vinyl Siding
- Foundation: Slab
- Roof: Asphalt
Condition
- Under Construction
- New construction: Yes
- Year built: 2026
Utilities & green energy
- Sewer: Septic Tank
- Water: Well
- Utilities for property: Electricity Connected, High Speed Internet, Electric
Community & HOA
Community
- Features: Golf, Park, Playground, Recreation Center, School Bus Service, Shopping, Beach
Location
- Region: Cavendish
Financial & listing details
- Price per square foot: C$429/sqft
- Date on market: 3/2/2026
- Inclusions: Range, Otr Microwave, Fridge, Dishwasher, Washer, Dryer, Fireplace, 7 Year Home Warranty
- Electric utility on property: Yes
Price history
| Date | Event | Price |
|---|---|---|
| 6/25/2026 | Listed for sale | C$1,100,000C$429/sqft |
Source:  Prince Edward Island REA #202603595 Report a problem Prince Edward Island REA #202603595 Report a problem | ||
| 6/12/2026 | Contingent | C$1,100,000C$429/sqft |
Source: Prince Edward Island REA #202603595 Report a problem | ||
| 3/2/2026 | Listed for sale | C$1,100,000C$429/sqft |
Source: Prince Edward Island REA #202603595 Report a problem | ||
Public tax history
Tax history is unavailable.
Climate risks
Neighborhood: C0A
Nearby schools
GreatSchools rating
No schools nearby
We couldn't find any schools near this home.
- C$99,9000.84 acresLOT 8 Brianna St, Cavendish Horizons Estates, PE C0A1N0Lot/Land

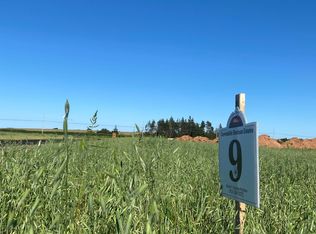
- C$99,9000.8 acresLOT 9 Brianna St, Cavendish Horizons Estates, PE C0A1N0Lot/Land
- C$229,9001.95 acresLOT 23 Brians Rd #23, Saint Andrew'S Parish, PE C0A1V0Lot/Land

- C$125,0001.16 acresLOT 13 Harrison Cres, Hillsboro Parish, PE C0A1H2Lot/Land

Similar homes
- C$998,0005 bd3 ba2.6k sqft73 Four Winds Ln, Resort Mun. Stan.b. Hope R. Bayv. Cavend. N.rust., PE C0A 1N0For Sale
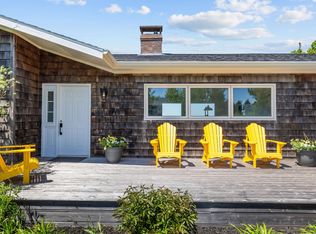 MLS ID #202622148, Bradley Gallant,PEI - Sales, RE/MAX HARBOURSIDE REALTY. Prince Edward Island REA
 - C$1,100,0003 bd3 ba3.4k sqft6624 Route 13 Hwy, Mayfield, PE C0A 1N0For Sale
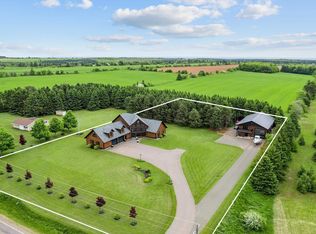 MLS ID #202619331, Tayler Weeks,PEI - Sales, ALLAN WEEKS REAL ESTATE CO.,LTD.. Prince Edward Island REA
 - C$895,0004 bd3 ba2.5k sqft5607 Route 13, New Glasgow, PE C0A 1N0For Sale
 MLS ID #202603789, Heidi Zinn,PEI - Sales, PROVINCIAL REALTY. Prince Edward Island REA
 - C$699,0003 bd3 ba1.8k sqft50 Jaynes Way, Cavendish, PE C0A 1N0For Sale
 MLS ID #202621990, Kenny Singleton,PEI - Sales, PG DIRECT REALTY LTD.. Prince Edward Island REA
