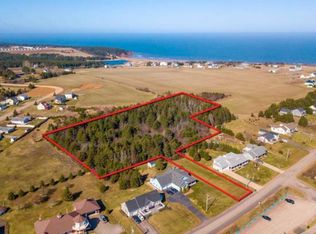
Here is your chance to own a piece of paradise. Located on the hill overlooking the ocean in Rustico. This property has been completed update and move in ready. Just think of buying a 4 bedroom, bath and half home over looking the ocean. What is great about this property is it has a self contained one bedroom apartment which could be used for family, rent year round or run short time rentals. The Village of Rustico has everything one would need to live there year round. You don't need to run to town when you have it all year round. This home on Lantern Hill sets among million dollar homes and the condition of the property show that. There is a10x12 mini barn that goes along with the property and room to park 3 plus cars. Just down the road there is beach access for you to walk and just a short distance for great restaurants and fishing boats and the boardwalk. This is a must see property if you are wanting to live in a great village and have income or a place for family. All measurements are approximate and should be verified by purchaser if deemed necessary. Front deck 12x6 is terraced. Wide deck is 10.5 x 19x6x10x 6x16
For sale
C$629,000
147 Lantern Hill Dr, North Rustico, PE C0A 1N0
5beds
2,120sqft
Single Family Residence
Built in 2001
0.4 Acres Lot
$-- Zestimate®
C$297/sqft
C$-- HOA
What's special
Overlooking the oceanLocated on the hill
- 135 days |
- 64 |
- 3 |
Zillow last checked:
Listing updated:
Listed by:
Leslie Rhodenizer,PEI - Broker,
GOLD KEY REALTY LTD.
Source: Prince Edward Island REA,MLS®#: 202605517
Facts & features
Interior
Bedrooms & bathrooms
- Bedrooms: 5
- Bathrooms: 3
- Full bathrooms: 2
- 1/2 bathrooms: 1
Rooms
- Room types: Dining Room, Living Room, Primary Bedroom, Bedroom, Bath 1, Bath 2, OTHER, Laundry, Bath 3
Primary bedroom
- Level: Second
- Area: 140.3
- Dimensions: 11.5 x 12.2
Bedroom 1
- Level: Second
- Area: 103.23
- Dimensions: 9.3 x 11.1
Bedroom 2
- Level: Second
- Area: 102.3
- Dimensions: 9.3 x 11
Bedroom 3
- Level: Basement
- Area: 123.5
- Dimensions: 9.5 x 13
Bedroom 4
- Level: Lower
- Area: 109.61
- Dimensions: 9.7 x 11.3
Bathroom 1
- Level: Second
- Area: 73.6
- Dimensions: 11.5 x 6.4
Bathroom 2
- Level: Lower
- Area: 17.36
- Dimensions: 3.1 x 5.6
Bathroom 3
- Level: Lower
- Area: 75.9
- Dimensions: 11.5 x 6.6
Dining room
- Level: Main
- Area: 201.25
- Dimensions: 17.5 x 11.5
Kitchen
- Level: Lower
- Area: 78
- Dimensions: 7.8 x 10
Living room
- Level: Main
- Area: 199.5
- Dimensions: 15 x 13.3
Heating
- Baseboard, Ductless
Appliances
- Included: Electric Range, Dishwasher, Dryer, Washer, Refrigerator
Features
- Entrance Foyer, Eat In Kitchen
- Flooring: Carpet, Hardwood, Laminate, Vinyl
- Basement: Crawl Space,Partially Finished
Interior area
- Total structure area: 2,120
- Total interior livable area: 2,120 sqft
- Finished area below ground: 252
Property
Parking
- Parking features: Paved, Other, None, No Garage
- Details: Parking Details(Room For Three Vehicles)
Features
- Levels: Three Or More
Lot
- Size: 0.4 Acres
- Dimensions: 0.40
- Features: Cleared, Year Round Road, Under 0.5 Acres
Details
- Additional structures: Shed(s)
- Parcel number: 806919
- Zoning: res
Construction
Type & style
- Home type: SingleFamily
- Property subtype: Single Family Residence
Materials
- Vinyl Siding
- Foundation: Concrete Perimeter
- Roof: Asphalt
Condition
- New construction: No
- Year built: 2001
Utilities & green energy
- Sewer: Septic Tank
- Water: Municipal
- Utilities for property: Cable Connected, Electricity Connected, High Speed Internet, Phone Connected, Oil
Community & HOA
Community
- Features: Recreation Center, School Bus Service, Shopping
Location
- Region: North Rustico
Financial & listing details
- Price per square foot: C$297/sqft
- Tax assessed value: C$338,500
- Date on market: 3/26/2026
- Inclusions: 2 Fridges, 2 Stoves, 2 Dishwashers, 2 Washers And 2 Dryers, 3 Heat Pumps
- Electric utility on property: Yes
L
Leslie Rhodenizer,PEI - Broker
(902) 394-2424
By pressing Contact Agent, you agree that the real estate professional identified above may call/text you about your search, which may involve use of automated means and pre-recorded/artificial voices. You don't need to consent as a condition of buying any property, goods, or services. Message/data rates may apply. You also agree to our Terms of Use. Zillow does not endorse any real estate professionals. We may share information about your recent and future site activity with your agent to help them understand what you're looking for in a home.
Price history
| Date | Event | Price |
|---|---|---|
| 3/26/2026 | Listed for sale | C$629,000+79.7%C$297/sqft |
Source:  Prince Edward Island REA #202605517 Report a problem Prince Edward Island REA #202605517 Report a problem | ||
| 12/21/2018 | Listing removed | C$349,999C$165/sqft |
Source: CENTURY 21 Northumberland Realty (1987) Ltd. #201827546 Report a problem | ||
| 11/24/2018 | Listed for sale | C$349,999C$165/sqft |
Source: CENTURY 21 Northumberland Realty (1987) Ltd. #201827546 Report a problem | ||
Public tax history
Tax history is unavailable.
Climate risks
Neighborhood: C0A
Nearby schools
GreatSchools rating
No schools nearby
We couldn't find any schools near this home.
- C$780,0003 bd3 ba1.3k sqft28 Lantern Hill Dr, North Rustico, PE C0A1N0For Sale

- C$549,0003.41 acres0 Harbourview Dr, North Rustico, PE C0A1N0Lot/Land
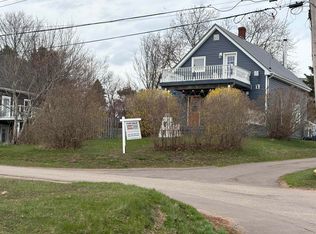
- C$739,0002 bd1 ba1.4k sqft18 Allen St, North Rustico, PE C0A1N0For Sale
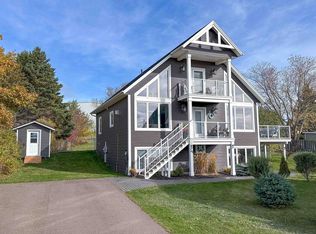
- C$779,0004 bd3 ba2.5k sqft26 Allen St, North Rustico, PE C0A1N0For Sale
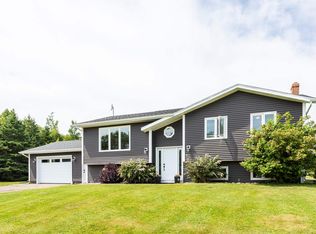
- C$579,0003 bd2 ba1.6k sqft78 Abegweit Ln, North Rustico, PE C0A1N0For Sale
- C$499,0003 bd2 ba1.3k sqft55 Harbourview Dr, North Rustico, PE C0A1N0For Sale
- C$345,0002 bd2 ba1.1k sqft15 Abegweit Ln, North Rustico, PE C0A1X0For Sale
- C$--2 bd2 ba1.2k sqft89 Riverside Dr, North Rustico, PE C0A1N0Off Market
Similar homes
- C$780,0003 bd3 ba1.3k sqft28 Lantern Hill Dr, North Rustico, PE C0A 1N0For SaleMLS ID #202610436, William Winter,PEI - Sales, ROYAL LEPAGE PRINCE EDWARD REALTY. Prince Edward Island REA
- C$619,0004 bd2 ba2.2k sqft206 Myers Rd, Saint Ann, PE C0A 1N0For Sale
 MLS ID #202617193, Gary Power,PEI - Sales, CENTURY 21 COLONIAL REALTY INC. Prince Edward Island REA
 - C$779,0004 bd3 ba2.5k sqft26 Allen St, North Rustico, PE C0A 1N0For SaleMLS ID #202604419, Omid Talebi,PEI - Sales, ROYAL LEPAGE PRINCE EDWARD REALTY. Prince Edward Island REA
- C$499,0003 bd2 ba1.3k sqft55 Harbourview Dr, North Rustico, PE C0A 1N0For Sale
 MLS ID #202613814, Kenny Singleton,PEI - Sales, PG DIRECT REALTY LTD.. Prince Edward Island REA
 - C$599,0002 bd3 ba1.9k sqft50 Arcadia Ln, Charlotte Parish, PE C0A 1N0For SaleMLS ID #202602643, Jessica Robichaud,PEI - Sales, CENTURY 21 NORTHUMBERLAND REALTY. Prince Edward Island REA
- C$739,0002 bd1 ba1.4k sqft18 Allen St, North Rustico, PE C0A 1N0For SaleMLS ID #202603439, Ken Peters,PEI - Sales, ROYAL LEPAGE PRINCE EDWARD REALTY. Prince Edward Island REA
- C$769,9004 bd2 ba1.7k sqft32 Blue Heron Cres, Saint Andrew's Parish, PE C0A 1R0For SaleMLS ID #202619237, Christine Mcaleer,PEI - Sales, COLDWELL BANKER/PARKER REALTY HUNTER RIVER. Prince Edward Island REA
- C$749,0003 bd2 ba1.6k sqft6888 Route 13, Mayfield, PE C0A 1N0For SaleMLS ID #202607357, Kris Fournier,PEI - Sales, RE/MAX CHARLOTTETOWN REALTY. Prince Edward Island REA
- C$599,9004 bd3 ba2k sqft1524 Fountain Rd, Grenville Parish, PE C0B 1M0For SaleMLS ID #202617732, Kevin Kelly,PEI - Sales, ROYAL LEPAGE COUNTRY ESTATES 1985 LTD. Prince Edward Island REA
- C$359,0005 bd2 ba1.7k sqft8 Clarence Ln, Resort Mun. Stan.b. Hope R. Bayv. Cavend. N.rust., PE C0A 1N0For SaleMLS ID #202612017, Eva Clow,PEI - Sales, ROYAL LEPAGE PRINCE EDWARD REALTY. Prince Edward Island REA
- C$583,5003 bd3 ba2.5k sqft10 Bumble Bee Rd, Grenville Parish, PE C0A 1E0For SaleMLS ID #202615075, Andrew Brown,PEI - Broker, CENTURY 21 NORTHUMBERLAND REALTY. Prince Edward Island REA
- C$599,9004 bd3 ba1.8k sqft34 Waters Edge Ln, Cornwall, PE C0A 1H4For SaleMLS ID #202619778, Melanie Shaw,PEI - Sales, ROYAL LEPAGE PRINCE EDWARD REALTY. Prince Edward Island REA
- C$749,0002 bd2 ba1.6k sqft67 Ocean Vista Dr, Rustico, PE C0A 1N0New ConstructionMLS ID #202605097, Norm Kirkpatrick,PEI - Broker, CONFEDERATION REALTY. Prince Edward Island REA
- C$595,0004 bd2 ba2.2k sqft10841 Route 6, Clinton, PE C0B 1M0For SaleMLS ID #202615121, Kelley Macqueen,PEI - Sales, PG DIRECT REALTY LTD.. Prince Edward Island REA
- C$589,0003 bd2 ba2.1k sqft1396 Rattenbury Rd, Grenville Parish, PE C0A 1E0For SaleMLS ID #202607326, Omid Talebi,PEI - Sales, ROYAL LEPAGE PRINCE EDWARD REALTY. Prince Edward Island REA
- C$449,0003 bd1 ba2.5k sqft40 Timber Ln, North Rustico, PE C0A 1N0For SaleMLS ID #202611395, Dianne Bell,PEI - Broker, BELL REALTY PEI. Prince Edward Island REA
- C$699,9004 bd3 ba2.6k sqft138 Riverbend Ln, Grenville Parish, PE C0A 1E0For SaleMLS ID #202609242, Omid Talebi,PEI - Sales, ROYAL LEPAGE PRINCE EDWARD REALTY. Prince Edward Island REA
- C$420,0003 bd2 ba1.5k sqft59 Landing Dr, Cavendish, PE C0A 1N0For SaleMLS ID #202618479, Kris Fournier,PEI - Sales, RE/MAX CHARLOTTETOWN REALTY. Prince Edward Island REA
- C$679,0006 bd4 ba2.6k sqftOcean Dr #67 & 69, Hillsboro Parish, PE C0A 1H7For SaleMLS ID #202615477, Jacqueline Desroches,PEI - Sales, COLLIERS PEI. Prince Edward Island REA
- C$415,0003 bd2 ba1.9k sqft1883 New Glasgow Rd, Charlotte Parish, PE C0A 1N0For SaleMLS ID #202618616, Jamie Pound,PEI - Sales, ROYAL LEPAGE PRINCE EDWARD REALTY. Prince Edward Island REA
