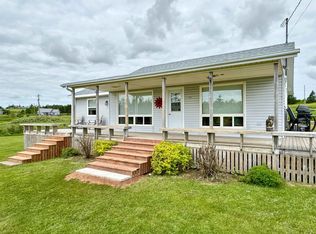
Welcome to easy coastal living in the heart of Cavendish! Nestled in a peaceful condominium community of detached homes and cottages, this beautifully maintained 3-bedroom, 1.5-bathroom home offers the perfect blend of comfort, convenience, and Island charm. Whether you're searching for a year-round residence, a seasonal retreat, or an investment property, this home offers the flexibility to suit your lifestyle. Ideally located on Landing Drive just off Cavendish Road, you'll enjoy sandy beach access just down the road and be only minutes from all the attractions, restaurants, golf courses, trails, and entertainment that make Cavendish one of PEI's most sought-after destinations. The front deck offers unobstructed views overlooking National Park land, creating a peaceful setting to relax and enjoy nature. Inside, the bright open-concept layout features vaulted ceilings, a spacious kitchen, dining, and living area, and the comfort of a heat pump providing efficient heating and air conditioning year-round. The home includes three bedrooms, one featuring a convenient Murphy bed, 1.5 bathrooms, and main-floor laundry for added functionality. Being sold completely furnished—including furniture, wall art, and household contents—this is a true turnkey opportunity. Best of all, lawn care and snow removal are included, allowing you to enjoy a low-maintenance lifestyle and spend more time experiencing everything this incredible location has to offer.
For sale
C$420,000
59 Landing Dr, Cavendish, PE C0A 1N0
3beds
1,542sqft
Single Family Residence
Built in ----
0.35 Acres Lot
$-- Zestimate®
C$272/sqft
C$-- HOA
What's special
Bright open-concept layoutVaulted ceilingsThree bedrooms
- 6 days |
- 103 |
- 4 |
Zillow last checked:
Listing updated:
Listed by:
Kris Fournier,PEI - Sales,
RE/MAX CHARLOTTETOWN REALTY
Source: Prince Edward Island REA,MLS®#: 202618479
Facts & features
Interior
Bedrooms & bathrooms
- Bedrooms: 3
- Bathrooms: 2
- Full bathrooms: 1
- 1/2 bathrooms: 1
Rooms
- Room types: Living Room, Dining Room, Kitchen, Bedroom
Bedroom 1
- Level: Second
- Area: 120
- Dimensions: 12 x 10
Bedroom 2
- Level: Second
- Area: 110
- Dimensions: 11 x 10
Dining room
- Level: Main
- Area: 208.86
- Dimensions: 17.7 x 11.8
Kitchen
- Level: Main
Living room
- Level: Main
- Area: 218.55
- Dimensions: 15.5 x 14.1
Heating
- Baseboard, Heat Pump
Appliances
- Included: Stove, Dishwasher, Dryer, Washer, Microwave Rng Hd Combo
Features
- Flooring: Concrete, Laminate
- Basement: None
Interior area
- Total structure area: 1,542
- Total interior livable area: 1,542 sqft
Property
Parking
- Total spaces: 1
- Parking features: Paved, Single, None, No Garage
Features
- Levels: One and One Half
- Has view: Yes
- View description: Ocean
- Has water view: Yes
- Water view: Ocean
Lot
- Size: 0.35 Acres
- Dimensions: 0.35
- Features: Cleared, Landscaped, Under 0.5 Acres
Details
- Parcel number: 1804053
- Zoning: Res
Construction
Type & style
- Home type: SingleFamily
- Property subtype: Single Family Residence
Materials
- Cement Siding
- Foundation: Slab
- Roof: Asphalt
Utilities & green energy
- Sewer: Municipal
- Water: Public
- Utilities for property: Cable Connected, Electricity Connected, High Speed Internet, Phone Connected, Electric
Community & HOA
Community
- Features: Golf, Park, Playground, Near Public Transport, Recreation Center, School Bus Service, Shopping
HOA
- Services included: Grass Cutting, Snow Removal, Water System, Road Maintenance
Location
- Region: Cavendish
Financial & listing details
- Price per square foot: C$272/sqft
- Tax assessed value: C$281,900
- Annual tax amount: C$2,457
- Date on market: 7/23/2026
- Inclusions: Fridge, Stove, Dishwasher, Microwave Range, Washer & Dryer
- Electric utility on property: Yes
Kris Fournier,PEI - Sales
Kris Fournier,PEI - Sales
(902) 629-4889
By pressing Contact Agent, you agree that the real estate professional identified above may call/text you about your search, which may involve use of automated means and pre-recorded/artificial voices. You don't need to consent as a condition of buying any property, goods, or services. Message/data rates may apply. You also agree to our Terms of Use. Zillow does not endorse any real estate professionals. We may share information about your recent and future site activity with your agent to help them understand what you're looking for in a home.
Price history
| Date | Event | Price |
|---|---|---|
| 7/23/2026 | Listed for sale | C$420,000C$272/sqft |
Source:  Prince Edward Island REA #202618479 Report a problem Prince Edward Island REA #202618479 Report a problem | ||
Public tax history
Tax history is unavailable.
Climate risks
Neighborhood: C0A
Nearby schools
GreatSchools rating
No schools nearby
We couldn't find any schools near this home.
Schools provided by the listing agent
- Elementary: Gulf Shore Consolidated School
- Middle: Gulf Shore Consolidated School
- High: Bluefield Senior High School
Source: Prince Edward Island REA. This data may not be complete. We recommend contacting the local school district to confirm school assignments for this home.
- C$429,9002 bd2 ba1.2k sqft10 Friendly Ln, Cavendish, PE C0A1N0For Sale

- C$109,9001.15 AcresLOT Janinas Way #B, Cavendish, PE C0A1N0Lot/Land
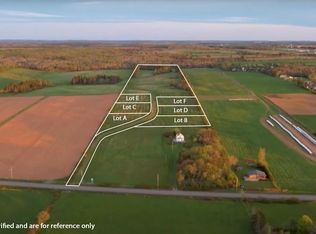
- C$79,9001.15 AcresLOT Janinas Way #C, Cavendish, PE C0A1N0Lot/Land
- C$79,9001.04 AcresLOT E Janinas Way, Cavendish, PE C0A1N0Lot/Land
- C$799,90025 AcresAcreage Cavendish Rd, Cavendish, PE C0A1N0Lot/Land
- C$79,9001 AcresLOT Janinas Way #D, Cavendish, PE C0A1N0Lot/Land
- C$79,9001.08 AcresLOT Janinas Way #F, Cavendish, PE C0A1N0Lot/Land
- C$109,9001.33 AcresLOT Janinas Way #A, Cavendish, PE C0A1N0Lot/Land
Similar homes
- C$415,0003 bd2 ba1.9k sqft1883 New Glasgow Rd, Charlotte Parish, PE C0A 1N0For Sale
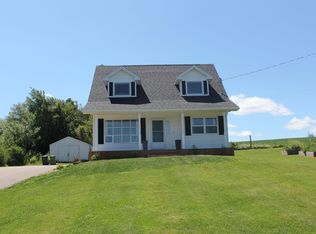 MLS ID #202618616, Jamie Pound,PEI - Sales, ROYAL LEPAGE PRINCE EDWARD REALTY. Prince Edward Island REA
 - C$474,9003 bd2 ba1.8k sqft80 Wygant Pl, Resort Mun. Stan.b. Hope R. Bayv. Cavend. N.rust., PE C0A 1N0For Sale
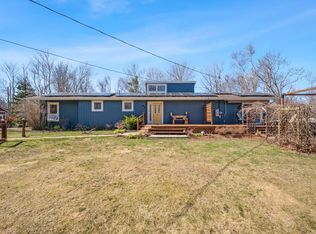 MLS ID #202609064, Christine Arsenault,PEI - Sales, CENTURY 21 NORTHUMBERLAND REALTY. Prince Edward Island REA
 - C$359,0005 bd2 ba1.7k sqft8 Clarence Ln, Resort Mun. Stan.b. Hope R. Bayv. Cavend. N.rust., PE C0A 1N0For Sale
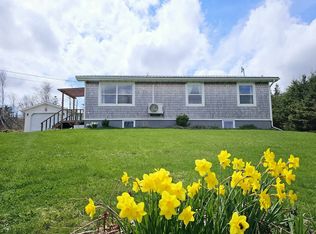 MLS ID #202612017, Eva Clow,PEI - Sales, ROYAL LEPAGE PRINCE EDWARD REALTY. Prince Edward Island REA
 - C$425,0003 bd2 ba929 sqft115 Ray Way Rd, Charlotte Parish, PE C0A 1N0For Sale
 MLS ID #202615325, William Winter,PEI - Sales, ROYAL LEPAGE PRINCE EDWARD REALTY. Prince Edward Island REA
 - C$424,0003 bd2 ba991 sqft96 Montgomery Ln, Grenville Parish, PE C0B 1M0For SaleMLS ID #202618353, Jodi Bernard,PEI - Sales, CENTURY 21 NORTHUMBERLAND REALTY. Prince Edward Island REA
- C$499,0003 bd2 ba1.3k sqft55 Harbourview Dr, North Rustico, PE C0A 1N0For SaleMLS ID #202613814, Kenny Singleton,PEI - Sales, PG DIRECT REALTY LTD.. Prince Edward Island REA
- C$419,0003 bd2 ba1.3k sqft62 Autumn Ln, North Rustico, PE C0A 1N0For SaleMLS ID #202600882, Tricia Macgregor,PEI - Sales, RE/MAX CHARLOTTETOWN REALTY. Prince Edward Island REA
- C$469,0003 bd2 ba1.8k sqft71 Morrison Ln, Grenville Parish, PE C0B 1M0For SaleMLS ID #202617158, Greg Caseley,PEI - Sales, RE/MAX HARBOURSIDE REALTY. Prince Edward Island REA
- C$409,9003 bd2 ba1.9k sqft753 Long River Rd, Grenville Parish, PE C0B 1M0For SaleMLS ID #202611953, Darcy Gallant,PEI - Sales, RE/MAX HARBOURSIDE REALTY. Prince Edward Island REA
- C$339,9003 bd2 ba1.8k sqft5597 Route 13, New Glasgow, PE C0A 1N0For SaleMLS ID #202614286, Carolyn Campbell,PEI - Sales, EXIT Realty PEI. Prince Edward Island REA
- C$345,0002 bd2 ba1.1k sqft15 Abegweit Ln, North Rustico, PE C0A 1X0For SaleMLS ID #202618788, Christine Mcaleer,PEI - Sales, COLDWELL BANKER/PARKER REALTY HUNTER RIVER. Prince Edward Island REA
- C$399,0004 bd3 ba1.5k sqft2029 Church Rd, Charlotte Parish, PE C0A 1N0For SaleMLS ID #202617196, Brett Poirier,PEI - Sales, PROVINCIAL REALTY. Prince Edward Island REA
- C$423,2952 bd2 ba1.2k sqft12 Camden Ct, Stanley Bridge, PE C0A 1N0New ConstructionMLS ID #202609920, Jacqueline Desroches,PEI - Sales, COLLIERS PEI. Prince Edward Island REA
- C$619,0004 bd2 ba2.2k sqft206 Myers Rd, Saint Ann, PE C0A 1N0For SaleMLS ID #202617193, Gary Power,PEI - Sales, CENTURY 21 COLONIAL REALTY INC. Prince Edward Island REA
- C$459,0003 bd2 ba1.5k sqft21 Sou West Ln, Grenville Parish, PE C0B 1M0For SaleMLS ID #202614032, Cecilia Williams,PEI - Broker, PPR PROPERTY GROUP. Prince Edward Island REA
- C$419,0003 bd2 ba1.8k sqft11 School St, Kensington, PE C0B 1M0For SaleMLS ID #202614399, Greg Macdougall,PEI - Broker, PROVINCIAL REALTY. Prince Edward Island REA
- C$424,9003 bd2 ba1.3k sqft50 Sunset Ln, Grenville Parish, PE C0B 1M0For SaleMLS ID #202608338, Darcy Gallant,PEI - Sales, RE/MAX HARBOURSIDE REALTY. Prince Edward Island REA
- C$285,0002 bd1 ba955 sqft212 Toronto Rd, Grenville Parish, PE C0A 1N0For SaleMLS ID #202616128, Deborah Bovyer,PEI - Sales, COLDWELL BANKER/PARKER REALTY. Prince Edward Island REA
- C$395,5003 bd2 ba1.6k sqft12225 Route 6, Margate, PE C0B 1M0For SaleMLS ID #202608762, Patty Castle,PEI - Broker, POWERHOUSE REALTY PEI INC. Prince Edward Island REA
- C$439,0003 bd2 ba1.6k sqft1733 Freetown Rd, Saint David's Parish, PE C0B 1M0For SaleMLS ID #202615672, Kevin Reynolds,PEI - Sales, CENTURY 21 COLONIAL REALTY INC. Prince Edward Island REA
