Charming character home in the heart of picturesque New Glasgow, just steps from local restaurants and the beautiful Gardens of Hope. Filled with natural light, this property offers versatile living spaces to suit a variety of needs, whether you are working from home or entertaining family and friends. Extensive recent updates provide peace of mind, including a new roof (2022), basement office flooring (2022), washer and dryer (2023), and heat pumps in both the living room (2024) and dining room (2025). Additional 2025 upgrades include basement spray foam insulation, three new convection heaters, a 200 amp electrical panel, electric water heater, and the addition of a convenient main level half bath. Septic tank pumped in 2024. A wonderful opportunity to enjoy comfort, character, and a prime location in one of PEI’s most sought-after communities.
For sale
Price cut: C$5K (7/8)
C$339,900
5597 Route 13, New Glasgow, PE C0A 1N0
3beds
1,800sqft
Single Family Residence
Built in 1890
7,840 Square Feet Lot
$-- Zestimate®
C$189/sqft
C$-- HOA
What's special
Filled with natural lightVersatile living spacesBasement office flooringMain level half bathNew roof
- 47 days |
- 147 |
- 7 |
Zillow last checked:
Listing updated:
Listed by:
Carolyn Campbell,PEI - Sales,
EXIT Realty PEI
Source: Prince Edward Island REA,MLS®#: 202614286
Facts & features
Interior
Bedrooms & bathrooms
- Bedrooms: 3
- Bathrooms: 2
- Full bathrooms: 1
- 1/2 bathrooms: 1
Rooms
- Room types: Living Room, Dining Room, Kitchen, Family Room, Games Room, Bedroom, Bath 1, Den/Office
Bedroom 1
- Level: Second
- Area: 106.2
- Dimensions: 9 x 11.8
Bedroom 2
- Level: Second
- Area: 79.87
- Dimensions: 10.11 x 7.9
Bedroom 3
- Level: Second
- Area: 78.92
- Dimensions: 11.1 x 7.11
Bathroom 1
- Level: Second
- Area: 78.92
- Dimensions: 11.1 x 7.11
Dining room
- Level: Main
- Area: 139.86
- Dimensions: 11.1 x 12.6
Family room
- Level: Main
- Area: 169.23
- Dimensions: 15.11 x 11.2
Kitchen
- Level: Main
- Area: 97.6
- Dimensions: 12.2 x 8
Living room
- Level: Main
- Area: 153.72
- Dimensions: 12.2 x 12.6
Office
- Level: Basement
- Area: 112.21
- Dimensions: 11.11 x 10.1
Heating
- Baseboard, Furnace, Ductless, Hot Water
Appliances
- Included: Electric Range, Dishwasher, Dryer - Electric, Washer, Refrigerator
Features
- Foyer
- Flooring: Ceramic Tile, Hardwood, Softwood
- Basement: Full,Partially Finished
- Has fireplace: Yes
- Fireplace features: Wood Burning Stove
Interior area
- Total structure area: 1,800
- Total interior livable area: 1,800 sqft
- Finished area below ground: 120
Property
Parking
- Parking features: Paved, None, No Garage
- Has uncovered spaces: Yes
Features
- Levels: Two
- Patio & porch: Deck
- Has view: Yes
- View description: River
- Has water view: Yes
- Water view: River
Lot
- Size: 7,840 Square Feet
- Dimensions: 0.18 acre
- Features: Under 0.5 Acres
Details
- Additional structures: Shed(s)
- Parcel number: 230243
- Zoning: Rural
Construction
Type & style
- Home type: SingleFamily
- Property subtype: Single Family Residence
Materials
- Shingle Siding
- Foundation: Concrete Perimeter
- Roof: Asphalt
Condition
- Year built: 1890
Utilities & green energy
- Sewer: Septic Tank
- Water: Drilled Well
- Utilities for property: Cable Connected, Electricity Connected, High Speed Internet, Phone Connected, Electric, Oil
Community & HOA
Community
- Features: Park, Recreation Center
Location
- Region: New Glasgow
Financial & listing details
- Price per square foot: C$189/sqft
- Tax assessed value: C$83,000
- Annual tax amount: C$1,115
- Date on market: 6/12/2026
- Inclusions: Wood Stove
- Electric utility on property: Yes
Carolyn Campbell,PEI - Sales
Carolyn Campbell,PEI - Sales
(902) 218-5672
By pressing Contact Agent, you agree that the real estate professional identified above may call/text you about your search, which may involve use of automated means and pre-recorded/artificial voices. You don't need to consent as a condition of buying any property, goods, or services. Message/data rates may apply. You also agree to our Terms of Use. Zillow does not endorse any real estate professionals. We may share information about your recent and future site activity with your agent to help them understand what you're looking for in a home.
Price history
| Date | Event | Price |
|---|---|---|
| 7/8/2026 | Price change | C$339,900-1.4%C$189/sqft |
Source:  Prince Edward Island REA #202614286 Report a problem Prince Edward Island REA #202614286 Report a problem | ||
| 6/26/2026 | Price change | C$344,900-1.4%C$192/sqft |
Source: Prince Edward Island REA #202614286 Report a problem | ||
| 6/12/2026 | Listed for sale | C$349,900C$194/sqft |
Source: Prince Edward Island REA #202614286 Report a problem | ||
Public tax history
Tax history is unavailable.
Climate risks
Neighborhood: C0A
Nearby schools
GreatSchools rating
No schools nearby
We couldn't find any schools near this home.
Schools provided by the listing agent
- Elementary: Gulf Shore Consolidated School
- Middle: Gulf Shore Consolidated School
- High: Bluefield Senior High School
Source: Prince Edward Island REA. This data may not be complete. We recommend contacting the local school district to confirm school assignments for this home.
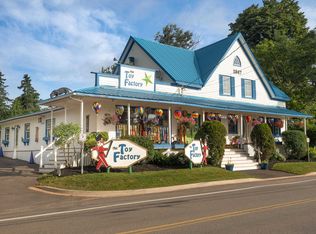
- C$895,0004 bd3 ba2.5k sqft5607 Route 13, New Glasgow, PE C0A1N0For Sale
- C$139,0000.67 AcresLOT 38 Furber Dr, Grenville Parish, PE C0A1N0Lot/Land

- C$699,0003 bd2 ba2.2k sqft136 New London Rd, Grenville Parish, PE C0A1N0For Sale

- C$139,0000.93 AcresLOT 21 Furber Dr, Grenville Parish, PE C0A1N0Lot/Land
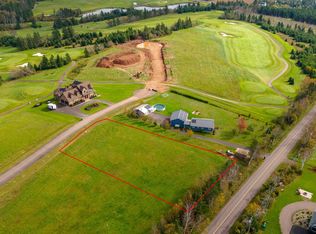
- C$139,0000.79 AcresLOT 22 Furber Dr, Grenville Parish, PE C0A1N0Lot/Land
- C$139,9000.62 AcresLOT 44 Furber Dr, Grenville Parish, PE C0A1N0Lot/Land
- C$825,0005 bd4 ba3.5k sqft5459 Route 13, New Glasgow, PE C0A1N0For Sale
- C$139,0000.93 AcresLOT 26 Lairds Ln, New Glasgow, PE C0A1N0Lot/Land
Similar homes
- C$415,0003 bd2 ba1.9k sqft1883 New Glasgow Rd, Charlotte Parish, PE C0A 1N0For Sale
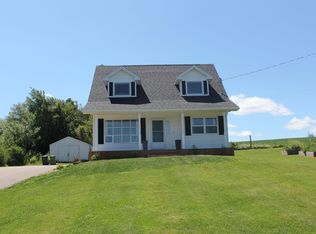 MLS ID #202618616, Jamie Pound,PEI - Sales, ROYAL LEPAGE PRINCE EDWARD REALTY. Prince Edward Island REA
 - C$420,0003 bd2 ba1.5k sqft59 Landing Dr, Cavendish, PE C0A 1N0For Sale
 MLS ID #202618479, Kris Fournier,PEI - Sales, RE/MAX CHARLOTTETOWN REALTY. Prince Edward Island REA
 - C$285,0002 bd1 ba955 sqft212 Toronto Rd, Grenville Parish, PE C0A 1N0For Sale
 MLS ID #202616128, Deborah Bovyer,PEI - Sales, COLDWELL BANKER/PARKER REALTY. Prince Edward Island REA
 - C$349,9003 bd1 ba2.2k sqft926 Wilmot Valley Rd, Saint David's Parish, PE C1N 4J9For Sale
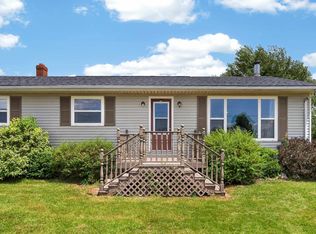 MLS ID #202618541, Tina Mundy,PEI - Sales, RE/MAX HARBOURSIDE REALTY. Prince Edward Island REA
 - C$359,5003 bd1 ba1.3k sqft4299 Route 225, Rose Valley, PE C0A 1E0For SaleMLS ID #202607850, Moira Mcintyre,PEI - Sales, ROYAL LEPAGE PRINCE EDWARD REALTY. Prince Edward Island REA
- C$325,0004 bd2 ba1.1k sqft945 Newton Rd, Saint David's Parish, PE C0B 1N0For SaleMLS ID #202613097, Ashtyn Palmer,PEI - Sales, KELLER WILLIAMS SELECT REALTY. Prince Edward Island REA
- C$409,9003 bd2 ba1.9k sqft753 Long River Rd, Grenville Parish, PE C0B 1M0For SaleMLS ID #202611953, Darcy Gallant,PEI - Sales, RE/MAX HARBOURSIDE REALTY. Prince Edward Island REA
- C$499,0003 bd2 ba1.3k sqft55 Harbourview Dr, North Rustico, PE C0A 1N0For SaleMLS ID #202613814, Kenny Singleton,PEI - Sales, PG DIRECT REALTY LTD.. Prince Edward Island REA
- C$389,0004 bd2 ba1.5k sqft21273 Trans Canada Hwy #1, Saint John's Parish, PE C0A 1A0For SaleMLS ID #202616811, Brooke Miller,PEI - Sales, East Coast Realty. Prince Edward Island REA
- C$375,0003 bd2 ba1.6k sqft23 Lakeview Dr, Cornwall, PE C0A 1H5For SaleMLS ID #202617087, Brooke Miller,PEI - Sales, East Coast Realty. Prince Edward Island REA
- C$474,9003 bd2 ba1.8k sqft80 Wygant Pl, Resort Mun. Stan.b. Hope R. Bayv. Cavend. N.rust., PE C0A 1N0For SaleMLS ID #202609064, Christine Arsenault,PEI - Sales, CENTURY 21 NORTHUMBERLAND REALTY. Prince Edward Island REA
- C$304,9003 bd1 ba1k sqft84 Blue Heron Dr, Tracadie, PE C0A 1N0For SaleMLS ID #202610481, Jessica Flemming,PEI - Sales, RE/MAX CHARLOTTETOWN REALTY. Prince Edward Island REA
- C$339,0003 bd1 ba1.2k sqft47 Douglas St, Charlottetown, PE C1A 2J3For SaleMLS ID #202618415, Candice Mackenzie,PEI - Sales, EXIT Realty PEI. Prince Edward Island REA
- C$350,0002 bd1 ba993 sqft61 Mac Dor Dr, Hillsboro Parish, PE C0A 1H6For SaleMLS ID #202617722, Christine Mcaleer,PEI - Sales, COLDWELL BANKER/PARKER REALTY HUNTER RIVER. Prince Edward Island REA
- C$469,0003 bd2 ba1.8k sqft71 Morrison Ln, Grenville Parish, PE C0B 1M0For SaleMLS ID #202617158, Greg Caseley,PEI - Sales, RE/MAX HARBOURSIDE REALTY. Prince Edward Island REA
- C$395,5003 bd2 ba1.6k sqft12225 Route 6, Margate, PE C0B 1M0For SaleMLS ID #202608762, Patty Castle,PEI - Broker, POWERHOUSE REALTY PEI INC. Prince Edward Island REA
- C$349,9003 bd2 ba1.6k sqft54 Bayfield St, Charlottetown, PE C1A 2G6For SaleMLS ID #202613393, Allyson Kane,PEI - Sales, CENTURY 21 COLONIAL REALTY INC. Prince Edward Island REA
- C$339,9003 bd1 ba1k sqft207 Belvedere Ave, Charlottetown, PE C1A 2Z2For SaleMLS ID #202612922, Greg Mackay,PEI - Sales, ROYAL LEPAGE PRINCE EDWARD REALTY. Prince Edward Island REA
- C$419,9002 bd2 ba1k sqft2482 Winsloe Rd, Charlotte Parish, PE C1E 2Z4For SaleMLS ID #202616065, Morgan Murphy,PEI - Broker, RED- ISLE REALTY INC.. Prince Edward Island REA
- C$349,9004 bd2 ba1.7k sqft3 Howard St, Victoria, PE C0A 2G0For SaleMLS ID #202615536, Anthony Sant,PEI - Sales, EXIT Realty PEI. Prince Edward Island REA
