NEW LISTING. 80 Wygant Place, Stanley Bridge Nestled on a private 0.77 acre wooded lot in sought after Seawood Estates, this unique 3 bedroom, 1.5 bath bungalow offers a peaceful setting with bay access and plenty of space for year round living or seasonal enjoyment. Inside, you will find a bright open concept layout with a spacious kitchen and dining area, large island, three bedrooms, full bathroom, and convenient half bath with laundry. The inviting living room features a beautiful brick propane fireplace, while patio doors lead to a generous deck overlooking the 21 foot above ground pool and 6 person hot tub. Downstairs, the finished lower level offers a large rec room, home gym, and two additional rooms with plenty of flexibility for bedrooms, an office, hobby space, or guest accommodations. Outside, enjoy beautifully landscaped grounds, mature and fruit trees, multiple decks, two wired sheds, and an additional storage shed. Additional highlights include: • Four heat pumps and propane furnace • Solar panels • New walk in shower • Updated kitchen countertops • New eavestroughs • Bay access • Pool and hot tub • Ample storage Ideally located close to Cavendish and Stanley Bridge, with beaches, parks, campgrounds, golf courses, restaurants, and Stanley Bridge Marina all nearby. A fantastic opportunity for a family home, seasonal getaway, or potential short term rental. NOTE: Solar panels are to be assumed by the buyer by closing.
Under contract
C$474,900
80 Wygant Pl, Resort Mun. Stan.b. Hope R. Bayv. Cavend. N.rust., PE C0A 1N0
3beds
1,805sqft
Single Family Residence
Built in 1970
0.77 Acres Lot
$-- Zestimate®
C$263/sqft
C$-- HOA
What's special
- 68 days
- 26
- 0
Zillow last checked:
Listing updated:
Listed by:
Christine Arsenault,PEI - Sales,
CENTURY 21 NORTHUMBERLAND REALTY
Source: Prince Edward Island REA,MLS®#: 202620601
Facts & features
Interior
Bedrooms & bathrooms
- Bedrooms: 3
- Bathrooms: 2
- Full bathrooms: 1
- 1/2 bathrooms: 1
- Main level bathrooms: 1
- Main level bedrooms: 3
Rooms
- Room types: Living Room, Kitchen, Dining Room, Bath 1, Bedroom, Primary Bedroom, Laundry, Den/Office, Utility, Rec Room, OTHER, Storage
Primary bedroom
- Level: Main
- Area: 201.74
- Dimensions: 13.1 x 15.4
Bedroom 1
- Level: Main
- Area: 68
- Dimensions: 8.5 x 8
Bedroom 2
- Level: Main
- Area: 76.5
- Dimensions: 8.5 x 9
Bathroom 1
- Level: Main
- Area: 39.05
- Dimensions: 9.5 x 4.11
Dining room
- Level: Main
- Area: 300.9
- Dimensions: 17 x 17.7
Kitchen
- Level: Main
- Area: 330
- Dimensions: 22 x 15
Living room
- Level: Main
- Area: 279.66
- Dimensions: 15.8 x 17.7
Office
- Level: Basement
- Area: 80.1
- Dimensions: 8.9 x 9
Heating
- Baseboard, Fireplace(s), Furnace, Ductless, Other Heating/Cooling
Cooling
- Other Heating/Cooling
Appliances
- Included: Stove, Dishwasher, Dryer, Washer, Freezer - Stand Up, Microwave, Refrigerator
Features
- Flooring: Laminate, Tile
- Basement: Partially Finished
- Has fireplace: Yes
- Fireplace features: Propane
Interior area
- Total structure area: 1,805
- Total interior livable area: 1,805 sqft
- Finished area below ground: 600
Property
Parking
- Parking features: Multiple Driveways, Paved, None, No Garage
- Has uncovered spaces: Yes
- Details: Parking Details(Multi Parking, Paved Driveway)
Features
- Patio & porch: Deck, Patio
- Pool features: Above Ground
- Has spa: Yes
- Spa features: Heated
- Fencing: Partial
- Waterfront features: Access: Right of Way
Lot
- Size: 0.77 Acres
- Dimensions: .77
- Features: Cleared, Partially Cleared, Landscaped, Level, Wooded, Year Round Road, Under 0.5 Acres
Details
- Additional structures: Shed(s)
- Parcel number: 530949
- Zoning: res
- Other equipment: Fuel Tank(s)
Construction
Type & style
- Home type: SingleFamily
- Architectural style: Bungalow
- Property subtype: Single Family Residence
Materials
- Wood Siding
- Foundation: Concrete Perimeter
- Roof: Asphalt
Condition
- Year built: 1970
Utilities & green energy
- Sewer: Public Sewer
- Water: Public
- Utilities for property: Cable Connected, Electricity Connected, High Speed Internet, Phone Connected, Electric, Propane
Green energy
- Energy generation: Solar
Community & HOA
Community
- Features: Golf, Park, Playground, Recreation Center, School Bus Service, Shopping
Location
- Region: Resort Mun Stan B Hope R Bayv Cavend N Rust
Financial & listing details
- Price per square foot: C$263/sqft
- Tax assessed value: C$274,200
- Date on market: 8/14/2026
- Inclusions: Fridge Stove Dishwasher Washer Dryer Pool Hot Tub And Accessories 3 Sheds, Kayaks, Bike Stand, Basement Rec Room Furniture, Shelving Inbasement, Bar Fridge Stand Up Freezer, Desk In Office, Living Room Television, Master Bedroom Television Kitchen Television, Filing Cabinets Incraft Room
- Electric utility on property: Yes
Price history
| Date | Event | Price |
|---|---|---|
| 8/17/2026 | Contingent | C$474,900C$263/sqft |
Source:  Prince Edward Island REA #202620601 Report a problem Prince Edward Island REA #202620601 Report a problem | ||
| 8/14/2026 | Listed for sale | C$474,900C$263/sqft |
Source: Prince Edward Island REA #202620601 Report a problem | ||
Public tax history
Tax history is unavailable.
Climate risks
Neighborhood: C0A
Nearby schools
GreatSchools rating
No schools nearby
We couldn't find any schools near this home.
- C$69,0000.52 acresLOT 148 Wygant Pl, Resort Mun. Stan.b. Hope R. Bayv. Cavend. N.rust., PE C0A1N0Lot/Land
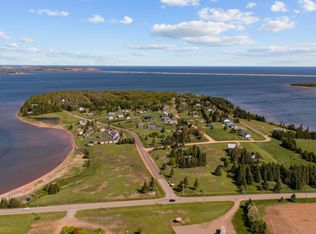
- C$69,0000.45 acresLOT 152 Wygant Pl, Resort Mun. Stan.b. Hope R. Bayv. Cavend. N.rust., PE C0A1N0Lot/Land
- C$69,0000.55 acresLOT 178 Wygant Pl, Resort Mun. Stan.b. Hope R. Bayv. Cavend. N.rust., PE C0A1N0Lot/Land
- C$69,0000.27 acresLOT 145 Driftwood Ln, Resort Mun. Stan.b. Hope R. Bayv. Cavend. N.rust., PE C0A1N0Lot/Land
Similar homes
- C$449,9003 bd3 ba2.3k sqft167 Bayview Dr, Resort Mun. Stan.b. Hope R. Bayv. Cavend. N.rust., PE C0A 1E0For Sale
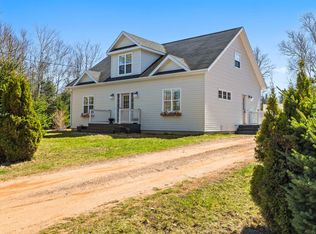 MLS ID #202609564, Jeff Rodgerson,PEI - Broker, ROYAL LEPAGE COUNTRY ESTATES 1985 LTD. Prince Edward Island REA
 - C$549,9004 bd3 ba2k sqft1524 Fountain Rd, Grenville Parish, PE C0B 1M0For Sale
 MLS ID #202626160, Kevin Kelly,PEI - Sales, ROYAL LEPAGE COUNTRY ESTATES 1985 LTD. Prince Edward Island REA
 - C$459,0005 bd3 ba2.5k sqft3905 Saint Marys Rd, Grenville Parish, PE C0A 1N0For Sale
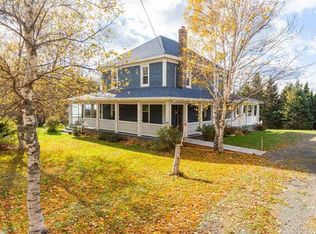 MLS ID #202621688, Heidi Zinn,PEI - Sales, PROVINCIAL REALTY. Prince Edward Island REA
 - C$499,9003 bd2 ba2k sqft41 Spring St, North Rustico, PE C0A 1N0For Sale
 MLS ID #202621951, Jeff Gaudet,PEI - Sales, CENTURY 21 COLONIAL REALTY INC. Prince Edward Island REA
