This 5 bedroom 2 bathroom bungalow is located in the highly popular Cavendish tourist area, close to the Cavendish golf course and Green Gables Heritage Place. Just a minute drive to Cavendish Beach, North Rustico, and one of PEI's provincial parks, property close to the main traffic artery, but with a large yard, it is very private and quiet. This beautiful home suitable for both investment and personal use. Main house and a bunk house are set on a large yard of 0.41 acres, giving lots of space for family entertainment. The house has 3 bedrooms and 1 bathroom on the ground floor, 2 good size bedrooms and 1 bathroom with a separate laundry area on the lower level. The windows in the two basement on the lower level were updated on 2023, the roof and all electrical appliances were updated on 2021. Equipped with a heat pump, electric heating system and electric hot water boiler, this property has been used as a summer rental property for 4 years, with a stable income every year. There are excellent reviews on the Airbnb website. This is a great opportunity for you to take over and continue to operate directly! All furniture, accessories, and kitchen supplies are included in the price! The property will be sold as is where is. All measurements are approximate and should be verified if deemed necessary by the purchaser(s).
For sale
Price cut: C$10K (8/19)
C$349,000
8 Clarence Ln, Resort Mun. Stan.b. Hope R. Bayv. Cavend. N.rust., PE C0A 1N0
5beds
1,775sqft
Single Family Residence
Built in ----
0.41 Acres Lot
$-- Zestimate®
C$197/sqft
C$-- HOA
What's special
Large yardVery private and quiet
- 154 days
- 70
- 6
Zillow last checked:
Listing updated:
Listed by:
Eva Clow,PEI - Sales,
ROYAL LEPAGE PRINCE EDWARD REALTY
Source: Prince Edward Island REA,MLS®#: 202612017
Facts & features
Interior
Bedrooms & bathrooms
- Bedrooms: 5
- Bathrooms: 2
- Full bathrooms: 2
- Main level bathrooms: 1
- Main level bedrooms: 3
Rooms
- Room types: Living Room, Dining Room, Kitchen, Bath 1, Bedroom, Bath 2, Laundry, Storage
Primary bedroom
- Level: Main
Bedroom 1
- Level: Main
- Area: 103.13
- Dimensions: 11.25 x 9.17
Bedroom 2
- Level: Main
- Area: 109.69
- Dimensions: 11.25 x 9.75
Bedroom 3
- Level: Main
- Area: 93.33
- Dimensions: 11.67 x 8
Bedroom 4
- Level: Lower
- Area: 227.9
- Dimensions: 22.42 x 10.17
Bedroom 5
- Level: Lower
- Area: 115.56
- Dimensions: 10.75 x 10.75
Bathroom 1
- Level: Main
- Area: 36.42
- Dimensions: 7.67 x 4.75
Bathroom 2
- Level: Lower
- Area: 34.9
- Dimensions: 6.25 x 5.58
Dining room
- Level: Main
- Area: 107.81
- Dimensions: 11.25 x 9.58
Kitchen
- Level: Main
- Area: 106.17
- Dimensions: 14 x 7.58
Living room
- Level: Main
- Area: 188.44
- Dimensions: 16.75 x 11.25
Heating
- Baseboard, Ductless
Appliances
- Included: Barbeque, Electric Oven, Stove, Dishwasher, Dryer - Electric, Washer, Microwave, Refrigerator
Features
- Flooring: Laminate
- Basement: Finished
Interior area
- Total structure area: 1,775
- Total interior livable area: 1,775 sqft
- Finished area below ground: 815
Property
Parking
- Total spaces: 1.5
- Parking features: Gravel, Detached, 1.5, Garage
- Garage spaces: 1.5
- Details: Parking Details(The Gravel Driveway Is In Front Of The House.), Garage Details(Detached.)
Features
- Patio & porch: Deck
Lot
- Size: 0.41 Acres
- Dimensions: 0.41
- Features: Cleared, Year Round Road, Under 0.5 Acres
Details
- Parcel number: 576298
- Zoning: Residential
- Other equipment: Heat Pumps
Construction
Type & style
- Home type: SingleFamily
- Architectural style: Bungalow
- Property subtype: Single Family Residence
Materials
- Shingle Siding
- Foundation: Concrete Perimeter
- Roof: Asphalt
Utilities & green energy
- Sewer: Septic Tank
- Water: Drilled Well
- Utilities for property: Cable Connected, Electricity Connected, Phone Connected, Electric
Community & HOA
Community
- Features: Golf, Park, Near Public Transport, School Bus Service
Location
- Region: Resort Mun Stan B Hope R Bayv Cavend N Rust
Financial & listing details
- Price per square foot: C$197/sqft
- Tax assessed value: C$191,800
- Annual tax amount: C$2,514
- Date on market: 5/25/2026
- Inclusions: Range-Electric, Dishwasher, Washer, Dryer, Refrigerator, Microwave Range Hood Combo.
- Exclusions: Furniture And Personal Belongings.
- Income includes: Rent Only
- Electric utility on property: Yes
Price history
| Date | Event | Price |
|---|---|---|
| 10/20/2026 | Listed for sale | C$349,000C$197/sqft |
Source:  Prince Edward Island REA #202612017 Report a problem Prince Edward Island REA #202612017 Report a problem | ||
| 10/5/2026 | Contingent | C$349,000C$197/sqft |
Source: Prince Edward Island REA #202612017 Report a problem | ||
| 9/16/2026 | Listed for sale | C$349,000C$197/sqft |
Source: Prince Edward Island REA #202612017 Report a problem | ||
| 8/27/2026 | Contingent | C$349,000C$197/sqft |
Source: Prince Edward Island REA #202612017 Report a problem | ||
| 8/19/2026 | Price change | C$349,000-2.8%C$197/sqft |
Source: Prince Edward Island REA #202612017 Report a problem | ||
| 7/24/2026 | Price change | C$359,000-2.7%C$202/sqft |
Source: Prince Edward Island REA #202612017 Report a problem | ||
| 5/25/2026 | Listed for sale | C$369,000C$208/sqft |
Source: Prince Edward Island REA #202612017 Report a problem | ||
Public tax history
Tax history is unavailable.
Climate risks
Neighborhood: C0A
Nearby schools
GreatSchools rating
No schools nearby
We couldn't find any schools near this home.
Schools provided by the listing agent
- Elementary: Gulf Shore Consolidated School
- Middle: Gulf Shore Consolidated School
- High: Bluefield Senior High School
Source: Prince Edward Island REA. This data may not be complete. We recommend contacting the local school district to confirm school assignments for this home.
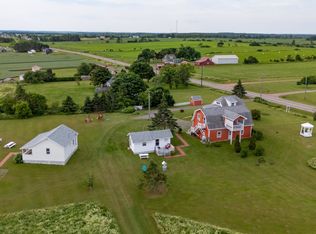
- C$749,0003 bd2 ba1.6k sqft6888 Route 13, Mayfield, PE C0A1N0For Sale
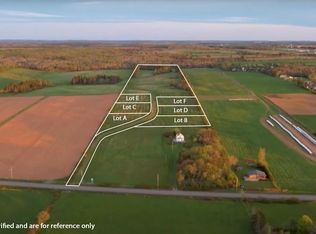
- C$699,9006 bd5 ba2.5k sqft105 Forest Hills Ln, Resort Mun. Stan.b. Hope R. Bayv. Cavend. N.rust., PE C0A1N0For Sale

- C$109,9001.15 acresLOT Janinas Way #B, Cavendish, PE C0A1N0Lot/Land
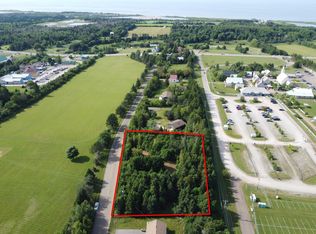
- C$199,8000.81 acres1 Forest Hills Ln, Cavendish, PE C0A1N0Lot/Land
Similar homes
- C$319,0002 bd1 ba1.1k sqft16 Allen St, North Rustico, PE C0A 1N0For Sale
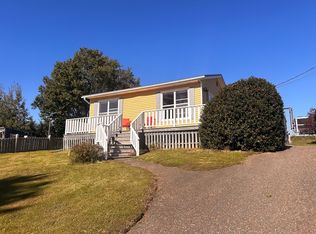 MLS ID #202625136, Omid Talebi,PEI - Sales, ROYAL LEPAGE PRINCE EDWARD REALTY. Prince Edward Island REA
 - C$409,0003 bd2 ba1.2k sqft31 Landing Dr, Cavendish, PE C0A 1N0For Sale
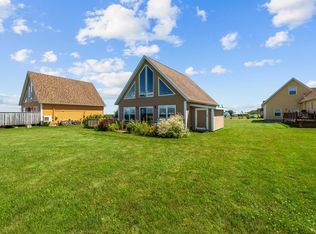 MLS ID #202619714, Barry Waite,PEI - Sales, COLDWELL BANKER/PARKER REALTY SUMMERSIDE. Prince Edward Island REA
 - C$395,0002 bd2 ba1.2k sqft943 Rattenbury Rd, Grenville Parish, PE C0A 1N0For Sale
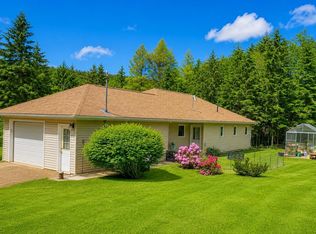 MLS ID #202618937, Jason Mcnally,PEI - Sales, EXIT Realty PEI. Prince Edward Island REA
 - C$459,0005 bd3 ba2.5k sqft3905 Saint Marys Rd, Grenville Parish, PE C0A 1N0For Sale
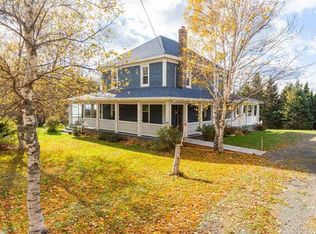 MLS ID #202621688, Heidi Zinn,PEI - Sales, PROVINCIAL REALTY. Prince Edward Island REA
