Charming 1 1/2-storey home in quiet Breadalbane. Welcome to this inviting 1 1/2-storey home in a peaceful community, ideally located close to a local park, the scenic Confederation Trail and located about halfway between Charlottetown & Summerside. The main level offers a comfortable living room, a spacious country kitchen with island and a large eat-in area, plus a versatile sunroom/side entrance that could serve as a mudroom, sitting area, hobby space, or whatever best suits your needs plus, a convenient half bath with laundry completes the main floor. Upstairs, you will find three bedrooms and a full bathroom, providing plenty of space for you family. Outside, the property features two outbuildings and a large wrap-around deck, perfect for enjoying outdoor family time, a spacious yard and 2 outbuildings. This home has seen many important updates including metal roof, vinyl siding, vinyl windows, poured concrete foundation, two heat pumps, propane furnace, large wrap-around deck and much more. With its combination of country charm, practical updates, flexible living space, and a quiet location, this property offers an excellent opportunity for those looking for a comfortable home with room to enjoy the outdoors. Come see all that this well-maintained property has to offer!
For sale
C$319,500
34 Little St, Breadalbane, PE C0A 1N0
3beds
1,200sqft
Single Family Residence
Built in ----
10,802 Square Feet Lot
$-- Zestimate®
C$266/sqft
C$-- HOA
What's special
Large eat-in areaThree bedroomsLarge wrap-around deckSpacious yardTwo outbuildingsMetal roofVinyl siding
- 15 days
- 106
- 10
Zillow last checked:
Listing updated:
Listed by:
Jim Carragher,PEI - Sales,
EXIT Realty PEI
Source: Prince Edward Island REA,MLS®#: 202623163
Facts & features
Interior
Bedrooms & bathrooms
- Bedrooms: 3
- Bathrooms: 2
- Full bathrooms: 1
- 1/2 bathrooms: 1
- Main level bathrooms: 1
Rooms
- Room types: Living Room, Kitchen, Dining Room, Laundry/Bath, OTHER, Primary Bedroom, Bedroom, Bath 2
Primary bedroom
- Level: Second
- Area: 131.81
- Dimensions: 9.25 x 14.25
Bedroom 1
- Level: Second
- Area: 118.75
- Dimensions: 9.5 x 12.5
Bedroom 2
- Level: Second
- Area: 79.06
- Dimensions: 8.25 x 9.58
Bathroom 2
- Level: Second
- Area: 44.48
- Dimensions: 5.08 x 8.75
Dining room
- Level: Main
Kitchen
- Level: Main
- Area: 291.04
- Dimensions: 13.75 x 21.17
Living room
- Level: Main
- Area: 187.53
- Dimensions: 13.08 x 14.33
Heating
- Furnace, Ductless
Appliances
- Included: Range, Dishwasher, Refrigerator
Features
- Flooring: Ceramic Tile, Laminate
- Basement: Unfinished
- Has fireplace: Yes
- Fireplace features: Wood Burning Stove
Interior area
- Total structure area: 1,200
- Total interior livable area: 1,200 sqft
Video & virtual tour
Property
Parking
- Parking features: Aggregate, None, No Garage
Features
- Levels: One and One Half
- Patio & porch: Patio
Lot
- Size: 10,802 Square Feet
- Dimensions: .248 acre
- Features: Cleared, Rolling Slope, Year Round Road, Under 0.5 Acres
Details
- Additional structures: Shed(s)
- Parcel number: 99341
- Zoning: Residential
Construction
Type & style
- Home type: SingleFamily
- Property subtype: Single Family Residence
Materials
- Vinyl Siding
- Foundation: Concrete Perimeter
- Roof: Metal
Utilities & green energy
- Sewer: Septic Tank
- Water: Well
- Utilities for property: Electricity Connected, Electric, Propane
Community & HOA
Community
- Features: Park, Playground, School Bus Service
Location
- Region: Breadalbane
Financial & listing details
- Price per square foot: C$266/sqft
- Tax assessed value: C$44,700
- Annual tax amount: C$755
- Date on market: 9/14/2026
- Electric utility on property: Yes
Price history
| Date | Event | Price |
|---|---|---|
| 9/14/2026 | Listed for sale | C$319,500C$266/sqft |
Source:  Prince Edward Island REA #202623163 Report a problem Prince Edward Island REA #202623163 Report a problem | ||
Public tax history
Tax history is unavailable.
Climate risks
Neighborhood: C0A
Nearby schools
GreatSchools rating
No schools nearby
We couldn't find any schools near this home.
Schools provided by the listing agent
- Elementary: Central Queens Elementary School
- Middle: East Wiltshire Intermediate School
- High: Bluefield Senior High School
Source: Prince Edward Island REA. This data may not be complete. We recommend contacting the local school district to confirm school assignments for this home.

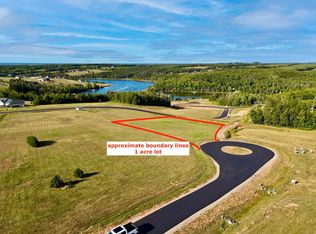


Similar homes
- C$352,5003 bd1 ba1.3k sqft4299 Route 225, Rose Valley, PE C0A 1E0For Sale
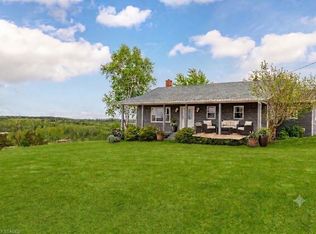 MLS ID #202607850, Moira Mcintyre,PEI - Sales, ROYAL LEPAGE PRINCE EDWARD REALTY. Prince Edward Island REA
 - C$359,0003 bd2 ba1.7k sqft4515 Route 225, Rose Valley, PE C0A 1E0For Sale
 MLS ID #202611334, Jerry Coady,PEI - Sales, COLDWELL BANKER/PARKER REALTY. Prince Edward Island REA
 - C$299,0004 bd2 ba1.1k sqft945 Newton Rd, Saint David's Parish, PE C0B 1N0For Sale
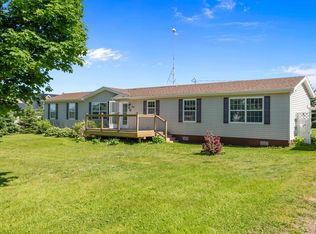 MLS ID #202622527, Ashtyn Palmer,PEI - Sales, KELLER WILLIAMS SELECT REALTY. Prince Edward Island REA
 - C$285,9003 bd1 ba1.1k sqft28 Bells Point Rd, Saint David's Parish, PE C0B 1X0For Sale
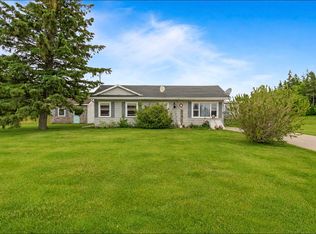 MLS ID #202623810, Austin Humphries,PEI - Sales, ROYAL LEPAGE PRINCE EDWARD REALTY. Prince Edward Island REA
