Skip main navigation
For sale
  • Price cut: C$15K (7/6)
    C$299,999

    6395 Route 20, New London, PE C0B 1M0

    3beds
    1,082sqft
    Single Family Residence
    Built in ----
    7,405 Square Feet Lot
    $-- Zestimate®
    C$277/sqft
    C$-- HOA

    What's special

    Baby barn
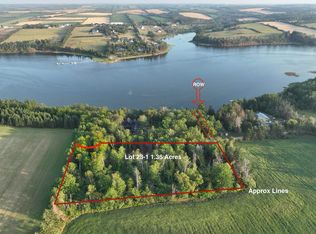
    Discover unparalleled island living in the historic village where Lucy Maud Montgomery was born. Stroll down to the wharf for deep-sea fishing, fresh oysters, or seaside dining on the deck at Sou’West and watch the local Blue Heron seemingly pause for pictures while they balance in the waves where the Southwest River meets New London Bay. Make your way up to the village center and enjoy a curated mix of boutique shops, antiques, artisan pottery, ‘the Table’ Culinary Studio and return home to breathtaking panoramic views of the Bay and rolling farmlands. The 2+ bedroom home and baby barn combines peaceful village pace with exceptional tourism appeal. Ideally situated halfway between the lively town of Kensington and the world-famous Cavendish beaches, this charming home is an ideal base for exploring while offering the peaceful pace of a tiny village steeped in literary and cultural history. Whether you seek the scenic island lifestyle or an investment opportunity in a high-demand vacation rental location for the 2026 season and beyond, this home fits.
    90 days
    |
    107
    |
    4
    |

    Zillow last checked:

    Listing updated:

    Listed by:

    Jenny Wickenheiser,PEI - Sales,

    ROYAL LEPAGE COUNTRY ESTATES 1985 LTD

    Source: Prince Edward Island REA,MLS®#: 202608242MLS Logo

      Facts & features

      Interior

      Bedrooms & bathrooms
      • Bedrooms: 3
      • Bathrooms: 1
      • Full bathrooms: 1
      • Main level bathrooms: 1
      Rooms
      • Room types: Living Room, Dining Room, Kitchen, Bath 1, Bedroom, OTHER, Den/Office
      Bedroom 1
      • Level: Second
      • Area: 150
      • Dimensions: 10 x 15
      Bedroom 2
      • Level: Second
      • Area: 170
      • Dimensions: 11.33 x 15
      Bathroom 1
      • Level: Main
      • Area: 49.29
      • Dimensions: 7.58 x 6.5
      Dining room
      • Level: Main
      • Area: 74.27
      • Dimensions: 9.58 x 7.75
      Kitchen
      • Level: Main
      • Area: 95.33
      • Dimensions: 13 x 7.33
      Living room
      • Level: Main
      • Area: 164.25
      • Dimensions: 13.5 x 12.17
      Office
      • Level: Basement
      • Area: 110.25
      • Dimensions: 13.5 x 8.17
      Heating
      • Ductless
      Appliances
      • Included: Electric Range, Dishwasher, Dryer, Washer, Freezer - Stand Up, Microwave, Water Softener
      Features
      • Foyer
      • Flooring: Laminate
      • Basement: Partially Finished
      Interior area
      • Total structure area: 1,082
      • Total interior livable area: 1,082 sqft
      • Finished area below ground: 186
      Video & virtual tour

      Property

      Parking
      • Parking features: Gravel, None, No Garage
      • Details: Parking Details(Driveway)
      Features
      • Levels: One and One Half
      • Patio & porch: Deck
      • Has view: Yes
      • View description: Bay, Water, Ocean, River
      • Has water view: Yes
      • Water view: Bay,Water,Ocean,River
      Lot
      • Size: 7,405 Square Feet
      • Dimensions: 0.17
      • Features: Landscaped, Under 0.5 Acres
      Details
      • Additional structures: Barn(s)
      • Parcel number: 88799
      • Zoning: Res

      Construction

      Type & style
      • Home type: SingleFamily
      • Property subtype: Single Family Residence
      Materials
      • Shingle Siding
      • Foundation: Concrete Perimeter
      • Roof: Metal

      Utilities & green energy

      • Sewer: Septic Tank
      • Water: Drilled Well
      • Utilities for property: Electricity Connected, Electric

      Community & HOA

      Community
      • Features: Golf, School Bus Service
      Location
      • Region: New London

      Financial & listing details

      • Price per square foot: C$277/sqft
      • Date on market: 4/22/2026
      • Inclusions: Fridge, Stove, Dishwasher, Freezer, Washer & Dryer, Microwave
      • Electric utility on property: Yes
      Jenny Wickenheiser,PEI - Sales

      Jenny Wickenheiser,PEI - Sales

      (902) 215-9400

      By pressing Contact Agent, you agree that the real estate professional identified above may call/text you about your search, which may involve use of automated means and pre-recorded/artificial voices. You don't need to consent as a condition of buying any property, goods, or services. Message/data rates may apply. You also agree to our Terms of Use. Zillow does not endorse any real estate professionals. We may share information about your recent and future site activity with your agent to help them understand what you're looking for in a home.

        Price history

        DateEventPrice
        7/6/2026Price changeC$299,999-4.8%C$277/sqft
        Source: Prince Edward Island REA #202608242 Report a problem
        6/22/2026Price changeC$314,999-10%C$291/sqft
        Source: Prince Edward Island REA #202608242 Report a problem
        5/15/2026Price changeC$349,990-6.6%C$323/sqft
        Source: Prince Edward Island REA #202608242 Report a problem
        5/6/2026Price changeC$374,900-5.1%C$346/sqft
        Source: Prince Edward Island REA #202608242 Report a problem
        4/22/2026Listed for saleC$394,900C$365/sqft
        Source: Prince Edward Island REA #202608242 Report a problem

        Public tax history

        Tax history is unavailable.

        Climate risks

        Neighborhood: C0B

        Getting around

        13 / 100
        Car-Dependent
        8 / 100
        Somewhat Bikeable

        Nearby schools

        GreatSchools rating

        No schools nearby

        We couldn't find any schools near this home.

        Schools provided by the listing agent
        • Elementary: Queen Elizabeth Elementary School
        • Middle: Kensington Intermediate Senior High School
        • High: Kensington Intermediate Senior High School

        Source: Prince Edward Island REA. This data may not be complete. We recommend contacting the local school district to confirm school assignments for this home.

        Similar homes