Welcome to 28 Lantern Hill Drive. This exquisite 3 bedroom, 2 and half bath bungalow boasts breathtaking views of Rustico bay and the ocean. The primary bedroom, living room, and dining area all feature windows that showcase the stunning vistas of the bay. Two south-facing decks and a gazebo provide the perfect vantage points to take in the ever-changing scenery of the bay and ocean. The kitchen and half bath have been meticulously updated with beautiful quartz countertops, new sinks, and faucets, as well as new vinyl flooring. Additional recent upgrades include a new deck at the front door and the south face of the roof was re-shingled. The chimney was also re-pointed. Conveniently located just across the street from the boardwalk, which offers direct access to the beach and the bustling town of North Rustico. The town is experiencing significant growth, with new amenities including an arena, medical center, and grocery store. Outdoor enthusiasts will delight in the numerous activities available, including biking, hiking, sailing, kiteboarding, surfing, kayaking, boating, fishing, swimming, and beachcombing. For those who enjoy dining out, there are numerous summer options within walking distance, ranging from fine dining to casual take-out. The property is surrounded by beautiful perennial gardens. A convenient 596 sq ft, 2-door garage provides direct access to the laundry room and kitchen, ideal for rainy days. The front foyer opens up to the living room, where the stunning views of the bay are sure to captivate. The kitchen is perfectly sized for effortless meal preparation, with an open wall design that facilitates easy conversation with guests. The bedrooms are generously sized, with the primary bedroom serving as a serene retreat, complete with its own deck, gazebo, and en-suite bath. The basement offers a blank slate, awaiting your personal touch. The gazebo is wired for a hot tub and 120v plugs. Airconditioning comes through the forced air system.
For sale
C$780,000
28 Lantern Hill Dr, North Rustico, PE C0A 1N0
3beds
1,348sqft
Single Family Residence
Built in 1989
0.5 Acres Lot
$-- Zestimate®
C$579/sqft
C$-- HOA
What's special
Two south-facing decksBeautiful quartz countertopsNew vinyl flooring
- 84 days |
- 80 |
- 0 |
Zillow last checked:
Listing updated:
Listed by:
William Winter,PEI - Sales,
ROYAL LEPAGE PRINCE EDWARD REALTY
Source: Prince Edward Island REA,MLS®#: 202610436
Facts & features
Interior
Bedrooms & bathrooms
- Bedrooms: 3
- Bathrooms: 3
- Full bathrooms: 2
- 1/2 bathrooms: 1
- Main level bathrooms: 3
- Main level bedrooms: 3
Rooms
- Room types: Living Room, Dining Room, Kitchen, Primary Bedroom, Bedroom, OTHER, Laundry, Ensuite Bath 1, Bath 1, Bath 2
Primary bedroom
- Level: Main
- Area: 195.94
- Dimensions: 14.25 x 13.75
Bedroom 1
- Level: Main
- Area: 164.5
- Dimensions: 14 x 11.75
Bedroom 2
- Level: Main
- Area: 110
- Dimensions: 11 x 10
Bathroom 1
- Level: Main
- Area: 58.1
- Dimensions: 7.83 x 7.42
Bathroom 2
- Level: Main
- Area: 56.25
- Dimensions: 7.5 x 7.5
Dining room
- Level: Main
- Area: 142.86
- Dimensions: 12.33 x 11.58
Kitchen
- Level: Main
- Area: 144
- Dimensions: 12 x 12
Living room
- Level: Main
- Area: 259.25
- Dimensions: 17 x 15.25
Heating
- Forced Air
Appliances
- Included: Stove, Dishwasher, Dryer, Washer, Microwave
Features
- Ensuite Bath, Foyer
- Flooring: Hardwood, Softwood, Tile, Vinyl
- Basement: Unfinished
Interior area
- Total structure area: 1,348
- Total interior livable area: 1,348 sqft
Property
Parking
- Total spaces: 2
- Parking features: Paved, Attached, Double, Garage
- Attached garage spaces: 2
- Details: Parking Details(Paved.), Garage Details(Attached, Double.)
Features
- Patio & porch: Deck
- Has view: Yes
- View description: Water
- Has water view: Yes
- Water view: Water
Lot
- Size: 0.5 Acres
- Dimensions: 0.50
- Features: Cleared, Partial Landscaped, Sloping/Terraced, Year Round Road, Under 0.5 Acres
Details
- Parcel number: 603019
- Zoning: R1
Construction
Type & style
- Home type: SingleFamily
- Architectural style: Bungalow
- Property subtype: Single Family Residence
Materials
- Vinyl Siding
- Foundation: Concrete Perimeter
- Roof: Asphalt
Condition
- Year built: 1989
Utilities & green energy
- Sewer: Septic Tank
- Water: Municipal
- Utilities for property: Electricity Connected, High Speed Internet, Phone Connected, Oil
Community & HOA
Community
- Features: Golf, Park, Playground, Recreation Center, Shopping
Location
- Region: North Rustico
Financial & listing details
- Price per square foot: C$579/sqft
- Tax assessed value: C$446,400
- Annual tax amount: C$6,875
- Date on market: 5/11/2026
- Inclusions: Fridge, Stove, Microwave, Dishwasher, Washer, Dryer.
- Electric utility on property: Yes
William Winter,PEI - Sales
William Winter,PEI - Sales
(902) 394-0498
By pressing Contact Agent, you agree that the real estate professional identified above may call/text you about your search, which may involve use of automated means and pre-recorded/artificial voices. You don't need to consent as a condition of buying any property, goods, or services. Message/data rates may apply. You also agree to our Terms of Use. Zillow does not endorse any real estate professionals. We may share information about your recent and future site activity with your agent to help them understand what you're looking for in a home.
Price history
| Date | Event | Price |
|---|---|---|
| 5/11/2026 | Listed for sale | C$780,000C$579/sqft |
Source:  Prince Edward Island REA #202610436 Report a problem Prince Edward Island REA #202610436 Report a problem | ||
Public tax history
Tax history is unavailable.
Climate risks
Neighborhood: C0A
Nearby schools
GreatSchools rating
No schools nearby
We couldn't find any schools near this home.
Schools provided by the listing agent
- Elementary: Gulf Shore Consolidated School
- Middle: Gulf Shore Consolidated School
- High: Bluefield Senior High School
Source: Prince Edward Island REA. This data may not be complete. We recommend contacting the local school district to confirm school assignments for this home.
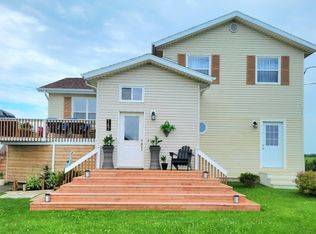
- C$629,0005 bd3 ba2.1k sqft147 Lantern Hill Dr, North Rustico, PE C0A1N0For Sale
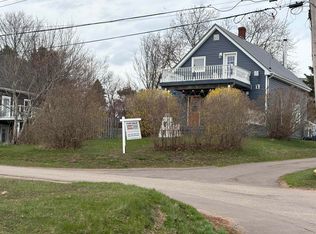
- C$739,0002 bd1 ba1.4k sqft18 Allen St, North Rustico, PE C0A1N0For Sale
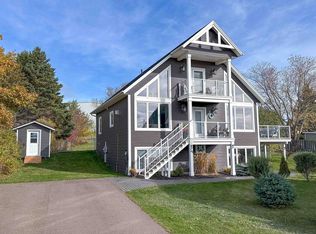
- C$779,0004 bd3 ba2.5k sqft26 Allen St, North Rustico, PE C0A1N0For Sale
- C$499,0003 bd2 ba1.3k sqft55 Harbourview Dr, North Rustico, PE C0A1N0For Sale

- C$85,9000.43 AcresLOT Blue Heron Cres, Saint Andrew'S Parish, PE C0A1R0Lot/Land
- C$83,3170.418 AcresLOT 4 Blue Heron Cres, North Rustico, PE C0ALot/Land
- C$--2 bd2 ba1.2k sqft89 Riverside Dr, North Rustico, PE C0A1N0Off Market
- C$319,0002 bd2 ba1.3k sqft105 Riverside Dr, North Rustico, PE C0A1X0For Sale
Similar homes
- C$769,9004 bd2 ba1.7k sqft32 Blue Heron Cres, Saint Andrew's Parish, PE C0A 1R0For Sale
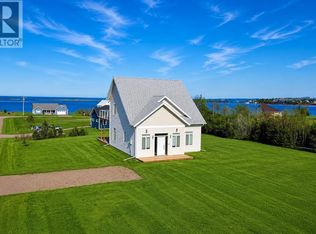 MLS ID #202619237, Christine Mcaleer,PEI - Sales, COLDWELL BANKER/PARKER REALTY HUNTER RIVER. Prince Edward Island REA
 - C$749,0003 bd2 ba1.6k sqft6888 Route 13, Mayfield, PE C0A 1N0For Sale
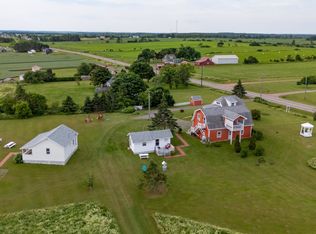 MLS ID #202607357, Kris Fournier,PEI - Sales, RE/MAX CHARLOTTETOWN REALTY. Prince Edward Island REA
 - C$739,0002 bd1 ba1.4k sqft18 Allen St, North Rustico, PE C0A 1N0For SaleMLS ID #202603439, Ken Peters,PEI - Sales, ROYAL LEPAGE PRINCE EDWARD REALTY. Prince Edward Island REA
- C$499,0003 bd2 ba1.3k sqft55 Harbourview Dr, North Rustico, PE C0A 1N0For SaleMLS ID #202613814, Kenny Singleton,PEI - Sales, PG DIRECT REALTY LTD.. Prince Edward Island REA
- C$749,0002 bd2 ba1.6k sqft67 Ocean Vista Dr, Rustico, PE C0A 1N0New ConstructionMLS ID #202605097, Norm Kirkpatrick,PEI - Broker, CONFEDERATION REALTY. Prince Edward Island REA
- C$765,0003 bd3 ba1.7k sqft1608 Rattenbury Rd, Grenville Parish, PE C0B 1M0For SaleMLS ID #202603567, Christine Mcaleer,PEI - Sales, COLDWELL BANKER/PARKER REALTY HUNTER RIVER. Prince Edward Island REA
- C$420,0003 bd2 ba1.5k sqft59 Landing Dr, Cavendish, PE C0A 1N0For SaleMLS ID #202618479, Kris Fournier,PEI - Sales, RE/MAX CHARLOTTETOWN REALTY. Prince Edward Island REA
- C$599,0002 bd3 ba1.9k sqft50 Arcadia Ln, Charlotte Parish, PE C0A 1N0For SaleMLS ID #202602643, Jessica Robichaud,PEI - Sales, CENTURY 21 NORTHUMBERLAND REALTY. Prince Edward Island REA
- C$425,0003 bd2 ba929 sqft115 Ray Way Rd, Charlotte Parish, PE C0A 1N0For SaleMLS ID #202615325, William Winter,PEI - Sales, ROYAL LEPAGE PRINCE EDWARD REALTY. Prince Edward Island REA
- C$429,9002 bd2 ba1.2k sqft10 Friendly Ln, Cavendish, PE C0A 1N0For SaleMLS ID #202619038, Alisha Mackay,PEI - Sales, RE/MAX HARBOURSIDE REALTY. Prince Edward Island REA
- C$739,0003 bd2 ba1.8k sqft309 Eagles Path Ln, Charlotte Parish, PE C0A 1P0For SaleMLS ID #202613837, Jessica Flemming,PEI - Sales, RE/MAX CHARLOTTETOWN REALTY. Prince Edward Island REA
- C$579,0004 bd2 ba1.4k sqft1242 New Glasgow Rd, Charlotte Parish, PE C1E 0T1For SaleMLS ID #202618543, Rachel Vanderknyff,PEI - Sales, EXIT Realty PEI. Prince Edward Island REA
- C$609,0003 bd2 ba1.8k sqft843 Rattenbury Rd, Grenville Parish, PE C0A 1E0For SaleMLS ID #202618408, Greg Rivard,PEI - Sales, RE/MAX CHARLOTTETOWN REALTY. Prince Edward Island REA
- C$799,9003 bd2 ba1.5k sqft16 Wild Rose Ln, Saint David's Parish, PE C0B 1M0For SaleMLS ID #202615666, Cheryl Arsenault,PEI - Sales, CENTURY 21 NORTHUMBERLAND REALTY. Prince Edward Island REA
- C$549,9003 bd1 ba1k sqft59 Vail Cres, Stanhope, PE C0A 1P0For SaleMLS ID #202619295, Joe Lisi,PEI - Sales, CENTURY 21 COLONIAL REALTY INC. Prince Edward Island REA
- C$599,0004 bd2 ba1.9k sqft2229 New Glasgow Rd, Grenville Parish, PE C0A 1N0For SaleMLS ID #202527995, Rachel Vanderknyff,PEI - Sales, EXIT Realty PEI. Prince Edward Island REA
- C$649,0003 bd3 ba1.9k sqft835 Rustico Rd, Miltonvale Park, PE C1E 0X5For SaleMLS ID #202617231, Kris Fournier,PEI - Sales, RE/MAX CHARLOTTETOWN REALTY. Prince Edward Island REA
- C$649,9003 bd2 ba1.7k sqft1754 Hardy Mill Rd, Charlotte Parish, PE C0A 1P0For SaleMLS ID #202618777, Christopher Bentley,PEI - Sales, CENTURY 21 NORTHUMBERLAND REALTY. Prince Edward Island REA
- C$419,0003 bd2 ba1.8k sqft11 School St, Kensington, PE C0B 1M0For SaleMLS ID #202619429, Greg Macdougall,PEI - Broker, PROVINCIAL REALTY. Prince Edward Island REA
- C$399,0001 bd2 ba1.2k sqft943 Rattenbury Rd, Grenville Parish, PE C0A 1N0For SaleMLS ID #202618937, Jason Mcnally,PEI - Sales, EXIT Realty PEI. Prince Edward Island REA
