Welcome to this beautifully maintained three-bedroom, one-bath home, perfectly situated on a picturesque park-like lot that offers privacy, mature landscaping, and a peaceful setting. This charming property has been lovingly cared for and features two energy-efficient heat pumps, a propane stove to keep you cozy during the winter months, and a new fiberglass oil tank for added peace of mind. One of the standout features of this property is the impressive two-storey (40 x 24) heated and wired garage. Built with quality in mind, this versatile building offers endless possibilities, whether you're looking for a workshop, storage, home business space, or the opportunity to develop the second level into additional living quarters or a guest suite. Located just minutes from the world-famous Stanhope Beach, Dalvay by the Sea, and the renowned Stanhope Golf & Country Club, this property offers the perfect balance of peaceful country living and convenient access to some of Prince Edward Island's finest attractions. Charlottetown is only a 15-minute drive away, making this an ideal year-round residence or seasonal retreat. Don't miss your opportunity to own this exceptional property in one of PEI's most desirable locations.
For sale
Price cut: C$50K (9/17)
C$499,900
59 Vail Cres, Stanhope, PE C0A 1P0
3beds
1,004sqft
Single Family Residence
Built in 1977
0.31 Acres Lot
$-- Zestimate®
C$498/sqft
C$-- HOA
What's special
Picturesque park-like lotMature landscapingPeaceful settingTwo energy-efficient heat pumpsPropane stove
- 64 days
- 9
- 0
Zillow last checked:
Listing updated:
Listed by:
Joe Lisi,PEI - Sales,
CENTURY 21 COLONIAL REALTY INC
Source: Prince Edward Island REA,MLS®#: 202619295
Facts & features
Interior
Bedrooms & bathrooms
- Bedrooms: 3
- Bathrooms: 1
- Full bathrooms: 1
- Main level bathrooms: 1
- Main level bedrooms: 3
Rooms
- Room types: Living Room, Kitchen, Bath 1, Primary Bedroom, Bedroom, Laundry
Primary bedroom
- Level: Main
- Area: 126.5
- Dimensions: 11 x 11.5
Bedroom 1
- Level: Main
- Area: 85
- Dimensions: 10 x 8.5
Bedroom 2
- Level: Main
- Area: 93.5
- Dimensions: 11 x 8.5
Bathroom 1
- Level: Main
- Area: 59.5
- Dimensions: 8.5 x 7
Kitchen
- Level: Main
- Area: 168
- Dimensions: 14 x 12
Living room
- Level: Main
- Area: 176
- Dimensions: 16 x 11
Heating
- Baseboard, Furnace, Ductless, Hot Water
Appliances
- Included: Range, Dishwasher, Dryer, Microwave, Refrigerator
Features
- Flooring: Laminate
- Basement: Crawl Space
- Has fireplace: Yes
- Fireplace features: Gas
Interior area
- Total structure area: 1,004
- Total interior livable area: 1,004 sqft
Video & virtual tour
Property
Parking
- Total spaces: 1
- Parking features: Gravel, Single, Detached, Heated Garage, Wired, Garage
- Has garage: Yes
- Details: Garage Details(40 X 24)
Features
- Levels: 1 Level
- Patio & porch: Deck
Lot
- Size: 0.31 Acres
- Dimensions: .31 acres
- Features: Cleared, Landscaped, Under 0.5 Acres
Details
- Parcel number: 136069
- Zoning: Residential
- Other equipment: Fuel Tank(s)
Construction
Type & style
- Home type: SingleFamily
- Property subtype: Single Family Residence
Materials
- Vinyl Siding
- Foundation: Concrete Perimeter, Pillar/Post/Pier
- Roof: Asphalt
Condition
- Year built: 1977
Utilities & green energy
- Sewer: Septic Tank
- Water: Drilled Well
- Utilities for property: Cable Connected, Electricity Connected, High Speed Internet, Phone Connected, Electric, Oil, Propane
Community & HOA
Community
- Features: Golf, Park, Playground, Near Public Transport, School Bus Service, Shopping
Location
- Region: Stanhope
Financial & listing details
- Price per square foot: C$498/sqft
- Tax assessed value: C$146,300
- Annual tax amount: C$1,612
- Date on market: 7/31/2026
- Inclusions: Fridge, Stove, Dishwasher, Microwave, Washer, Propane Dryer, Propane Stove
- Electric utility on property: Yes
Price history
| Date | Event | Price |
|---|---|---|
| 9/17/2026 | Price change | C$499,900-9.1%C$498/sqft |
Source:  Prince Edward Island REA #202619295 Report a problem Prince Edward Island REA #202619295 Report a problem | ||
| 7/31/2026 | Listed for sale | C$549,900C$548/sqft |
Source: Prince Edward Island REA #202619295 Report a problem | ||
Public tax history
Tax history is unavailable.
Climate risks
Neighborhood: C0A
Nearby schools
GreatSchools rating
No schools nearby
We couldn't find any schools near this home.

Similar homes
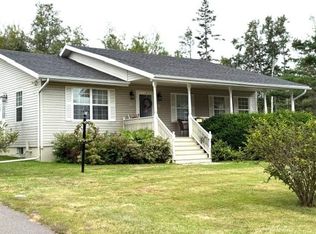
- C$499,0003 bd2 ba1.4k sqft51 Vail Cres, Charlotte Parish, PE C0A 1P0For Sale
 MLS ID #202618580, Joseph Mackinnon,PEI - Sales, HOMELIFE P.E.I. REALTY INC.. Prince Edward Island REA
 - C$485,0003 bd1 ba1k sqft1209 Route 6, Millcove, PE C0A 1T0For Sale
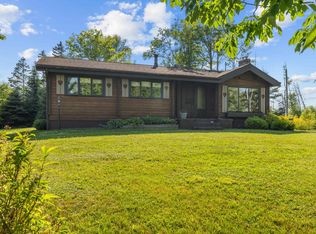 MLS ID #202613780, Jim Carragher,PEI - Sales, EXIT Realty PEI. Prince Edward Island REA
 - C$449,0002 bd1 ba672 sqft3117 Brackley Point Rd, Charlotte Parish, PE C1E 2N9For Sale
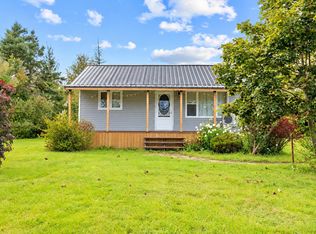 MLS ID #202624473, Albert Kays,PEI - Sales, ISLAND HOMES PEI REAL ESTATE. Prince Edward Island REA
 - C$499,9003 bd2 ba1.3k sqft16 Old Bedford Road Ext, Bedford Parish, PE C0A 1T0For Sale
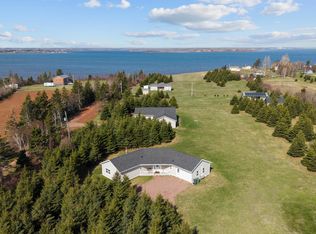 MLS ID #202619428, Julie Parker,PEI - Sales, CENTURY 21 COLONIAL REALTY INC. Prince Edward Island REA
