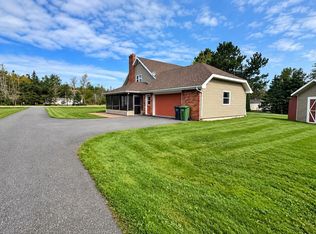
Welcome to 4-821 Route 25! Enjoy peaceful country living just approximately 10 minutes from Charlottetown. This beautiful 3-bedroom, 2-bathroom home features a 1.5-car garage and an attractive corner-side location, offering a spacious feel and added privacy. With generous green space, a functional layout, and comparatively lower property taxes than within the city, this property is an excellent choice for families, downsizers, and retirees looking for comfort, space, and convenience.
For sale
C$389,900
821 Route 25 #4, York, PE C0A 1P0
3beds
1,250sqft
Single Family Residence, Townhouse
Built in 2021
6,534 Square Feet Lot
$-- Zestimate®
C$312/sqft
C$-- HOA
What's special
Attractive corner-side locationGenerous green spaceFunctional layout
- 9 days
- 17
- 0
Zillow last checked:
Listing updated:
Listed by:
Joel Thomas,PEI - Sales,
POWERHOUSE REALTY PEI INC
Source: Prince Edward Island REA,MLS®#: 202626779
Facts & features
Interior
Bedrooms & bathrooms
- Bedrooms: 3
- Bathrooms: 2
- Full bathrooms: 2
- Main level bedrooms: 3
Rooms
- Room types: Kitchen, Dining Room, Primary Bedroom, Bedroom
Primary bedroom
- Level: Main
- Area: 135.6
- Dimensions: 12 x 11.3
Bedroom 1
- Level: Main
- Area: 143.22
- Dimensions: 10.85 x 13.2
Bedroom 2
- Level: Main
- Area: 127.2
- Dimensions: 10.6 x 12
Dining room
- Level: Main
Kitchen
- Level: Main
- Area: 195
- Dimensions: 15 x 13
Heating
- Ductless, Radiant
Appliances
- Included: Stove, Dishwasher, Dryer, Washer
Features
- Entrance Foyer
- Flooring: Vinyl
- Basement: None
Interior area
- Total structure area: 1,250
- Total interior livable area: 1,250 sqft
Property
Parking
- Total spaces: 3.5
- Parking features: Double, Paved, 1.5, Garage
- Garage spaces: 1.5
- Details: Parking Details(2 Car-Driveway), Garage Details(1.5 Car Garage)
Features
- Levels: 1 Level
- Patio & porch: Deck
Lot
- Size: 6,534 Square Feet
- Dimensions: .15
- Features: Cleared, Level, Under 0.5 Acres
Details
- Parcel number: 756312
- Zoning: Res
- Other equipment: Air Exchanger, HRV (Heat Rcvry Ventln)
Construction
Type & style
- Home type: Townhouse
- Property subtype: Single Family Residence, Townhouse
Materials
- Vinyl Siding
- Foundation: Concrete Perimeter
- Roof: Asphalt
Condition
- Year built: 2021
Utilities & green energy
- Sewer: Septic Tank
- Water: Drilled Well
- Utilities for property: Cable Connected, Electricity Connected, High Speed Internet, Phone Connected, Electric
Community & HOA
Community
- Features: Park, Playground, Recreation Center, School Bus Service, Shopping
HOA
- Services included: Includes Snow, Grass, Water, Sewer, Exterior Property Insurance And Maintenance.
Location
- Region: York
Financial & listing details
- Price per square foot: C$312/sqft
- Date on market: 10/27/2026
- Inclusions: Fridge, Stove, Washer & Dryer, Microwave, Dishwasher
- Electric utility on property: Yes
Price history
| Date | Event | Price |
|---|---|---|
| 10/27/2026 | Listed for sale | C$389,900C$312/sqft |
Source:  Prince Edward Island REA #202626779 Report a problem | ||
Public tax history
Tax history is unavailable.
Climate risks
Neighborhood: C0A
Nearby schools
GreatSchools rating
No schools nearby
We couldn't find any schools near this home.
Schools provided by the listing agent
- Elementary: L. M. Montgomery Elementary School
- Middle: East Wiltshire Intermediate School
- High: Charlottetown Rural Senior High School
Source: Prince Edward Island REA. This data may not be complete. We recommend contacting the local school district to confirm school assignments for this home.
Similar homes
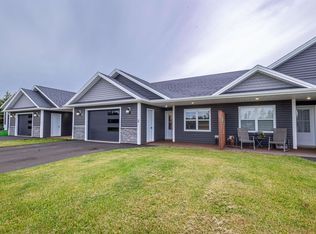
- C$379,9003 bd2 ba1.2k sqft821 Route 25 #2, York, PE C0A 1P0For Sale
 MLS ID #202623827, Joel Thomas,PEI - Sales, POWERHOUSE REALTY PEI INC. Prince Edward Island REA
- C$440,0003 bd2 ba1.8k sqft35 Barbour Cir, Charlottetown, PE C1A 9S9For Sale
 MLS ID #202627534, Clifford Lee,PEI - Sales, PROVINCIAL REALTY. Prince Edward Island REA
- C$539,7003 bd2 ba1.7k sqft995 Pleasant Grove Rd, Charlotte Parish, PE C0A 1P0For Sale
 MLS ID #202623935, David Corrigan,PEI - Sales, CENTURY 21 COLONIAL REALTY INC. Prince Edward Island REA
- C$385,0003 bd2 ba1.2k sqft101 Parent St, Charlottetown, PE C1C 1R2For Sale
 MLS ID #202623804, Harsh Bhavsar,PEI - Sales, EXIT Realty PEI. Prince Edward Island REA
