When Viewing This Property On Realtor.ca Please Click On The Multimedia or Virtual Tour Link For More Property Info. 1055 Pleasant Grove Road Your Own Private Oasis Welcome to 1055 Pleasant Grove Road, where country privacy meets convenience-just 12 minutes from Charlottetown & approximately 5 minutes from PEI's beautiful North Shore beaches. Situated on almost half an acre, this inviting split-entry home offers 3 bedrooms & 1 full bathroom, with plenty of additional living space on the lower level. There is also a large unfinished area with excellent potential to add a second bathroom, giving the next owner room to customize the home to suit their needs. The bright main living area flows into the kitchen & dining space, but what truly sets this property apart is the incredible four-season outdoor living area just off the dining room. Warm, cozy and wonderfully unique, this space creates an almost exotic resort-like atmosphere overlooking your own backyard oasis. Step outside to an impressive pool & hot tub area, surrounded by expansive decking and mature trees. Whether you're entertaining friends, enjoying summer afternoons by the pool or relaxing in the hot tub, this backyard was designed to feel like a private getaway without ever leaving home. Inside, you'll find distinctive finishes, a comfortable primary bedroom, updated bathroom and flexible spaces that add personality and functionality throughout the home. A detached double garage provides excellent parking, storage and workspace-another major bonus for this property. Close to Charlottetown, minutes from the beaches, and offering an outdoor lifestyle that's difficult to duplicate, 1055 Pleasant Grove Road is much more than a home- it's your own private PEI retreat.
For sale
C$585,900
1055 Pleasant Grove Rd, Charlotte Parish, PE C0A 1P0
3beds
1,872sqft
Single Family Residence
Built in ----
-- sqft lot
$-- Zestimate®
C$313/sqft
C$-- HOA
What's special
Split-entry homeKitchen and dining spaceDistinctive finishesComfortable primary bedroomUpdated bathroom
- 23 hours
- 14
- 0
Zillow last checked:
Listing updated:
Listed by:
Kelley Macqueen,PEI - Sales,
PG DIRECT REALTY LTD.
Source: Prince Edward Island REA,MLS®#: 202624656
Facts & features
Interior
Bedrooms & bathrooms
- Bedrooms: 3
- Bathrooms: 1
- Full bathrooms: 1
- Main level bathrooms: 1
- Main level bedrooms: 2
Rooms
- Room types: Dining Room, Kitchen, Living Room, Bath 1, Primary Bedroom, Bedroom, Storage, OTHER, Laundry
Primary bedroom
- Level: Main
- Area: 134.2
- Dimensions: 12.2 x 11
Bedroom 1
- Level: Main
- Area: 115.32
- Dimensions: 9.3 x 12.4
Bedroom 2
- Level: Lower
- Area: 153.44
- Dimensions: 13.7 x 11.2
Bathroom 1
- Level: Main
- Area: 49.29
- Dimensions: 9.3 x 5.3
Dining room
- Level: Main
- Area: 88.35
- Dimensions: 9.3 x 9.5
Kitchen
- Level: Main
- Area: 85.5
- Dimensions: 9 x 9.5
Living room
- Level: Main
- Area: 223.38
- Dimensions: 14.6 x 15.3
Heating
- Baseboard, Hot Water
Appliances
- Included: Range, Dryer, Washer, Refrigerator, Wine Refrigerator
Features
- Flooring: Carpet, Ceramic Tile, Hardwood
- Basement: Finished
- Has fireplace: Yes
- Fireplace features: Propane
Interior area
- Total structure area: 1,872
- Total interior livable area: 1,872 sqft
- Finished area below ground: 936
Video & virtual tour
Property
Parking
- Total spaces: 2
- Parking features: Multiple Driveways, Parking Spaces(s), Paved, Detached, Double, Heated Garage, Wired, Garage
- Garage spaces: 2
- Has uncovered spaces: Yes
- Details: Garage Details(22.5x20 Plus 11x7.5 Extentino With Garage Door At Back For Ride On Lawn Mower)
Features
- Levels: Split Entry
- Patio & porch: Deck
- Pool features: Above Ground
- Has spa: Yes
- Spa features: Heated
Lot
- Features: Cleared, Landscaped, Wooded, Year Round Road, Under 0.5 Acres
Details
- Additional structures: Shed(s)
- Parcel number: 726992
- Zoning: Res
- Other equipment: Air Exchanger, Fuel Tank(s)
Construction
Type & style
- Home type: SingleFamily
- Property subtype: Single Family Residence
Materials
- Vinyl Siding
- Foundation: Concrete Perimeter
- Roof: Asphalt
Utilities & green energy
- Sewer: Septic Tank
- Water: Drilled Well
- Utilities for property: Cable Connected, High Speed Internet, Phone Connected, Oil
Community & HOA
Community
- Features: Golf, Park, Recreation Center, School Bus Service
Location
- Region: Charlotte Parish
Financial & listing details
- Price per square foot: C$313/sqft
- Tax assessed value: C$253,300
- Annual tax amount: C$1,865
- Date on market: 9/29/2026
- Inclusions: Fridge, Stove, Washer, Dryer, Dishwasher, Pool, Hottub, Shed
Price history
| Date | Event | Price |
|---|---|---|
| 9/29/2026 | Listed for sale | C$585,900C$313/sqft |
Source:  Prince Edward Island REA #202624656 Report a problem Prince Edward Island REA #202624656 Report a problem | ||
Public tax history
Tax history is unavailable.
Climate risks
Neighborhood: C0A
Nearby schools
GreatSchools rating
No schools nearby
We couldn't find any schools near this home.
Schools provided by the listing agent
- Middle: Stonepark Intermediate School
- High: Charlottetown Rural Senior High School
Source: Prince Edward Island REA. This data may not be complete. We recommend contacting the local school district to confirm school assignments for this home.
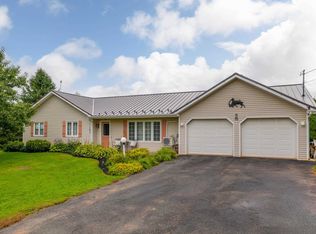
- C$549,7002 bd2 ba1.7k sqft995 Pleasant Grove Rd, Charlotte Parish, PE C0A1P0For Sale

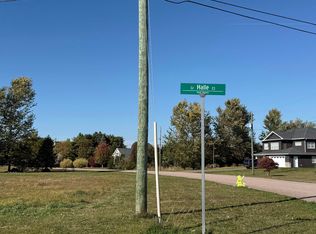
- C$95,0001.16 acresLOT Halle Ct, Charlotte Parish, PE C0A1P0Lot/Land
- C$449,0003 bd2 ba1.9k sqft1447 Pleasant Grove Rd, Charlotte Parish, PE C0A1P0For Sale

- C$659,0003 bd2 ba1.4k sqft70 E Suffolk Road Ext, Suffolk, PE C1C0G6For Sale
Similar homes
- C$549,7002 bd2 ba1.7k sqft995 Pleasant Grove Rd, Charlotte Parish, PE C0A 1P0For SaleMLS ID #202623935, David Corrigan,PEI - Sales, CENTURY 21 COLONIAL REALTY INC. Prince Edward Island REA
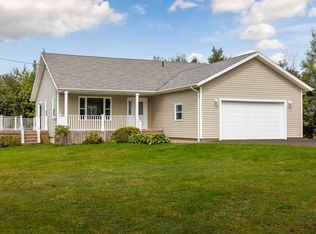
- C$549,9004 bd3 ba2.5k sqft718 Millcove Rd, Charlotte Parish, PE C1C 0L3For Sale
 MLS ID #202623944, Moira Mcintyre,PEI - Sales, ROYAL LEPAGE PRINCE EDWARD REALTY. Prince Edward Island REA
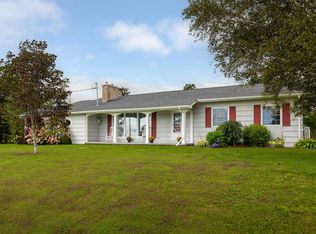
 - C$549,9003 bd3 ba1.7k sqft1345 Brackley Point Rd, Charlotte Parish, PE C1E 1R1For Sale
 MLS ID #202623054, Beth Corney Gauthier,PEI - Sales, CENTURY 21 COLONIAL REALTY INC. Prince Edward Island REA
 - C$659,0003 bd2 ba1.4k sqft70 E Suffolk Road Ext, Suffolk, PE C1C 0G6For SaleMLS ID #202620385, Kendra Stretch,PEI - Sales, COLDWELL BANKER/PARKER REALTY. Prince Edward Island REA
