9Welcome to 32 Jacks Way, a beautifully maintained and thoughtfully updated home located in the desirable community of York, Prince Edward Island. Just minutes from the city and surrounded by some of the Island's best outdoor amenities, this property offers the perfect balance of comfort, space, and location. This spacious home features three bedrooms and two full bathrooms, making it ideal for growing families or those looking to capitalize on a strong rental opportunity in a sought-after area. Just five minutes away, you will find the stunning shorelines of Stanhope Beach, part of Prince Edward Island National Park. Known for its red sand, rolling dunes, and warm waters, it’s the perfect spot for swimming, walking, or simply enjoying PEI’s famous coastal sunsets. For golf enthusiasts, the home is located just minutes from Stanhope Golf & Country Club, one of the Island’s premier courses.
For sale
C$349,999
32 Jacks Way #2, Charlotte Parish, PE C0A 1P0
3beds
2,200sqft
Condominium, Condo Townhouse
Built in 2012
-- sqft lot
$-- Zestimate®
C$159/sqft
C$-- HOA
What's special
Spacious homeThree bedrooms
- 19 hours
- 10
- 0
Zillow last checked:
Listing updated:
Listed by:
Bailey Dawson,PEI - Sales,
ROYAL LEPAGE COUNTRY ESTATES 1985 LTD
Source: Prince Edward Island REA,MLS®#: 202623398
Facts & features
Interior
Bedrooms & bathrooms
- Bedrooms: 3
- Bathrooms: 2
- Full bathrooms: 2
- Main level bathrooms: 1
- Main level bedrooms: 2
Rooms
- Room types: Master Bedroom, Bedroom, Living Room, Kitchen, Bath 1, Bath 2, Family Room
Primary bedroom
- Level: Main
- Area: 181.78
- Dimensions: 14.9 x 12.2
Bedroom 1
- Level: Main
- Area: 134.33
- Dimensions: 10.1 x 13.3
Bedroom 2
- Level: Lower
- Area: 144
- Dimensions: 12 x 12
Bathroom 1
- Level: Main
- Area: 113.46
- Dimensions: 12.2 x 9.3
Bathroom 2
- Level: Lower
- Area: 82.8
- Dimensions: 12 x 6.9
Family room
- Level: Lower
- Area: 720
- Dimensions: 30 x 24
Kitchen
- Level: Main
- Area: 96
- Dimensions: 12 x 8
Living room
- Level: Main
- Area: 609
- Dimensions: 29 x 21
Heating
- Ductless
Appliances
- Included: Oven, Dryer, Washer, Refrigerator
Features
- Flooring: Other
- Basement: Full,Finished
Interior area
- Total structure area: 2,200
- Total interior livable area: 2,200 sqft
- Finished area below ground: 1,000
Property
Parking
- Parking features: Gravel, None, No Garage
- Details: Parking Details(Gravel)
Features
- Levels: 2 Level
- Entry location: 1
Lot
- Size: 1.02 Acres
- Dimensions: 1.02
- Features: Cleared, Landscaped, Level, 1 to 2.99 Acres
Details
- Parcel number: 1056530
- Zoning: Multi
Construction
Type & style
- Home type: Condo
- Property subtype: Condominium, Condo Townhouse
Materials
- Shingle Siding
- Foundation: Concrete Perimeter
- Roof: Asphalt
Condition
- Year built: 2012
Utilities & green energy
- Sewer: Septic Tank
- Water: Drilled Well
- Utilities for property: Other, Electric
Community & HOA
Community
- Features: Golf, Park, School Bus Service
HOA
- Services included: Grass, Septic, Snow, Water
Location
- Region: Charlotte Parish
Financial & listing details
- Price per square foot: C$159/sqft
- Date on market: 9/15/2026
- Electric utility on property: Yes
Price history
| Date | Event | Price |
|---|---|---|
| 9/15/2026 | Listed for sale | C$349,999C$159/sqft |
Source:  Prince Edward Island REA #202623398 Report a problem Prince Edward Island REA #202623398 Report a problem | ||
Public tax history
Tax history is unavailable.
Climate risks
Neighborhood: C0A
Nearby schools
GreatSchools rating
No schools nearby
We couldn't find any schools near this home.



Similar homes
- C$399,9003 bd2 ba1.4k sqft1869 W Covehead Rd, West Covehead, PE C0A 1P0For Sale
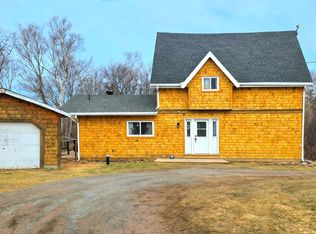 MLS ID #202607432, Dj Mcculloch,PEI - Sales, ELITE REAL ESTATE ADVISORS INC.. Prince Edward Island REA
 - C$329,000-- bd-- ba1.9k sqft1533 W Covehead Rd, West Covehead, PE C0A 1P0For Sale
 MLS ID #202606044, Philip Muise,PEI - Sales, HOMELIFE P.E.I. REALTY INC.. Prince Edward Island REA
 - C$499,0003 bd2 ba1.4k sqftRoute 6, Grand Tracadie, PE C0A 1P0For Sale
 MLS ID #202622466, Matthew Llewellyn,PEI - Sales, PROVINCIAL REALTY. Prince Edward Island REA
 - C$429,0003 bd2 ba2.1k sqft684 Route 25, York, PE C0A 1P0For Sale
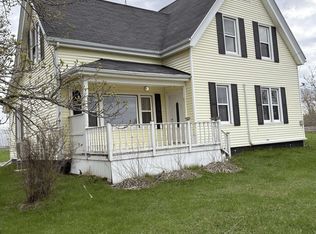 MLS ID #202611079, Kellie Houston,PEI - Sales, PROVINCIAL REALTY. Prince Edward Island REA
