Welcome to 78 East Suffolk Rd Extension. This unique fixer upper can be purchased as is with house and buildings for $230,000 or the owner will clear the front 2 acres back to natural for $250,000. This 10.7 acre private wooded property offers strong potential for the right buyer seeking a hands on restoration project. The home is livable but requires significant work and updates to reach its full potential. Key features include, two fairly new heat pumps, one in the bedroom and one in the living room, a primary ducted wood burning stove connected to the old radiator system, plus three additional wood stoves throughout the house. Propane supports the stove, wall heater, and hot water tank. Power is supplied by Maritime Electric 100 amp service, with backup from a windmill, solar panels, battery station, and inverter. Notable additions from the former owner, a navy cook, gunsmith, and avid tinkerer, include a security camera system, sunroom off the bedroom, basement workshop, cantina, built in speakers throughout, and a custom homemade elevator built for his dog. Two enclosed storage areas, each with wood stoves sit just outside the front door. Some roof and window upgrades have been completed. Outside you will find two outbuildings with power and wood stoves, a greenhouse, garden area, chicken coop, shooting gallery, and ample wooded space with a running stream and creek. The property has a well and septic system. Be sure to check out both videos for this property!
For sale
C$230,000
78 E Suffolk Road Ext, Suffolk, PE C1C 0G6
1beds
1,608sqft
Single Family Residence
Built in ----
10.76 Acres Lot
$-- Zestimate®
C$143/sqft
C$-- HOA
What's special
Security camera systemSunroom off the bedroomBasement workshopGarden areaChicken coop
- 111 days
- 52
- 1
Zillow last checked:
Listing updated:
Listed by:
Christopher Pappas,PEI - Sales,
EXIT Realty PEI
Source: Prince Edward Island REA,MLS®#: 202614490
Facts & features
Interior
Bedrooms & bathrooms
- Bedrooms: 1
- Bathrooms: 1
- Full bathrooms: 1
Rooms
- Room types: Kitchen, Dining Room, Bath 1, Living Room, Bedroom, Sun Room, Workshop, Laundry, OTHER, Storage
Bedroom 1
- Level: Second
- Area: 198.92
- Dimensions: 10.33 x 19.25
Bathroom 1
- Level: Second
- Area: 69.06
- Dimensions: 7.08 x 9.75
Dining room
- Level: Second
- Area: 114.56
- Dimensions: 11.75 x 9.75
Kitchen
- Level: Second
- Area: 228.4
- Dimensions: 19.17 x 11.92
Living room
- Level: Second
- Area: 493.17
- Dimensions: 22.42 x 22
Heating
- Ductless, Stove, Radiator
Appliances
- Included: Oven - Propane, Dryer, Washer, Refrigerator
Features
- Foyer
- Flooring: Ceramic Tile, Hardwood
- Basement: None
- Has fireplace: Yes
- Fireplace features: Wood Burning Stove
Interior area
- Total structure area: 1,608
- Total interior livable area: 1,608 sqft
Video & virtual tour
Property
Parking
- Parking features: Dirt, None, No Garage
Features
- Levels: Two
Lot
- Size: 10.76 Acres
- Dimensions: 250 x 1875
- Features: Partially Cleared, Wooded, Year Round Road, 10 to 49.99 Acres
Details
- Additional structures: Barn(s), Greenhouse, Shed(s)
- Parcel number: 610535
- Zoning: Residential
Construction
Type & style
- Home type: SingleFamily
- Property subtype: Single Family Residence
Materials
- Shingle Siding
- Foundation: Concrete Perimeter
- Roof: Asphalt
Condition
- Fixer
Utilities & green energy
- Sewer: Septic Tank
- Water: Drilled Well
- Utilities for property: Electricity Connected, Phone Connected, Propane
Green energy
- Energy generation: Solar, Wind
Community & HOA
Community
- Features: Park
Location
- Region: Suffolk
Financial & listing details
- Price per square foot: C$143/sqft
- Tax assessed value: C$132,400
- Annual tax amount: C$1,668
- Date on market: 6/15/2026
- Electric utility on property: Yes
Price history
| Date | Event | Price |
|---|---|---|
| 6/15/2026 | Price change | C$230,000-8%C$143/sqft |
Source:  Prince Edward Island REA #202614490 Report a problem Prince Edward Island REA #202614490 Report a problem | ||
| 6/8/2026 | Listed for sale | C$250,000C$155/sqft |
Source: Prince Edward Island REA #202613669 Report a problem | ||
Public tax history
Tax history is unavailable.
Climate risks
Neighborhood: C1C
Nearby schools
GreatSchools rating
No schools nearby
We couldn't find any schools near this home.
Schools provided by the listing agent
- Elementary: L. M. Montgomery Elementary School
- High: Charlottetown Rural Senior High School
Source: Prince Edward Island REA. This data may not be complete. We recommend contacting the local school district to confirm school assignments for this home.
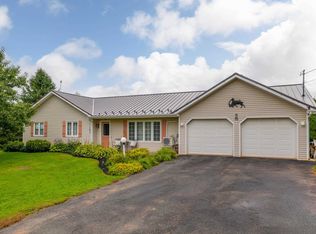
- C$659,0003 bd2 ba1.4k sqft70 E Suffolk Road Ext, Suffolk, PE C1C0G6For Sale
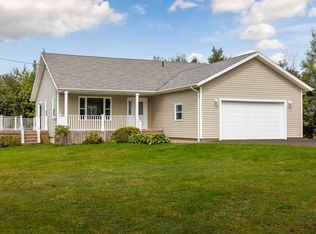
- C$549,9004 bd3 ba2.5k sqft718 Millcove Rd, Charlotte Parish, PE C1C0L3For Sale
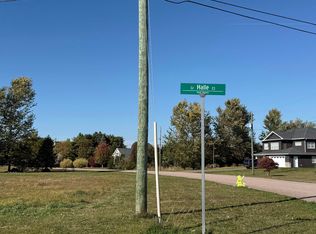
- C$95,0001.16 acresLOT Halle Ct, Charlotte Parish, PE C0A1P0Lot/Land
- C$549,7003 bd2 ba1.7k sqft995 Pleasant Grove Rd, Charlotte Parish, PE C0A1P0For Sale

Similar homes
- C$335,0003 bd1 ba1k sqft207 Belvedere Ave, Charlottetown, PE C1A 2Z2For Sale
 MLS ID #202625022, Eva Clow,PEI - Sales, ROYAL LEPAGE PRINCE EDWARD REALTY. Prince Edward Island REA
 - C$249,5003 bd2 ba1.3k sqft76 Beach St, Charlottetown, PE C1A 5G5For Sale
 MLS ID #202621859, Wayne Higgins,PEI - Broker, KELLER WILLIAMS SELECT REALTY. Prince Edward Island REA
 - C$339,0003 bd2 ba1.7k sqft3293 Fort Augustus Rd, Bedford Parish, PE C1B 2Y6For Sale
 MLS ID #202613654, Lyla Li,PEI - Sales, CENTURY 21 COLONIAL REALTY INC. Prince Edward Island REA
 - C$299,0002 bd1 ba1k sqft1366B Pownal Rd, Bedford Parish, PE C1B 0P6For Sale
 MLS ID #202622194, Jim Craig,PEI - Sales, PROVINCIAL REALTY. Prince Edward Island REA
